
420 S Summit Street, Prairie Grove, AR 72753
Local realty services provided by:Better Homes and Gardens Real Estate Journey
Listed by: fred rausch
Office: rausch coleman realty group, llc.
MLS#:1358169
Source:AR_NWAR
Price summary
- Price:$289,900
- Price per sq. ft.:$181.19
About this home
The Pinehollow is an exquisite single-level residence that masterfully blends open, airy living with serene private retreats. The expansive kitchen, dining area, and family room flow effortlessly together, creating a bright and inviting centerpiece for entertaining guests or enjoying sophisticated everyday living. Privately tucked into a peaceful rear corner, the cozy owner’s suite serves as a true sanctuary, featuring a spa-inspired en-suite bathroom with beautiful finishes and a spacious walk-in closet designed for both style and function. Three beautifully appointed secondary bedrooms are thoughtfully positioned along the side of the home, offering versatile and comfortable accommodations for family or overnight guests, while maintaining a seamless sense of privacy and flow throughout. Every detail of the Pinehollow has been carefully crafted to elevate daily living into a refined experience.
Contact an agent
Home facts
- Year built:2026
- Subdivision & Development:COPPER HILL S/D PH I
- Listing ID #:1358169
- Added:4 day(s) ago
- Updated:August 12, 2026 at 02:31 PM
Rooms and interior
- Bedrooms:4
- Total bathrooms:2
- Full bathrooms:2
- Flooring:Carpet, Luxury Vinyl Plank
- Kitchen Description:Dishwasher, Electric Range, Electric Water Heater, Pantry, Plumbed For Ice Maker
- Living area:1,600 sq. ft.
Heating and cooling
- Cooling:Central Air, Electric
- Heating:Central, Electric
- Central air:Yes
Structure and exterior
- Roof:Architectural, Shingle
- Year built:2026
- Building area:1,600 sq. ft.
- Lot area:0.15 Acres
- Lot Features:Landscaped, Near Park, Subdivision
- Construction Materials:Brick, Vinyl Siding
- Exterior Features:Patio, Porch
- Foundation Description:Slab
- Levels:1 Story
Utilities
- Water:Public, Water Available
- Sewer:Public Sewer, Sewer Available
Finances and disclosures
- Price:$289,900
- Price per sq. ft.:$181.19
- Tax amount:$999,999
Features and amenities
- Appliances:Dishwasher, ENERGY STAR Qualified Appliances, Electric Range, Electric Water Heater, Plumbed For Ice Maker
- Laundry features:Dryer Hookup, Washer Hookup
- Amenities:Pantry, Smoke Detectors, Walk-In Closets
Parking
- Parking description:Attached, Concrete Driveway, Garage
- Garage:Yes
New listings near 420 S Summit Street
- New
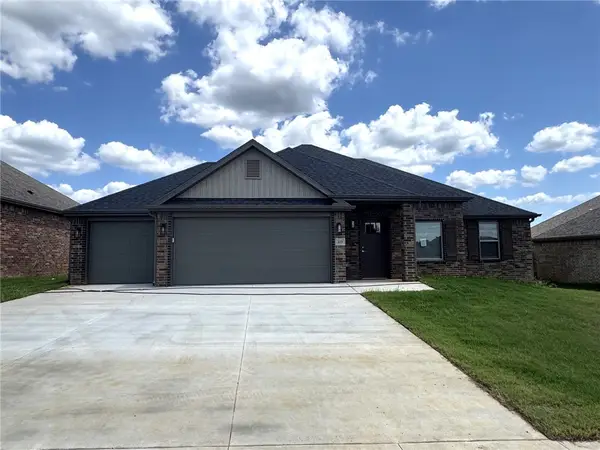 $300,400Active3 beds 2 baths1,540 sq. ft.
223 S Eagle Mountain, Prairie Grove, AR 72753
MLS# 1358535Listed by: LEGEND REALTY INC - Open Sun, 2 to 4pmNew
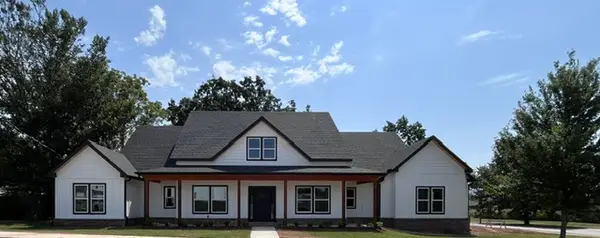 $750,000Active5 beds 5 baths3,200 sq. ft.
241 Wayne Villines, Prairie Grove, AR 72753
MLS# 1358214Listed by: KELLER WILLIAMS MARKET PRO REALTY BRANCH OFFICE - New
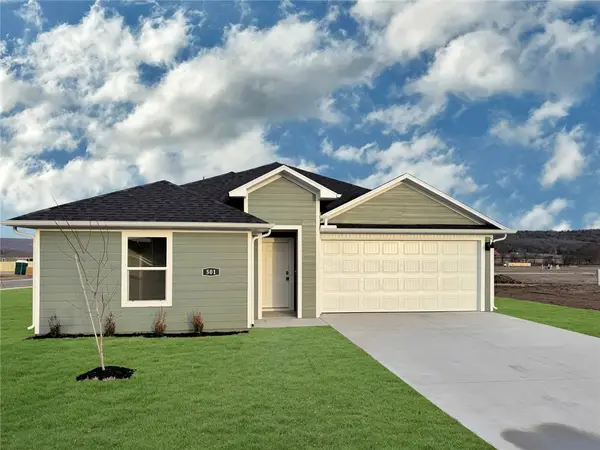 $296,000Active4 beds 2 baths1,655 sq. ft.
881 Sagely Street, Prairie Grove, AR 72753
MLS# 1358486Listed by: D.R. HORTON REALTY OF ARKANSAS, LLC - New
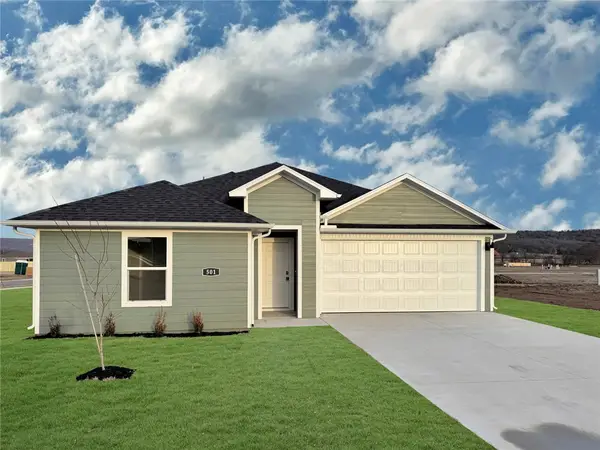 $300,000Active4 beds 2 baths1,655 sq. ft.
851 Sagely Street, Prairie Grove, AR 72753
MLS# 1358475Listed by: D.R. HORTON REALTY OF ARKANSAS, LLC 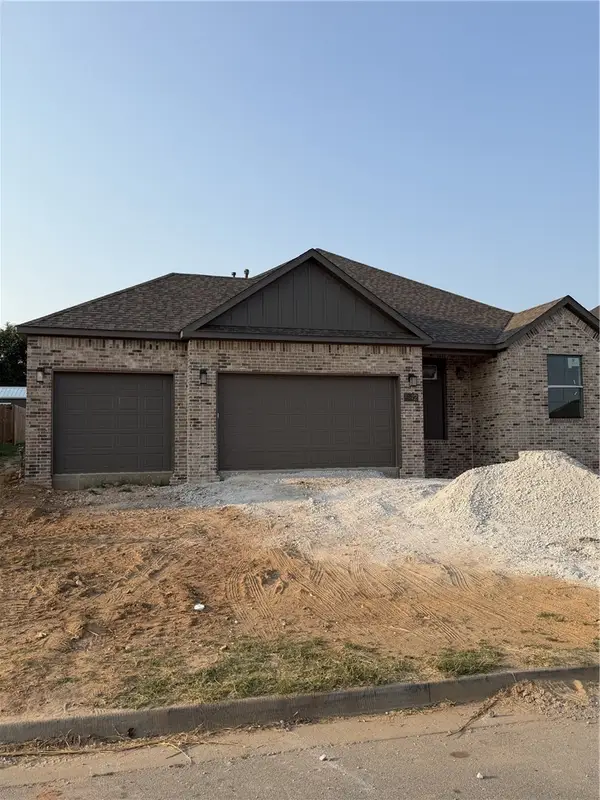 $350,000Pending3 beds 2 baths1,716 sq. ft.
842 E Buchanan Street, Prairie Grove, AR 72753
MLS# 1358310Listed by: LEGEND REALTY INC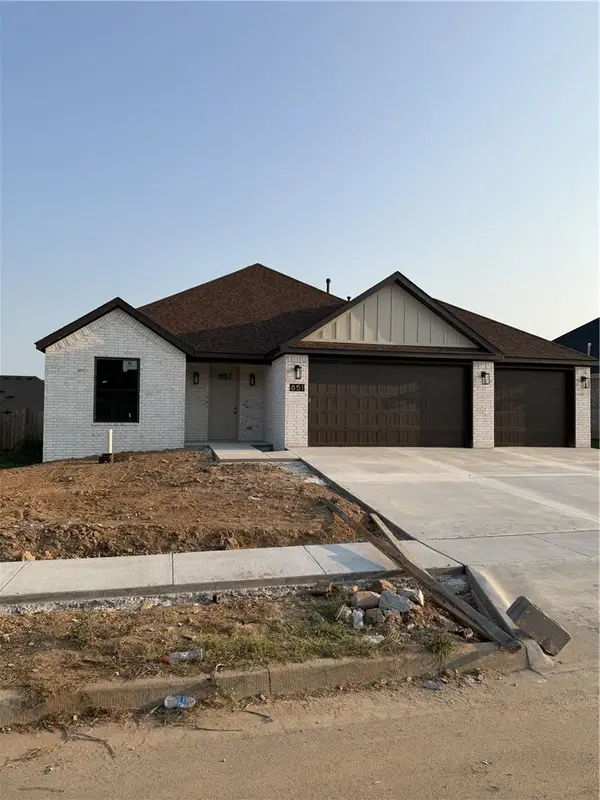 $350,000Pending3 beds 2 baths1,723 sq. ft.
851 E Buchanan Street, Prairie Grove, AR 72753
MLS# 1358320Listed by: LEGEND REALTY INC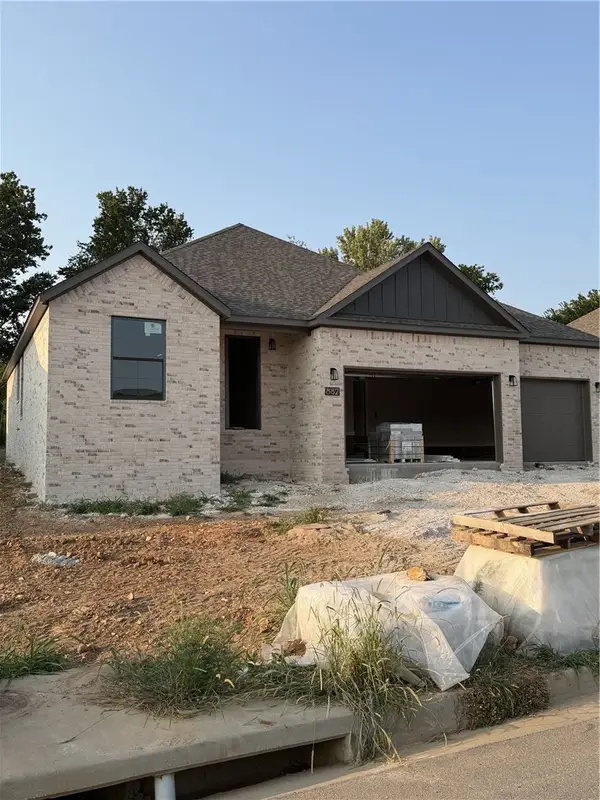 $350,000Pending3 beds 2 baths1,716 sq. ft.
882 E Buchanan Street, Prairie Grove, AR 72753
MLS# 1358323Listed by: LEGEND REALTY INC- New
 $375,000Active4 beds 3 baths2,280 sq. ft.
16882 Hwy 62, Prairie Grove, AR 72753
MLS# 1358334Listed by: EXP REALTY NWA BRANCH 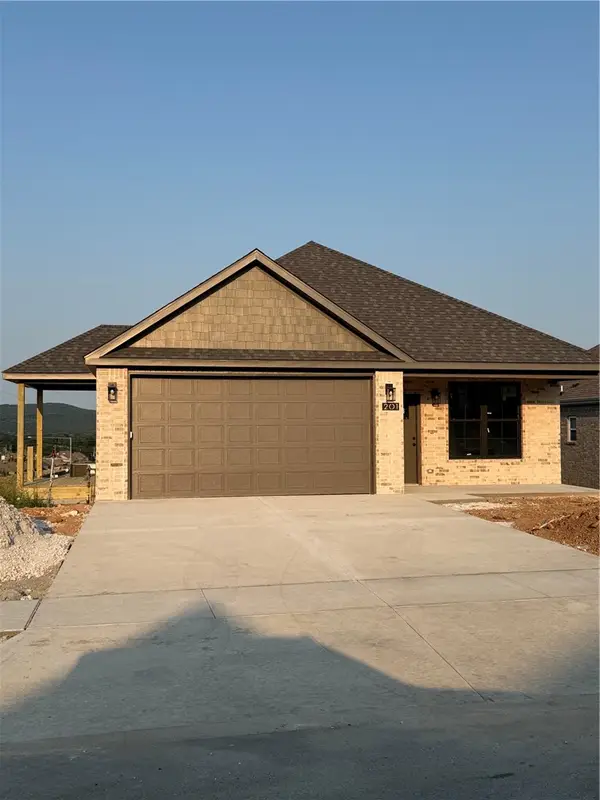 $300,000Pending3 beds 2 baths1,478 sq. ft.
201 N Eagle Mountain Street, Prairie Grove, AR 72753
MLS# 1358299Listed by: LEGEND REALTY INC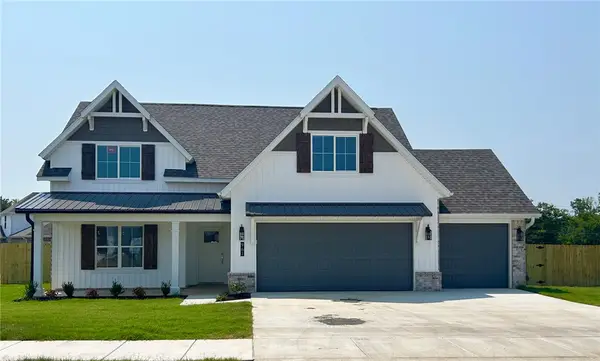 $453,900Pending4 beds 3 baths2,367 sq. ft.
961 Spencer Drive, Prairie Grove, AR 72753
MLS# 1358248Listed by: REAL ESTATE PRO NWA


Protect your home and budget from life's surprises with an Assurant Home Warranty, backed by a partner that supports you through every step of homeownership. Explore Plans.
© 2026 Better Homes and Gardens Real Estate LLC. An Anywhere Real Estate company. All rights reserved. Better Homes and Gardens® Real Estate is a registered trademark owned by Meredith Operations Corporation, licensed to Better Homes and Gardens Real Estate LLC and used with permission. Better Homes and Gardens Real Estate LLC fully supports the principles of the Fair Housing Act and the Equal Opportunity Act. Listing information is deemed reliable but is not guaranteed accurate.
Each office is independently owned and operated.
Any services or products provided by third parties are not provided by, affiliated with or related to Better Homes and Gardens Real Estate LLC, or its affiliated companies.