
509 Catlett Street, Prairie Grove, AR 72753
Local realty services provided by:Better Homes and Gardens Real Estate Journey
Listed by: kimberly lindsey
Office: engel & volkers bentonville
MLS#:1363151
Source:AR_NWAR
Price summary
- Price:$495,000
- Price per sq. ft.:$161.13
About this home
Classic 1965 ranch-style home nestled on over an acre in Prairie Grove, Arkansas, offering over 3,000 square feet of spacious living. This 3-bedroom, 2.5-bath home features generously sized rooms with plenty of space for everyday living and entertaining. The large great room is a true highlight, complete with a wet bar and ample space to gather with family and friends. The 4-car garage provides exceptional space for vehicles, hobbies, storage, or a workshop. The expansive acreage offers room to enjoy the outdoors while maintaining the established charm and character of this classic ranch-style home. There are three separate fenced areas on the property. There are two privacy-fenced areas with treated white Cedar, and a park-like setting on the back side of the home, offering endless possibilities. This is a unique opportunity to own a spacious property with substantial garage space and acreage in Prairie Grove, Arkansas, known for it's rich history, rolling landscapes, and charming downtown....
Contact an agent
Home facts
- Year built:1965
- Subdivision & Development:Rogers Add
- Listing ID #:1363151
- Added:1 day(s) ago
- Updated:September 25, 2026 at 11:49 PM
Rooms and interior
- Bedrooms:3
- Total bathrooms:3
- Full bathrooms:2
- Half bathrooms:1
- Flooring:Carpet, Tile, Wood
- Kitchen Description:Dishwasher, Garbage Disposal, Gas Oven, Microwave, Plumbed For Ice Maker, Refrigerator
- Living area:3,072 sq. ft.
Heating and cooling
- Cooling:Central Air, Ductless, Electric
- Heating:Central, Gas
- Central air:Yes
Structure and exterior
- Roof:Architectural, Shingle
- Year built:1965
- Building area:3,072 sq. ft.
- Lot area:1.15 Acres
- Lot Features:City Lot, Cleared, Level, Near Park, Subdivision
- Construction Materials:Brick
- Exterior Features:Patio, Porch
- Foundation Description:Slab
- Levels:1 Story
Utilities
- Water:Public, Water Available
- Sewer:Public Sewer, Sewer Available
Finances and disclosures
- Price:$495,000
- Price per sq. ft.:$161.13
- Tax amount:$2,286
Features and amenities
- Appliances:Dishwasher, Disposal, Gas Cooktop, Gas Oven, Microwave, Plumbed For Ice Maker, Refrigerator, Tankless Water Heater
- Laundry features:Dryer Hookup, Washer Hookup
- Amenities:Ceiling Fans, Programmable Thermostat, Smoke Detectors, Walk-In Closets, Wet Bar, Window Blinds, Window Drapes, Window Treatments
Parking
- Parking description:Attached, Concrete Driveway, Garage, Garage Door Opener
- Garage:Yes
New listings near 509 Catlett Street
- New
 $379,900Active4 beds 2 baths2,045 sq. ft.
901 Pinnacle Street, Prairie Grove, AR 72753
MLS# 1363291Listed by: LEGEND REALTY INC - New
 $278,500Active3 beds 2 baths1,404 sq. ft.
871 Sagely Street, Prairie Grove, AR 72753
MLS# 1363185Listed by: D.R. HORTON REALTY OF ARKANSAS, LLC  $296,180Pending4 beds 2 baths1,550 sq. ft.
290 Historical Grove Trail, Prairie Grove, AR 72753
MLS# 1363192Listed by: SCHUBER MITCHELL REALTY- New
 $307,000Active4 beds 2 baths1,788 sq. ft.
841 Sagely Street, Prairie Grove, AR 72753
MLS# 1363179Listed by: D.R. HORTON REALTY OF ARKANSAS, LLC - New
 $303,000Active4 beds 2 baths1,788 sq. ft.
570 Kellyann Street, Prairie Grove, AR 72753
MLS# 1363180Listed by: D.R. HORTON REALTY OF ARKANSAS, LLC - New
 $80,000Active0.27 Acres
261 Hearthstone Circle, Prairie Grove, AR 72753
MLS# 1363099Listed by: PURE HOMES REAL ESTATE - New
 $261,099Active3 beds 2 baths1,201 sq. ft.
401 Legacy Lane, Prairie Grove, AR 72753
MLS# 1363049Listed by: SCHUBER MITCHELL REALTY - New
 $329,180Active3 beds 2 baths1,760 sq. ft.
381 Legacy Lane, Prairie Grove, AR 72753
MLS# 1363034Listed by: SCHUBER MITCHELL REALTY - New
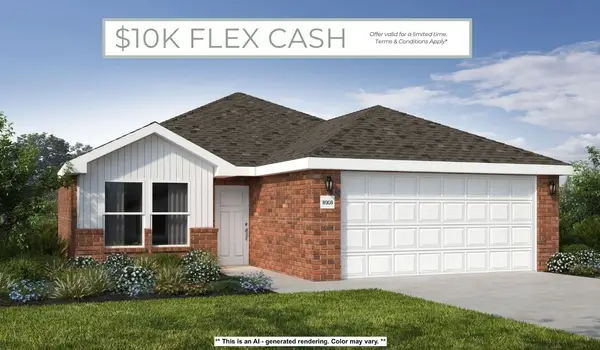 $252,549Active3 beds 2 baths1,180 sq. ft.
420 Legacy Lane, Prairie Grove, AR 72753
MLS# 1362333Listed by: SCHUBER MITCHELL REALTY


Protect your home and budget from life's surprises with an Assurant Home Warranty, backed by a partner that supports you through every step of homeownership. Explore Plans.
© 2026 Better Homes and Gardens Real Estate LLC. An Anywhere Real Estate company. All rights reserved. Better Homes and Gardens® Real Estate is a registered trademark owned by Meredith Operations Corporation, licensed to Better Homes and Gardens Real Estate LLC and used with permission. Better Homes and Gardens Real Estate LLC fully supports the principles of the Fair Housing Act and the Equal Opportunity Act. Listing information is deemed reliable but is not guaranteed accurate.
Each office is independently owned and operated.
Any services or products provided by third parties are not provided by, affiliated with or related to Better Homes and Gardens Real Estate LLC, or its affiliated companies.