
707 Sedgwick Drive, Prairie Grove, AR 72753
Local realty services provided by:Better Homes and Gardens Real Estate Journey
Listed by: team black and gold
Office: exp realty nwa branch
MLS#:1348590
Source:AR_NWAR
Price summary
- Price:$350,000
- Price per sq. ft.:$203.84
About this home
The one with the nearly half acre (0.47) corner lot, with a side set 3 car garage. This home has so many features, it's impossible to describe them all, but let's try! The covered back patio features a gas fireplace and tv hook ups and home is within walking distance to the Aquatic Center, schools, shopping, and more! The exterior of the home is beautifully landscaped with a 3 car side set garage. 4 bedrooms all with walk in closets! A large, and inviting living room with a gas fireplace adjacent to an impressive kitchen with modern cabinets, granite counters, and a breakfast bar. A split floorplan allows the primary to feel like a luxurious getaway - large room, 2 walk in closets, and bathroom featuring a double vanity, standing shower, and separate garden tub. A generous laundry room with ample storage and shelving is located conveniently near the garage entrance and a perfect drop zone. But let's not forget the backyard! This home is located on nearly a half acre lot with a full fenced backyard. A MUST SEE!!...
Contact an agent
Home facts
- Year built:2016
- Listing ID #:1348590
- Added:1 day(s) ago
- Updated:May 27, 2026 at 02:24 PM
Rooms and interior
- Bedrooms:4
- Total bathrooms:2
- Full bathrooms:2
- Flooring:Carpet, Luxury Vinyl Plank, Tile
- Kitchen Description:Dishwasher, Electric Water Heater, Garbage Disposal, Gas Oven, Gas Range, Granite Counters, Microwave, Pantry, Plumbed For Ice Maker
- Bedroom Description:Split Bedrooms
- Living area:1,717 sq. ft.
Heating and cooling
- Cooling:Central Air
- Heating:Central, Gas
- Central air:Yes
Structure and exterior
- Roof:Architectural, Shingle
- Year built:2016
- Building area:1,717 sq. ft.
- Lot area:0.47 Acres
- Lot Features:Central Business District, City Lot, Cleared, Corner Lot, Industrial Park, Landscaped, Level, Near Park, Open Lot, Subdivision
- Construction Materials:Brick
- Exterior Features:Covered, Patio
- Foundation Description:Slab
- Levels:1 Story
Utilities
- Water:Public, Water Available
- Sewer:Public Sewer, Sewer Available
Finances and disclosures
- Price:$350,000
- Price per sq. ft.:$203.84
- Tax amount:$2,579
Features and amenities
- Appliances:Dishwasher, Disposal, ENERGY STAR Qualified Appliances, Electric Water Heater, Gas Oven, Gas Range, Microwave, Plumbed For Ice Maker, Satellite Dish
- Laundry features:Dryer Hookup, Washer Hookup
- Amenities:Attic, Ceiling Fans, Granite Counters, Pantry, Smoke Detectors, Split Bedrooms, Storage, Walk-In Closets, Window Blinds, Window Treatments
Parking
- Parking description:Attached, Concrete Driveway, Garage, Garage Door Opener
- Garage:Yes
New listings near 707 Sedgwick Drive
- New
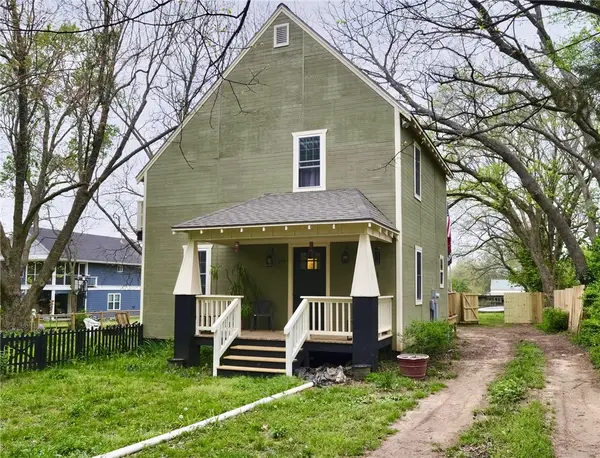 $284,500Active3 beds 2 baths976 sq. ft.
114 N Ozark Street, Prairie Grove, AR 72753
MLS# 1348431Listed by: LEGEND REALTY INC - New
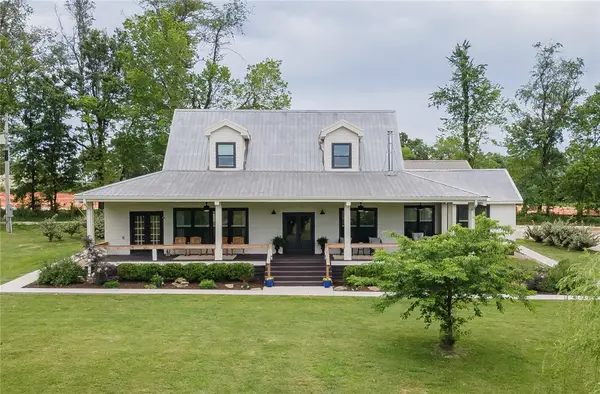 $980,000Active3 beds 4 baths3,291 sq. ft.
12737 Buddy Elkins Road, Farmington, AR 72730
MLS# 1347746Listed by: KELLER WILLIAMS MARKET PRO REALTY 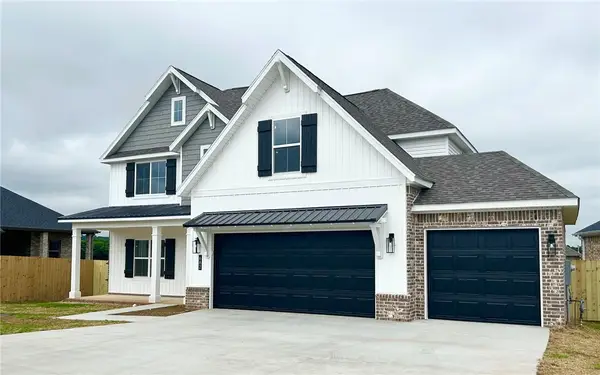 $439,900Pending4 beds 4 baths2,239 sq. ft.
682 Summer Lane, Prairie Grove, AR 72753
MLS# 1348268Listed by: REAL ESTATE PRO NWA- New
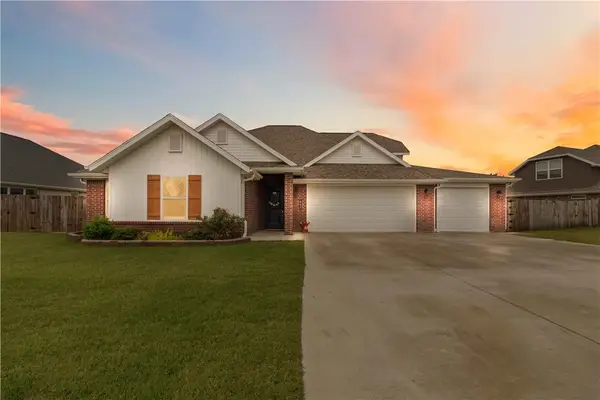 $374,900Active4 beds 2 baths2,028 sq. ft.
642 Mary Katherine Street, Prairie Grove, AR 72753
MLS# 1348264Listed by: COLDWELL BANKER HARRIS MCHANEY & FAUCETTE -FAYETTE - New
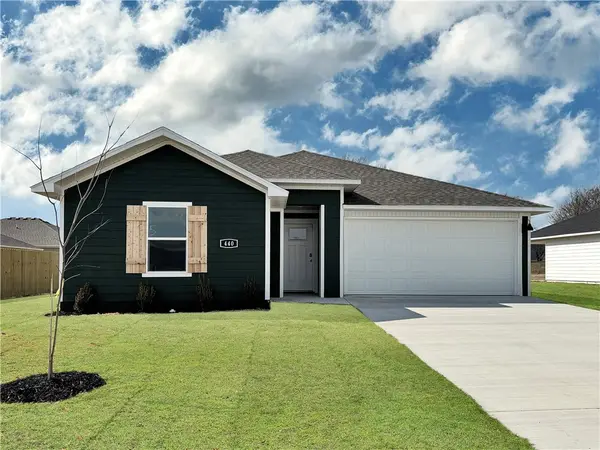 $307,000Active4 beds 2 baths1,655 sq. ft.
581 Riggs Street, Prairie Grove, AR 72753
MLS# 1348301Listed by: D.R. HORTON REALTY OF ARKANSAS, LLC - New
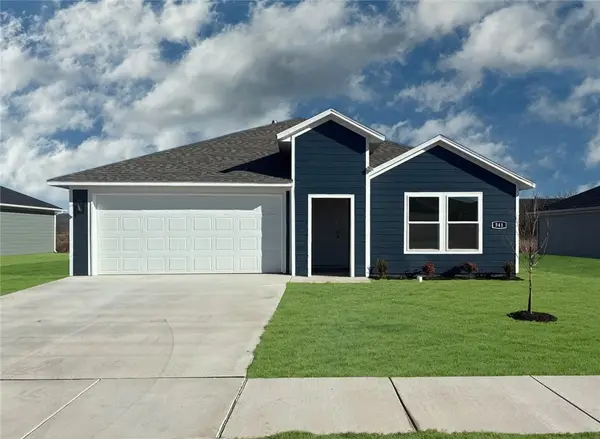 $317,000Active4 beds 2 baths1,788 sq. ft.
951 Sagely Street, Prairie Grove, AR 72753
MLS# 1348307Listed by: D.R. HORTON REALTY OF ARKANSAS, LLC - New
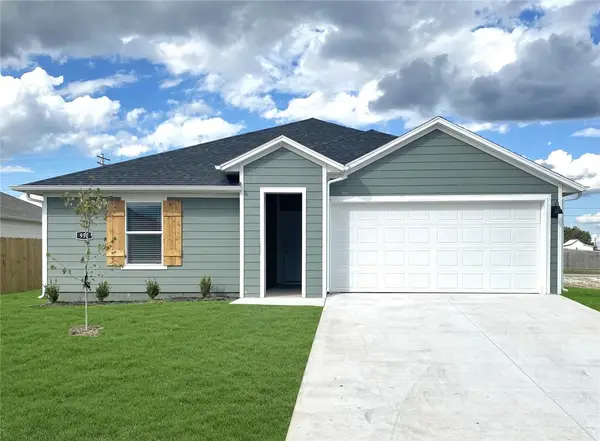 $295,000Active3 beds 2 baths1,552 sq. ft.
531 Riggs Street, Prairie Grove, AR 72753
MLS# 1348311Listed by: D.R. HORTON REALTY OF ARKANSAS, LLC - New
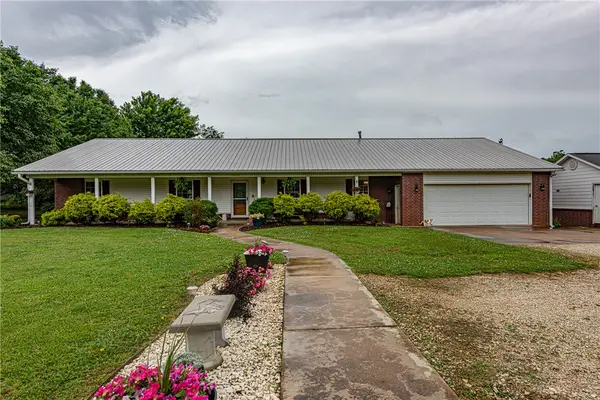 $575,000Active4 beds 2 baths2,330 sq. ft.
11579 Ranchwood Road, Prairie Grove, AR 72753
MLS# 1348069Listed by: MCNAUGHTON REAL ESTATE - New
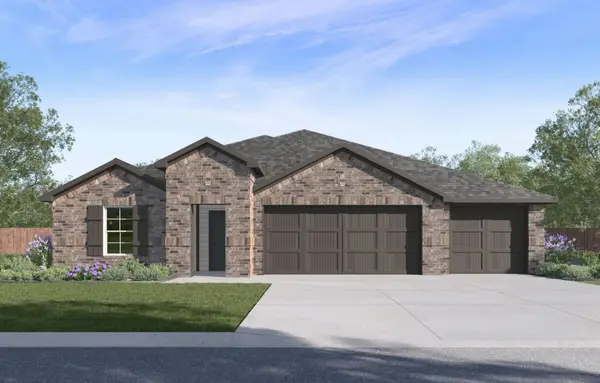 $384,000Active4 beds 3 baths2,250 sq. ft.
1032 Pepperwood Drive, Prairie Grove, AR 72753
MLS# 1348008Listed by: D.R. HORTON REALTY OF ARKANSAS, LLC


Protect your home and budget from life's surprises with an Assurant Home Warranty, backed by a partner that supports you through every step of homeownership. Explore Plans.
© 2026 Better Homes and Gardens Real Estate LLC. An Anywhere Real Estate company. All rights reserved. Better Homes and Gardens® Real Estate is a registered trademark owned by Meredith Operations Corporation, licensed to Better Homes and Gardens Real Estate LLC and used with permission. Better Homes and Gardens Real Estate LLC fully supports the principles of the Fair Housing Act and the Equal Opportunity Act. Listing information is deemed reliable but is not guaranteed accurate.
Each office is independently owned and operated.
Any services or products provided by third parties are not provided by, affiliated with or related to Better Homes and Gardens Real Estate LLC, or its affiliated companies.