
802 Trisha Lane, Prairie Grove, Ar 72753
Local realty services provided by:Better Homes and Gardens Real Estate Winans
802 Trisha Lane,Prairie Grove, Ar 72753
$622,500
- 5 Beds
- 4 Baths
- 2,952 sq. ft.
- Single family
- Active
Listed by: joanie hannah
Office: realty mart
MLS#:2635893
Source:OK_NORES
Price summary
- Price:$622,500
- Price per sq. ft.:$210.87
About this home
CUSTOM BUILT HOME--Welcome to this single-story Craftsman home with five bedrooms, 3½ baths. Fifth bedroom can be used as a flex room ready for a home office, workout space, or guests. Two bedrooms feature en suite baths. Luxury vinyl tile flooring runs throughout, complemented by custom cabinetry, built-ins, and upgraded granite. The open-concept living area centers on a floor-to-ceiling fireplace with a hearth and flows into a kitchen with a generous island and walk-in pantry. Outside, enjoy a dedicated fire pit area; an oversized garage adds room for vehicles and storage. Close to schools, Prairie Grove Battlefield State Park, and the antique shops of downtown, with Fayetteville just minutes away. If you want it-- this property has it.
Contact an agent
Home facts
- Year built:2019
- Subdivision & Development:Washington AR Co Unplatted
- Listing ID #:2635893
- Added:1 day(s) ago
- Updated:October 09, 2026 at 03:52 PM
Rooms and interior
- Bedrooms:5
- Total bathrooms:4
- Full bathrooms:3
- Kitchen Description:Dishwasher
- Living area:2,952 sq. ft.
Heating and cooling
- Cooling:Central Air
- Heating:Central, Electric
Structure and exterior
- Year built:2019
- Building area:2,952 sq. ft.
- Lot area:0.34 Acres
- Architectural Style:Craftsman
- Construction Materials:Hardiplank Type, Wood Frame
- Foundation Description:Slab
Schools
- High school:Prairie Grove
- Middle school:Prairie Grove
- Elementary school:Prairie Grove
Finances and disclosures
- Price:$622,500
- Price per sq. ft.:$210.87
- Tax amount:$3,121 (2025)
Features and amenities
- Appliances:Cooktop, Dishwasher, Double Oven, Plumbed For Ice Maker, Tankless Water Heater
- Amenities:Attic, Ceiling Fan(s), Insulated Window, Programmable Thermostat, Smoke Detector(s), Vinyl Windows
Parking
- Garage:Yes
- Garage spaces:2
New listings near 802 Trisha Lane
 $532,000Pending3 beds 3 baths2,286 sq. ft.
15479 Greasy Valley, Prairie Grove, AR 72753
MLS# 1364666Listed by: COLLIER & ASSOCIATES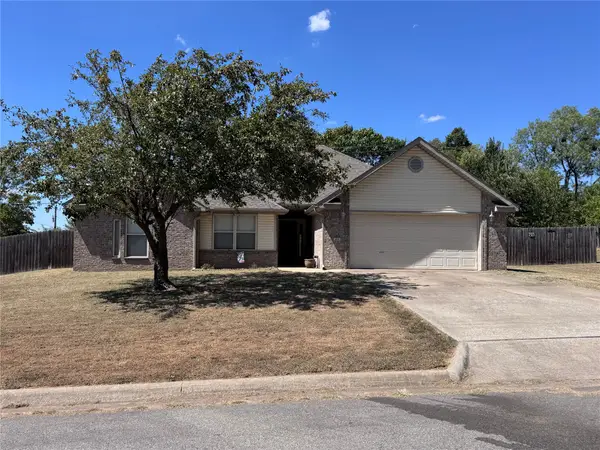 $311,900Active3 beds 2 baths1,831 sq. ft.
Address Withheld By Seller, Prairie Grove, Ar 72753
MLS# 2633112Listed by: REALTY MART- New
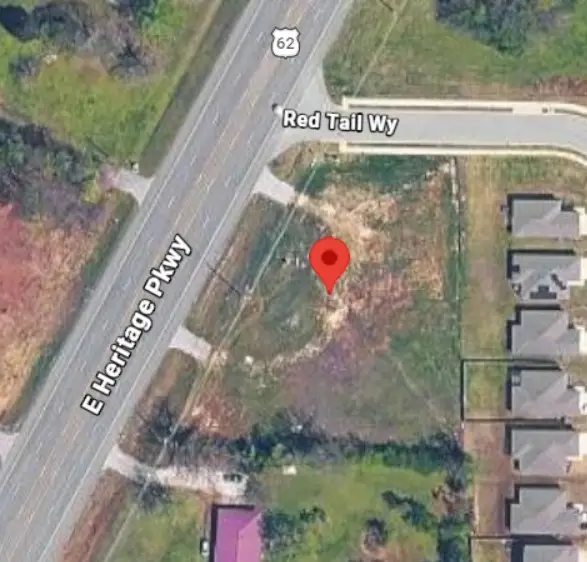 $199,000Active1.16 Acres
3491 Heritage Parkway, Prairie Grove, AR 72730
MLS# 1363547Listed by: SELLERS PROPERTIES REAL ESTATE - New
 $425,000Active4 beds 2 baths2,338 sq. ft.
10637 Bobb Kidd Lake Road, Prairie Grove, AR 72753
MLS# 1363865Listed by: WEICHERT REALTORS - THE GRIFFIN COMPANY SPRINGDALE - New
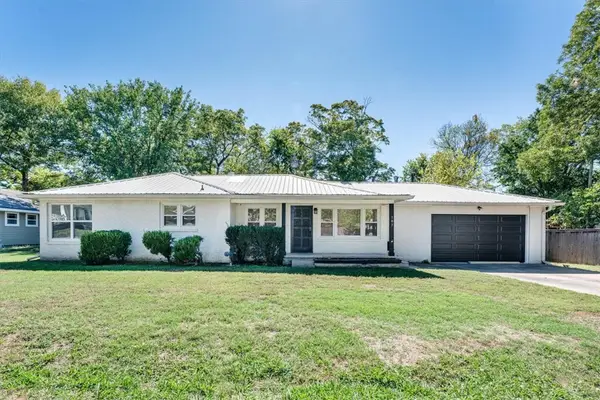 $289,900Active3 beds 3 baths1,727 sq. ft.
107 E Parks Street, Prairie Grove, AR 72753
MLS# 1364253Listed by: KELLER WILLIAMS MARKET PRO REALTY - New
 $265,000Active3 beds 2 baths1,561 sq. ft.
1380 General Parson Drive, Prairie Grove, AR 72753
MLS# 1364541Listed by: EXP REALTY NWA BRANCH - New
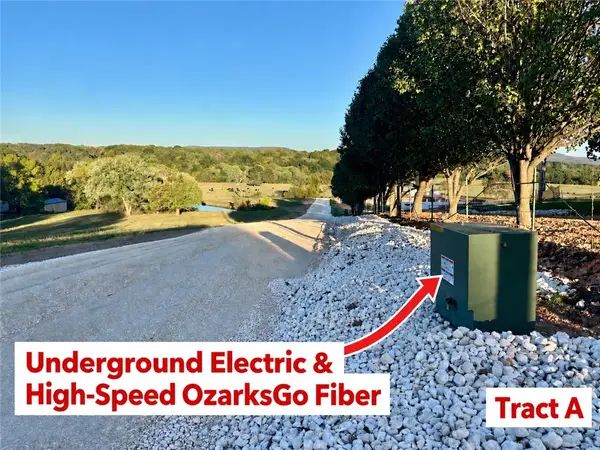 $199,000Active3.01 Acres
11354 Jim Hall Cr601 Road, Prairie Grove, AR 72753
MLS# 1364300Listed by: COLLIER & ASSOCIATES - New
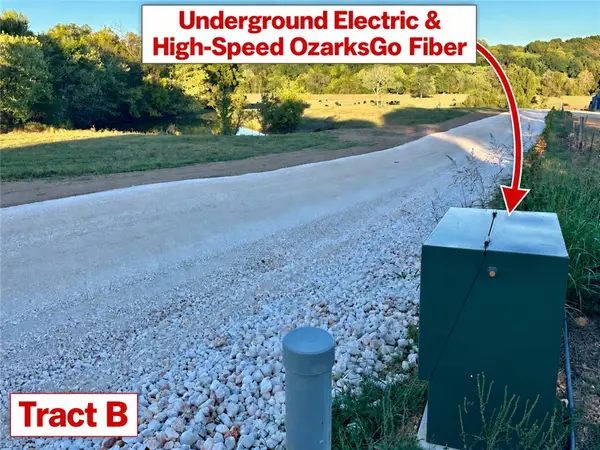 $249,000Active3.44 Acres
11362 Jim Hall Cr601 Road, Prairie Grove, AR 72753
MLS# 1364350Listed by: COLLIER & ASSOCIATES - New
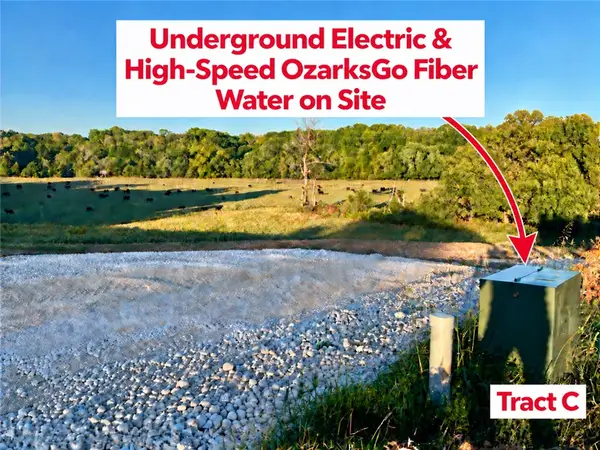 $229,000Active3.01 Acres
11370 Jim Hall Cr601 Road, Prairie Grove, AR 72753
MLS# 1364356Listed by: COLLIER & ASSOCIATES


Protect your home and budget from life's surprises with an Assurant Home Warranty, backed by a partner that supports you through every step of homeownership. Explore Plans.
© 2026 Better Homes and Gardens Real Estate LLC. An Anywhere Real Estate company. All rights reserved. Better Homes and Gardens® Real Estate is a registered trademark owned by Meredith Operations Corporation, licensed to Better Homes and Gardens Real Estate LLC and used with permission. Better Homes and Gardens Real Estate LLC fully supports the principles of the Fair Housing Act and the Equal Opportunity Act. Listing information is deemed reliable but is not guaranteed accurate.
Each office is independently owned and operated.
Any services or products provided by third parties are not provided by, affiliated with or related to Better Homes and Gardens Real Estate LLC, or its affiliated companies.