
10095 El Camino Road, Rogers, AR 72758
Local realty services provided by:Better Homes and Gardens Real Estate Journey
Listed by: stephen rosser
Office: sellers properties real estate
MLS#:1354196
Source:AR_NWAR
Price summary
- Price:$375,000
- Price per sq. ft.:$115.78
About this home
Nestled on 6.06 private, wooded acres, this property offers a rare opportunity for renovation, investment, or future development. The home is a complete renovation project. The acreage also offers the potential to be split (buyer to verify), adding flexibility. The spacious floor plan includes a full walkout basement with a second kitchen, ideal for multi-generational living, guest quarters, or additional living space. A loft overlooking the main living area provides the perfect spot for a home office, reading nook, or bonus room. A new main-floor HVAC system was installed in January 2026 & includes a transferable 10-year warranty. Located just 10 minutes from downtown Rogers, only 1 mile from the Beaver Lake/Monte Ne boat ramp, & within the desirable Rogers School District, this property offers the perfect balance of privacy & convenience. Complete with a natural spring, mature trees, & endless possibilities, this is an exceptional opportunity to transform a unique property in a highly sought-after location....
Contact an agent
Home facts
- Year built:2001
- Subdivision & Development:Rural
- Listing ID #:1354196
- Added:70 day(s) ago
- Updated:September 19, 2026 at 08:31 AM
Rooms and interior
- Bedrooms:5
- Total bathrooms:4
- Full bathrooms:3
- Half bathrooms:1
- Flooring:Carpet, Tile, Wood
- Kitchen Description:Dishwasher, Electric Cooktop, Electric Oven, Electric Water Heater, Plumbed For Ice Maker
- Basement:Yes
- Basement Description:Finished
- Living area:3,239 sq. ft.
Heating and cooling
- Cooling:Electric
- Heating:Electric
Structure and exterior
- Roof:Metal
- Year built:2001
- Building area:3,239 sq. ft.
- Lot area:6.06 Acres
- Lot Features:Central Business District, Sloped, Wooded
- Construction Materials:Brick, Metal Siding
- Exterior Features:Covered, Deck, Patio, Porch
- Foundation Description:Slab
- Levels:3 Story
Utilities
- Water:Water Available, Well
- Sewer:Septic Available, Septic Tank
Finances and disclosures
- Price:$375,000
- Price per sq. ft.:$115.78
- Tax amount:$3,007
Features and amenities
- Appliances:Dishwasher, Electric Oven, Electric Water Heater, Plumbed For Ice Maker
- Laundry features:Dryer Hookup, Washer Hookup
- Amenities:Cathedral Ceilings, Smoke Detectors
Parking
- Parking description:Attached, Concrete Driveway, Garage
- Garage:Yes
New listings near 10095 El Camino Road
- New
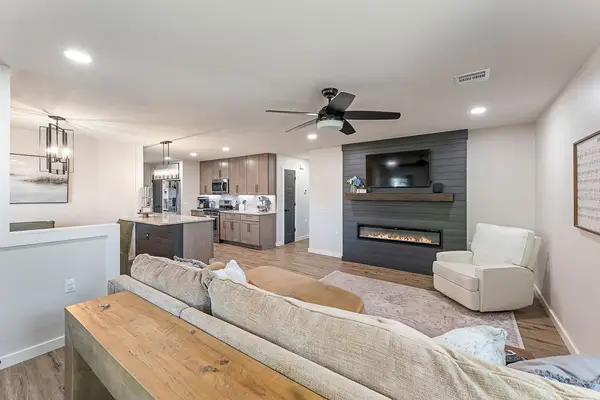 $340,000Active3 beds 2 baths1,365 sq. ft.
904 E Longview Drive, Rogers, AR 72756
MLS# 1362609Listed by: EXP REALTY NWA BRANCH - Open Sun, 2 to 4pmNew
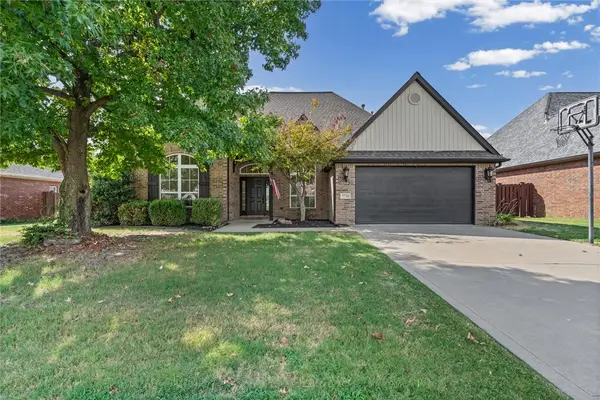 $635,000Active4 beds 3 baths2,740 sq. ft.
5720 S Chanberry Lane, Rogers, AR 72758
MLS# 1362501Listed by: THE AGENCY NORTHWEST ARKANSAS - New
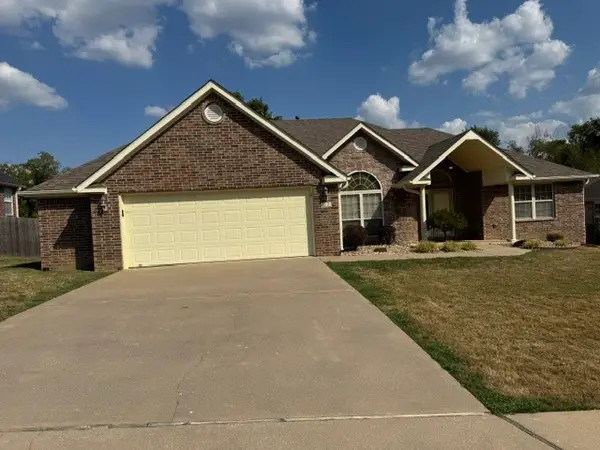 $419,500Active3 beds 3 baths2,097 sq. ft.
705 N 27th Street, Rogers, AR 72756
MLS# 1362585Listed by: CRYE-LEIKE REALTORS, SPRINGDALE - New
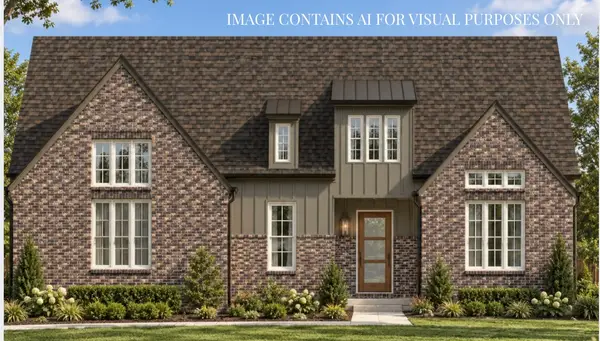 $1,269,800Active4 beds 4 baths3,385 sq. ft.
8604 W Thistle Lane, Bentonville, AR 72713
MLS# 1362466Listed by: COLLIER & ASSOCIATES- ROGERS BRANCH 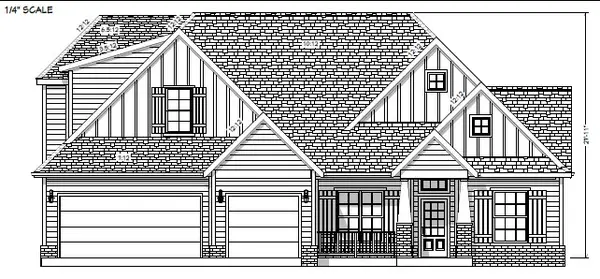 $737,250Pending4 beds 3 baths2,949 sq. ft.
6107 W Helios Drive, Rogers, AR 72758
MLS# 1362537Listed by: CRYE-LEIKE REALTORS ROGERS- New
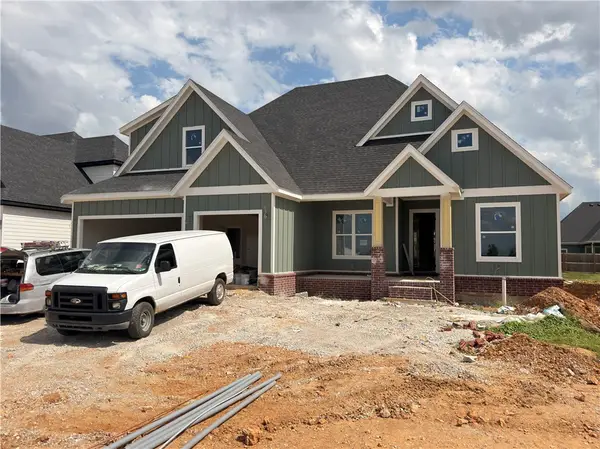 $699,900Active4 beds 3 baths2,800 sq. ft.
6603 S 60th Street, Rogers, AR 72758
MLS# 1362524Listed by: CRYE-LEIKE REALTORS ROGERS - New
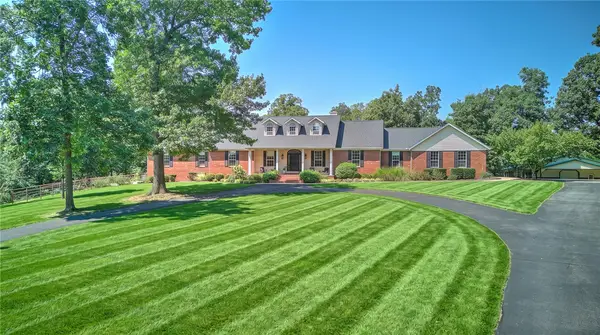 $2,350,000Active5 beds 5 baths4,000 sq. ft.
999 Sunbridge Lane, Rogers, AR 72758
MLS# 1361181Listed by: COLDWELL BANKER HARRIS MCHANEY & FAUCETTE-ROGERS - New
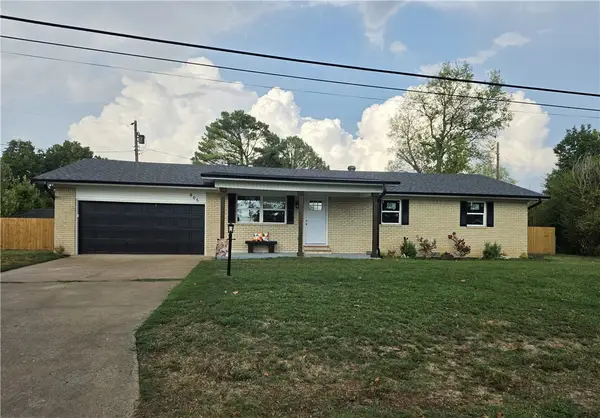 $389,000Active3 beds 2 baths1,334 sq. ft.
805 Lakeview Drive, Rogers, AR 72756
MLS# 1361833Listed by: WILLIS GROUP PROPERTIES - New
 $3,750,000Active6 beds 8 baths7,704 sq. ft.
8866 Kilpatrick Road, Rogers, AR 72756
MLS# 1362337Listed by: LINDSEY & ASSOC INC BRANCH - New
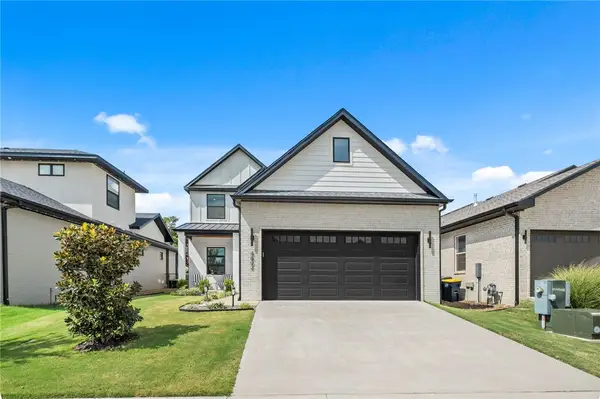 $735,000Active3 beds 3 baths2,413 sq. ft.
4802 S Fieldcrest Terrace, Rogers, AR 72758
MLS# 1362346Listed by: COLDWELL BANKER HARRIS MCHANEY & FAUCETTE-ROGERS


Protect your home and budget from life's surprises with an Assurant Home Warranty, backed by a partner that supports you through every step of homeownership. Explore Plans.
© 2026 Better Homes and Gardens Real Estate LLC. An Anywhere Real Estate company. All rights reserved. Better Homes and Gardens® Real Estate is a registered trademark owned by Meredith Operations Corporation, licensed to Better Homes and Gardens Real Estate LLC and used with permission. Better Homes and Gardens Real Estate LLC fully supports the principles of the Fair Housing Act and the Equal Opportunity Act. Listing information is deemed reliable but is not guaranteed accurate.
Each office is independently owned and operated.
Any services or products provided by third parties are not provided by, affiliated with or related to Better Homes and Gardens Real Estate LLC, or its affiliated companies.