
1106 N Flamingo Road, Rogers, AR 72756
Local realty services provided by:Better Homes and Gardens Real Estate Journey
Listed by: branton johnson
Office: weichert realtors - the griffin company springdale
MLS#:1356426
Source:AR_NWAR
Price summary
- Price:$365,000
- Price per sq. ft.:$209.29
About this home
Welcome to this beautifully updated home in the heart of Rogers, where quality craftsmanship and thoughtful improvements create a truly move-in-ready opportunity. Extensive updates include new attic insulation, attic decking with added lighting, a new metal pull-down attic staircase, updated lighting throughout, beautiful porcelain flooring, elegant marble bathroom finishes, and stunning 2-inch thick granite countertops. The kitchen and primary bathroom cabinets are currently being professionally refinished to provide a fresh, modern look. For added peace of mind, licensed professionals have evaluated the plumbing and electrical systems, and the sellers have completed a pre-listing home inspection and professional appraisal. Conveniently located near shopping, dining, parks, schools, and entertainment, this meticulously maintained home offers exceptional value and is competitively priced. Schedule your private showing today!
Contact an agent
Home facts
- Year built:1993
- Subdivision & Development:Whispering Timbers
- Listing ID #:1356426
- Added:3 day(s) ago
- Updated:August 14, 2026 at 02:22 PM
Rooms and interior
- Bedrooms:3
- Total bathrooms:2
- Full bathrooms:2
- Flooring:Carpet, Laminate, Simulated Wood, Tile
- Kitchen Description:Dishwasher, Electric Cooktop, Electric Oven, Electric Range, Garbage Disposal, Gas Water Heater, Granite Counters, Plumbed For Ice Maker
- Bedroom Description:Split Bedrooms
- Living area:1,744 sq. ft.
Heating and cooling
- Cooling:Central Air, Electric
- Heating:Central, Gas
- Central air:Yes
Structure and exterior
- Roof:Asphalt, Shingle
- Year built:1993
- Building area:1,744 sq. ft.
- Lot area:0.26 Acres
- Lot Features:Central Business District, Level, Near Park, Subdivision
- Construction Materials:Brick, Vinyl Siding
- Exterior Features:Covered, Patio
- Foundation Description:Slab
- Levels:1 Story
Utilities
- Water:Public, Water Available
- Sewer:Public Sewer, Sewer Available
Finances and disclosures
- Price:$365,000
- Price per sq. ft.:$209.29
- Tax amount:$1,403
Features and amenities
- Appliances:Dishwasher, Disposal, Electric Oven, Electric Range, Gas Water Heater, Plumbed For Ice Maker
- Laundry features:Dryer Hookup, Washer Hookup
- Amenities:Attic, Ceiling Fans, Granite Counters, Smoke Detectors, Split Bedrooms, Storage, Walk-In Closets, Window Blinds, Window Treatments
Parking
- Parking description:Attached, Concrete Driveway, Garage, Garage Door Opener
- Garage:Yes
New listings near 1106 N Flamingo Road
- New
 $450,000Active1.25 Acres
1706 S Osage Road, Rogers, AR 72758
MLS# 1358723Listed by: COLDWELL BANKER HARRIS MCHANEY & FAUCETTE-ROGERS - New
 $227,000Active3 beds 2 baths1,175 sq. ft.
2701 N 3rd Street, Rogers, AR 72756
MLS# 1358886Listed by: PAK HOME REALTY - New
 $715,000Active4 beds 4 baths2,763 sq. ft.
6420 S 60th Street, Rogers, AR 72758
MLS# 1358340Listed by: COLLIER & ASSOCIATES - New
 $600,000Active4 beds 3 baths2,435 sq. ft.
6309 W Murfield Drive, Rogers, AR 72758
MLS# 1358525Listed by: KELLER WILLIAMS MARKET PRO REALTY BRANCH OFFICE - New
 $435,000Active3 beds 3 baths1,957 sq. ft.
5206 S 65th Place, Rogers, AR 72758
MLS# 1358854Listed by: TABOR REAL ESTATE - New
 $830,000Active4 beds 4 baths2,957 sq. ft.
5500 S Lancaster Drive, Rogers, AR 72758
MLS# 1358454Listed by: KELLER WILLIAMS MARKET PRO REALTY BRANCH OFFICE - New
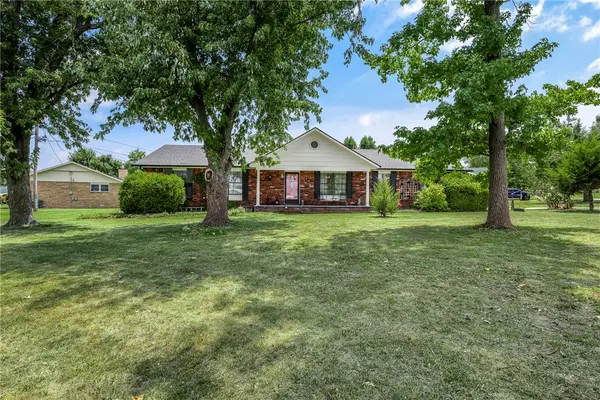 Listed by BHGRE$345,000Active3 beds 2 baths1,815 sq. ft.
901 S 12th Place, Rogers, AR 72756
MLS# 1358467Listed by: BETTER HOMES AND GARDENS REAL ESTATE JOURNEY 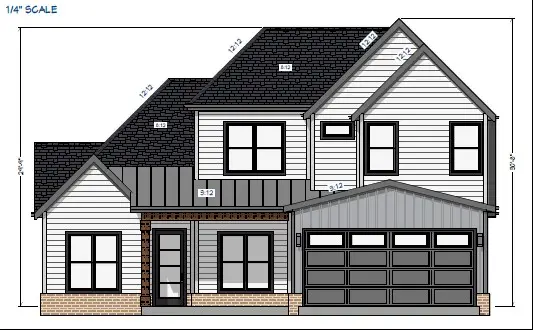 $649,900Pending4 beds 3 baths2,600 sq. ft.
4100 W Erin Drive, Rogers, AR 72758
MLS# 1358755Listed by: CRYE-LEIKE REALTORS ROGERS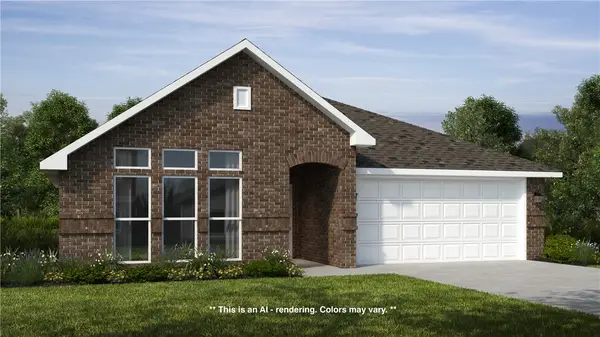 $473,926Pending4 beds 2 baths2,150 sq. ft.
13021 Rooted Way, Rogers, AR 72756
MLS# 1358722Listed by: SCHUBER MITCHELL REALTY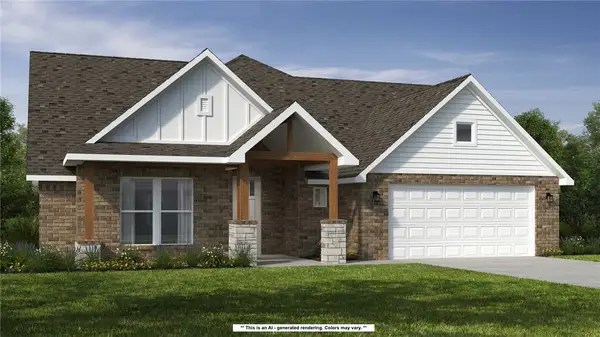 $594,726Pending5 beds 3 baths2,575 sq. ft.
13030 Rooted Way, Rogers, AR 72756
MLS# 1358724Listed by: SCHUBER MITCHELL REALTY


Protect your home and budget from life's surprises with an Assurant Home Warranty, backed by a partner that supports you through every step of homeownership. Explore Plans.
© 2026 Better Homes and Gardens Real Estate LLC. An Anywhere Real Estate company. All rights reserved. Better Homes and Gardens® Real Estate is a registered trademark owned by Meredith Operations Corporation, licensed to Better Homes and Gardens Real Estate LLC and used with permission. Better Homes and Gardens Real Estate LLC fully supports the principles of the Fair Housing Act and the Equal Opportunity Act. Listing information is deemed reliable but is not guaranteed accurate.
Each office is independently owned and operated.
Any services or products provided by third parties are not provided by, affiliated with or related to Better Homes and Gardens Real Estate LLC, or its affiliated companies.