
12 W Leiston Drive, Rogers, AR 72758
Local realty services provided by:Better Homes and Gardens Real Estate Journey
Listed by: the limbird team
Office: limbird real estate group
MLS#:1358210
Source:AR_NWAR
Price summary
- Price:$2,400,000
- Price per sq. ft.:$427.27
About this home
Remodeled top to bottom! Lux kitchen feat Mont Blanc natural stone, oversized waterfall island, custom stained white oak cabinetry, Thermador appliances, 6-burner cooktop, 3 ovens/2 wine fridges + caterer’s kitchen. Venetian plaster dining walls, custom lighting, & travertine FP mantel. Stunning powder bath w/floating illuminated integrated sink/countertop. Primary suite offers fireplace, spa-like wet room w/soaking tub, oversized 3-head shower incl rain head & wardrobe closet w/2nd washer/dryer. Heated gunite 40'x20' pool w/FROG system. 5-car garage incl detached heated & cooled 2-car w/epoxy floors(854 sq ft), 1/2 bath, honeycomb lighting: ideal pool house/man cave/showroom. 700 SF covered patio w/tongue & groove ceiling, 4' gas grill, phone charging station & gas/wood fireplace creates extension of indoor/outdoor space. Iron Pivot Front Door, new Pella Windows, tons of storage. Laundry has LG steamer, sink,&dog station. Home is 4763sq feet. PRIVATE .82-acre lot in luxury sub located near the best of NWA!...
Contact an agent
Home facts
- Year built:2002
- Subdivision & Development:Pinnacle
- Listing ID #:1358210
- Added:50 day(s) ago
- Updated:September 28, 2026 at 08:36 AM
Rooms and interior
- Bedrooms:5
- Total bathrooms:5
- Full bathrooms:3
- Half bathrooms:2
- Rooms Total:15
- Flooring:Carpet, Tile, Wood
- Kitchen Description:Convection Oven, Dishwasher, Double Oven, Garbage Disposal, Gas Water Heater, Ice Maker, Microwave, Pantry, Plumbed For Ice Maker, Range Hood, Refrigerator
- Living area:5,617 sq. ft.
Heating and cooling
- Cooling:Central Air, Ductless, Electric
- Heating:Ductless, Electric, Gas
- Central air:Yes
Structure and exterior
- Roof:Architectural, Metal, Shingle
- Year built:2002
- Building area:5,617 sq. ft.
- Lot area:0.83 Acres
- Lot Features:Central Business District, City Lot, Cul-De-Sac, Landscaped, Level, Subdivision
- Architectural Style:Traditional
- Construction Materials:Brick
- Exterior Features:Covered, Deck
- Foundation Description:Slab
- Levels:2 Story
Utilities
- Water:Public, Water Available
- Sewer:Public Sewer, Sewer Available
Finances and disclosures
- Price:$2,400,000
- Price per sq. ft.:$427.27
- Tax amount:$11,140
Features and amenities
- Appliances:Convection Oven, Dishwasher, Disposal, Double Oven, Gas Cooktop, Gas Water Heater, Ice Maker, Microwave, Plumbed For Ice Maker, Range Hood, Refrigerator, Trash Compactor
- Laundry features:Dryer Hookup, Washer Hookup
- Amenities:Attic, Ceiling Fans, Double Pane Windows, Fire Sprinkler System, Gated Community, Pantry, Programmable Thermostat, Quartz Counters, Smoke Detectors, Storage, Vinyl Windows, Walk-In Closets, Window Blinds, Window Treatments
- Pool features:Community Pool, Gunite, Heated Pool, In Ground, Pool, Private Pool
Parking
- Parking description:Concrete Driveway, Garage, Garage Door Opener
- Garage:Yes
New listings near 12 W Leiston Drive
- New
 $495,000Active4 beds 3 baths2,180 sq. ft.
16 W Cardinal Court, Rogers, AR 72756
MLS# 1362932Listed by: COLLIER & ASSOCIATES- ROGERS BRANCH - New
 $2,990,000Active5 beds 5 baths6,076 sq. ft.
1 S Beau Chene Lane, Rogers, AR 72758
MLS# 1363386Listed by: PORTFOLIO SOTHEBY'S INTERNATIONAL REALTY - New
 $650,000Active23.35 Acres
23.35 Acres M/l Tucks Chapel Road, Rogers, AR 72756
MLS# 1363325Listed by: REMAX REAL ESTATE RESULTS - New
 $449,500Active3 beds 3 baths1,715 sq. ft.
15291 Tulsa Drive, Rogers, AR 72756
MLS# 1363252Listed by: PORTFOLIO SOTHEBY'S INTERNATIONAL REALTY - New
 $769,000Active2 beds 2 baths2,250 sq. ft.
9736 Holt Drive, Rogers, AR 72756
MLS# 1363317Listed by: COLDWELL BANKER HARRIS MCHANEY & FAUCETTE-ROGERS - New
 $500,000Active3 beds 2 baths2,285 sq. ft.
2005 W Brooks Place, Rogers, AR 72758
MLS# 1363294Listed by: CRYE-LEIKE REALTORS ROGERS - New
 $849,000Active3 beds 4 baths2,446 sq. ft.
3909 S Champions Drive, Rogers, AR 72758
MLS# 1363272Listed by: COLLIER & ASSOCIATES- ROGERS BRANCH - New
 $2,295,000Active5 beds 6 baths5,337 sq. ft.
17 Nottingham Lane, Rogers, AR 72758
MLS# 1363287Listed by: PORTFOLIO SOTHEBY'S INTERNATIONAL REALTY - New
 $189,900Active3 beds 2 baths1,038 sq. ft.
1301 Acorn Drive, Rogers, AR 72756
MLS# 1363087Listed by: COLDWELL BANKER HARRIS MCHANEY & FAUCETTE-BENTONVI - New
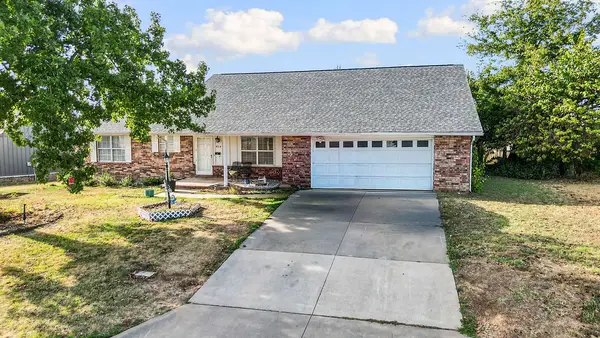 $350,000Active3 beds 2 baths1,851 sq. ft.
814 Orleans Drive, Rogers, AR 72758
MLS# 1363193Listed by: MCMULLEN REALTY GROUP


Protect your home and budget from life's surprises with an Assurant Home Warranty, backed by a partner that supports you through every step of homeownership. Explore Plans.
© 2026 Better Homes and Gardens Real Estate LLC. An Anywhere Real Estate company. All rights reserved. Better Homes and Gardens® Real Estate is a registered trademark owned by Meredith Operations Corporation, licensed to Better Homes and Gardens Real Estate LLC and used with permission. Better Homes and Gardens Real Estate LLC fully supports the principles of the Fair Housing Act and the Equal Opportunity Act. Listing information is deemed reliable but is not guaranteed accurate.
Each office is independently owned and operated.
Any services or products provided by third parties are not provided by, affiliated with or related to Better Homes and Gardens Real Estate LLC, or its affiliated companies.