
1305 Bishop Drive, Rogers, AR 72756
Local realty services provided by:Better Homes and Gardens Real Estate Journey
Listed by: joseph mckee, ryan russell
Office: equity partners realty
MLS#:1358069
Source:AR_NWAR
Price summary
- Price:$244,000
- Price per sq. ft.:$247.46
About this home
Beautifully renovated and move-in ready, this 3-bedroom, 2-bath home offers the space, privacy, and relaxed lifestyle that make Rogers and Northwest Arkansas so desirable. Updates include fresh paint, new flooring throughout, granite countertops, a new dishwasher, and a new stove. The covered patio overlooks a spacious, privacy-fenced backyard—perfect for entertaining, pets, play, or quiet evenings outdoors. Located near the newly improved Northwest Park, this home provides convenient access to Downtown Rogers, local trails, shopping, dining, and Northwest Arkansas recreation. Enjoy more room to breathe while staying connected to the employment, entertainment, and everyday conveniences of one of the region’s most sought-after communities.
Contact an agent
Home facts
- Year built:1980
- Subdivision & Development:Bishop Manor 2nd Rogers
- Listing ID #:1358069
- Added:48 day(s) ago
- Updated:September 25, 2026 at 09:05 AM
Rooms and interior
- Bedrooms:3
- Total bathrooms:2
- Full bathrooms:2
- Flooring:Luxury Vinyl Plank
- Kitchen Description:Built-In Oven, Built-In Range, Dishwasher, Gas Oven, Gas Range, Gas Water Heater, Granite Counters
- Living area:986 sq. ft.
Heating and cooling
- Cooling:Central Air
- Heating:Central
- Central air:Yes
Structure and exterior
- Roof:Architectural, Shingle
- Year built:1980
- Building area:986 sq. ft.
- Lot area:0.21 Acres
- Lot Features:Cleared, Level, Near Park
- Construction Materials:Brick, Vinyl Siding
- Exterior Features:Covered, Patio
- Foundation Description:Slab
- Levels:1 Story
Utilities
- Water:Public, Water Available
- Sewer:Public Sewer, Sewer Available
Finances and disclosures
- Price:$244,000
- Price per sq. ft.:$247.46
- Tax amount:$1,177
Features and amenities
- Appliances:Built-In Oven, Built-In Range, Dishwasher, Gas Oven, Gas Range, Gas Water Heater
- Laundry features:Dryer Hookup, Washer Hookup
- Amenities:Ceiling Fans, Granite Counters
Parking
- Parking description:Attached, Concrete Driveway, Garage
- Garage:Yes
New listings near 1305 Bishop Drive
- New
 $230,000Active3 beds 2 baths1,060 sq. ft.
1106 S E Street, Rogers, AR 72756
MLS# 1361992Listed by: CONCIERGE REALTY NWA - Open Sun, 2 to 4pmNew
 $475,000Active4 beds 3 baths2,275 sq. ft.
17272 Highway 12, Rogers, AR 72756
MLS# 1363126Listed by: LIMBIRD REAL ESTATE GROUP - New
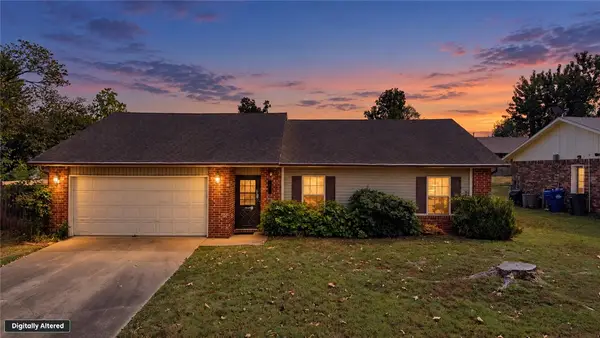 $275,000Active3 beds 2 baths1,474 sq. ft.
1105 S 27th Street, Rogers, AR 72758
MLS# 1362920Listed by: WEICHERT, REALTORS GRIFFIN COMPANY BENTONVILLE - New
 $179,000Active1 Acres
10423 Elzeys Road, Rogers, AR 72756
MLS# 1362721Listed by: KELLER WILLIAMS MARKET PRO REALTY - New
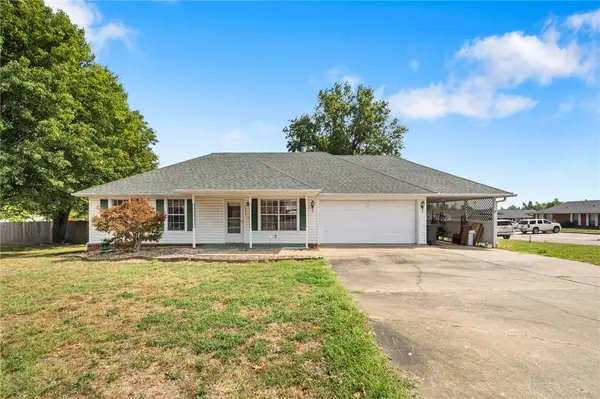 $255,000Active3 beds 2 baths1,320 sq. ft.
1809 S 14th Street, Rogers, AR 72758
MLS# 1363059Listed by: LINDSEY & ASSOC INC BRANCH - New
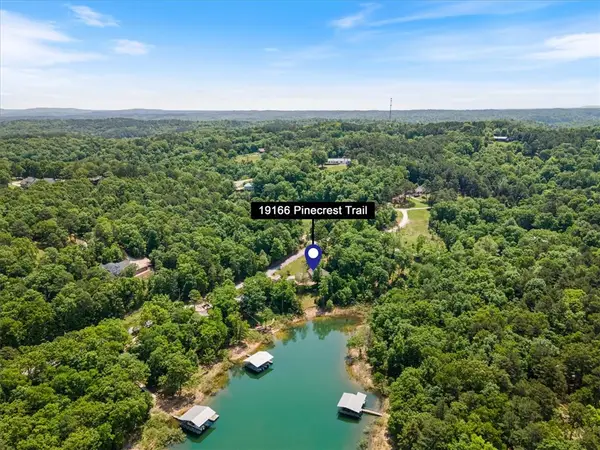 $875,000Active3 beds 2 baths1,695 sq. ft.
19166 Pinecrest Trail, Rogers, AR 72756
MLS# 1363132Listed by: COLLIER & ASSOCIATES- ROGERS BRANCH - New
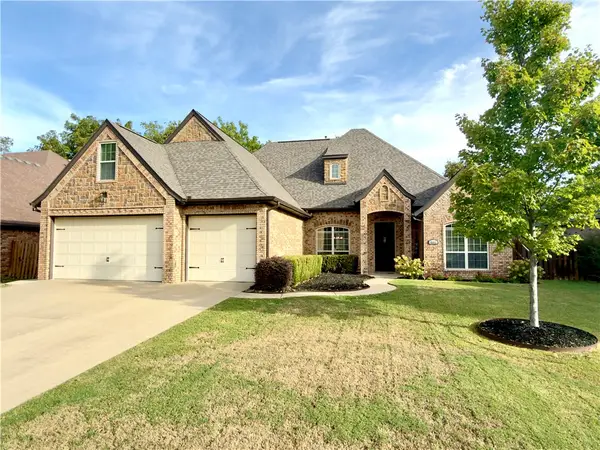 $749,900Active3 beds 4 baths3,206 sq. ft.
4601 W Pat Lee Parkway, Rogers, AR 72758
MLS# 1363137Listed by: CRYE-LEIKE REALTORS ROGERS - Open Sun, 1 to 3pmNew
 $399,000Active3 beds 2 baths1,761 sq. ft.
6010 S 37th Street, Rogers, AR 72758
MLS# 1360916Listed by: DEVEREUX GROUP - New
 $1,375,000Active5 beds 5 baths4,477 sq. ft.
5511 S Altamonte Road, Rogers, AR 72758
MLS# 1363004Listed by: PORTFOLIO SOTHEBY'S INTERNATIONAL REALTY - New
 $500,000Active4 beds 3 baths2,853 sq. ft.
1733 S M Street, Rogers, AR 72756
MLS# 1362962Listed by: KELLER WILLIAMS MARKET PRO REALTY BRANCH OFFICE


Protect your home and budget from life's surprises with an Assurant Home Warranty, backed by a partner that supports you through every step of homeownership. Explore Plans.
© 2026 Better Homes and Gardens Real Estate LLC. An Anywhere Real Estate company. All rights reserved. Better Homes and Gardens® Real Estate is a registered trademark owned by Meredith Operations Corporation, licensed to Better Homes and Gardens Real Estate LLC and used with permission. Better Homes and Gardens Real Estate LLC fully supports the principles of the Fair Housing Act and the Equal Opportunity Act. Listing information is deemed reliable but is not guaranteed accurate.
Each office is independently owned and operated.
Any services or products provided by third parties are not provided by, affiliated with or related to Better Homes and Gardens Real Estate LLC, or its affiliated companies.