
13619 Eastgate Drive, Rogers, AR 72756
Local realty services provided by:Better Homes and Gardens Real Estate Journey
13619 Eastgate Drive,Rogers, AR 72756
$1,100,000
- 4 Beds
- 4 Baths
- - sq. ft.
- Single family
- Sold
Listed by: barry cooksey
Office: remax real estate results
MLS#:1348688
Source:AR_NWAR
Sorry, we are unable to map this address
Price summary
- Price:$1,100,000
About this home
Beautiful 3,756 sq. ft. home in the desirable Top Flight Subdivision featuring 4 bedrooms, 3 full baths, and 1 half bath with a split floor plan, private en suite, and Jack-and-Jill layout. The spacious primary suite includes a large walk-in closet, custom walk-in shower, and exercise room. Designed for comfort and efficiency, the home offers extra insulation, Andersen windows, Tech Shield roof decking, an Carrier Infinity dual-fuel zoned HVAC system, and a H/W recirculation system. The kitchen features upgraded GE Café appliances, custom soft-close cabinetry, under-cabinet lighting, glass-front upper cabinets, a large workstation sink, prep sink in the island, and a wet bar. Enjoy the large covered deck overlooking mature trees, beautiful landscaping, and abundant wildlife. The outdoor kitchen makes entertaining easy and enjoyable. Additional features include a fully sodded yard with irrigation system and EV charging plug in the garage.
Contact an agent
Home facts
- Year built:2026
- Subdivision & Development:Top Flite Add 6 Rurban
- Listing ID #:1348688
- Added:71 day(s) ago
- Updated:August 06, 2026 at 06:42 AM
Rooms and interior
- Bedrooms:4
- Total bathrooms:4
- Full bathrooms:3
- Half bathrooms:1
- Flooring:Tile, Wood
- Kitchen Description:Built-In Oven, Built-In Range, Dishwasher, Double Oven, Exhaust Fan, Garbage Disposal, Gas Oven, Gas Water Heater, Granite Counters, Microwave, Pantry, Plumbed For Ice Maker, Refrigerator
- Bedroom Description:Split Bedrooms
Heating and cooling
- Cooling:Central Air, High Efficiency
- Heating:Central, Gas, Heat Pump
- Central air:Yes
Structure and exterior
- Roof:Architectural, Shingle
- Year built:2026
- Lot Features:Cul-De-Sac, Landscaped, Sloped
- Construction Materials:Brick, Masonite
- Exterior Features:Covered, Deck
- Foundation Description:Slab
- Levels:1 Story
Utilities
- Water:Public, Water Available
- Sewer:Septic Available, Septic Tank
Finances and disclosures
- Price:$1,100,000
- Tax amount:$687
Features and amenities
- Appliances:Built-In Oven, Built-In Range, Dishwasher, Disposal, Double Oven, ENERGY STAR Qualified Appliances, Exhaust Fan, Gas Cooktop, Gas Oven, Gas Water Heater, Hot Water Circulator, Microwave, Plumbed For Ice Maker, Refrigerator
- Laundry features:Dryer Hookup, Washer Hookup
- Amenities:Cathedral Ceilings, Ceiling Fans, Granite Counters, Pantry, Programmable Thermostat, Smoke Detectors, Split Bedrooms, Walk-In Closets, Wet Bar, Window Blinds, Window Treatments
Parking
- Parking description:Attached, Concrete Driveway, Garage
- Garage:Yes
New listings near 13619 Eastgate Drive
- New
 $269,000Active2 beds 2 baths1,204 sq. ft.
1312 Wood Street, Rogers, AR 72756
MLS# 1357933Listed by: KELLER WILLIAMS MARKET PRO REALTY - ROGERS BRANCH - New
 $21,000Active0.37 Acres
TBD Tupelo Road, Rogers, AR 72758
MLS# 1357749Listed by: KELLER WILLIAMS MARKET PRO REALTY - ROGERS BRANCH - New
 $152,000Active8.78 Acres
16001 Railroad Cut Road, Rogers, AR 72756
MLS# 1356586Listed by: THE GRIFFIN COMPANY COMMERCIAL DIVISION - BENTONVI - Open Sun, 2 to 4pmNew
 $600,000Active4 beds 3 baths2,512 sq. ft.
6006 W Buckeye Drive, Rogers, AR 72758
MLS# 1357658Listed by: SUDAR GROUP - New
 $330,000Active18 Acres
000 Rader Road, Rogers, AR 72756
MLS# 60330700Listed by: MOSSY OAK PROPERTIES MOZARK LAND AND FARM - New
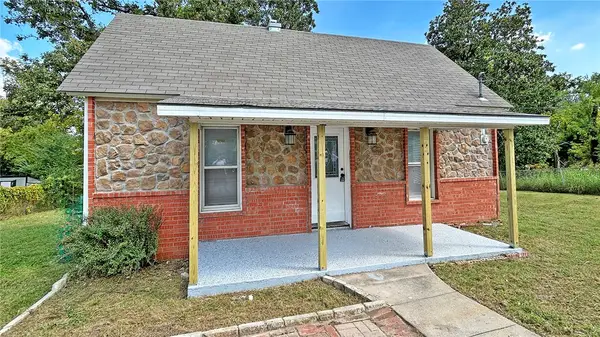 $225,000Active2 beds 1 baths985 sq. ft.
221 C Street, Rogers, AR 72756
MLS# 1357525Listed by: COLDWELL BANKER HARRIS MCHANEY & FAUCETTE-ROGERS - New
 $175,000Active3 beds 2 baths1,456 sq. ft.
13006 Bettman Circle, Rogers, AR 72756
MLS# 1357365Listed by: SERVIAM REAL ESTATE - New
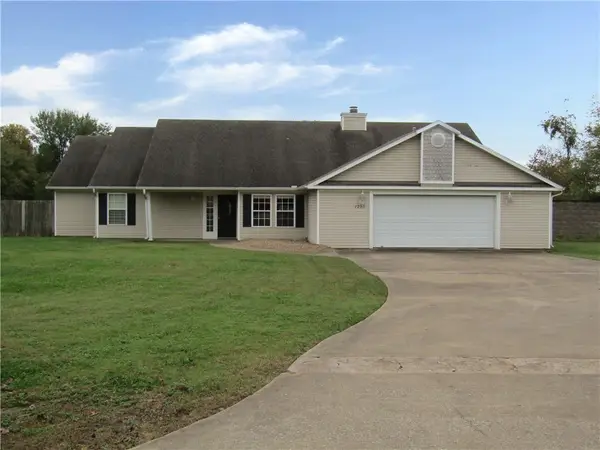 $449,900Active5 beds 4 baths4,248 sq. ft.
1295 Sunbridge Lane, Rogers, AR 72758
MLS# 1357612Listed by: EQUITY PARTNERS REALTY - New
 $375,000Active3 beds 2 baths2,188 sq. ft.
10230 S Marango Drive, Rogers, AR 72758
MLS# 1357430Listed by: LIMBIRD REAL ESTATE GROUP - New
 $150,000Active3.54 Acres
17416 Highway 12, Rogers, AR 72756
MLS# 1356739Listed by: COLLIER & ASSOCIATES


Protect your home and budget from life's surprises with an Assurant Home Warranty, backed by a partner that supports you through every step of homeownership. Explore Plans.
© 2026 Better Homes and Gardens Real Estate LLC. An Anywhere Real Estate company. All rights reserved. Better Homes and Gardens® Real Estate is a registered trademark owned by Meredith Operations Corporation, licensed to Better Homes and Gardens Real Estate LLC and used with permission. Better Homes and Gardens Real Estate LLC fully supports the principles of the Fair Housing Act and the Equal Opportunity Act. Listing information is deemed reliable but is not guaranteed accurate.
Each office is independently owned and operated.
Any services or products provided by third parties are not provided by, affiliated with or related to Better Homes and Gardens Real Estate LLC, or its affiliated companies.