
13803 Saratoga Drive, Rogers, AR 72758
Local realty services provided by:Better Homes and Gardens Real Estate Journey
Listed by: scott waymire, bailey waymire
Office: berkshire hathaway homeservices solutions real est
MLS#:1367375
Source:AR_NWAR
Price summary
- Price:$269,900
- Price per sq. ft.:$227.19
About this home
Beautifully updated home in Rogers' desirable Monte Ne Shores subdivision, less than half a mile from a public Beaver Lake boat launch and approximately 5 miles from Horseshoe Bend Marina! This charming home offers an impressive list of recent improvements, including a NEW ROOF, NEW EXTERIOR SIDING, new luxury vinyl plank flooring, fresh interior paint and new baseboards throughout. The updated kitchen features new cabinetry, butcher block countertops, a new sink and garbage disposal. Additional highlights include vaulted ceilings, an HVAC system approximately three years old, and a spacious living area filled with natural light. Outside, enjoy a covered front porch, generous covered parking, a large backyard with mature trees, and a spacious deck perfect for relaxing or entertaining. Whether you're looking for a full-time residence or a weekend getaway near Beaver Lake, this beautifully refreshed home offers a wonderful combination of comfort, convenience and lake-area living!
Contact an agent
Home facts
- Year built:1995
- Subdivision & Development:Monte NE Shores Unit 1 Rurban
- Listing ID #:1367375
- Added:2 day(s) ago
- Updated:November 09, 2026 at 03:48 PM
Rooms and interior
- Bedrooms:3
- Total bathrooms:2
- Full bathrooms:2
- Rooms Total:8
- Flooring:Luxury Vinyl Plank
- Kitchen Description:Dishwasher, Electric Range, Electric Water Heater, Microwave, Pantry, Plumbed For Ice Maker, Refrigerator
- Living area:1,188 sq. ft.
Heating and cooling
- Cooling:Central Air, Electric
- Heating:Central, Electric
- Central air:Yes
Structure and exterior
- Roof:Asphalt, Shingle
- Year built:1995
- Building area:1,188 sq. ft.
- Lot area:0.17 Acres
- Lot Features:City Lot, Cul-De-Sac, Subdivision
- Construction Materials:Vinyl Siding
- Exterior Features:Covered
- Foundation Description:Slab
- Levels:1 Story
Utilities
- Water:Public, Water Available
- Sewer:Septic Available, Septic Tank
Finances and disclosures
- Price:$269,900
- Price per sq. ft.:$227.19
- Tax amount:$1,791
Features and amenities
- Appliances:Dishwasher, Electric Range, Electric Water Heater, Microwave, Plumbed For Ice Maker, Refrigerator
- Laundry features:Dryer Hookup, Washer Hookup
- Amenities:Cathedral Ceilings, Ceiling Fans, Pantry, Smoke Detectors, Walk-In Closets, Window Blinds, Window Treatments
Parking
- Parking description:Detached Carport, Gravel Driveway
New listings near 13803 Saratoga Drive
- New
 $395,000Active3 beds 2 baths2,015 sq. ft.
3907 W Easy Street, Rogers, AR 72756
MLS# 1367480Listed by: EXP REALTY NWA BRANCH - New
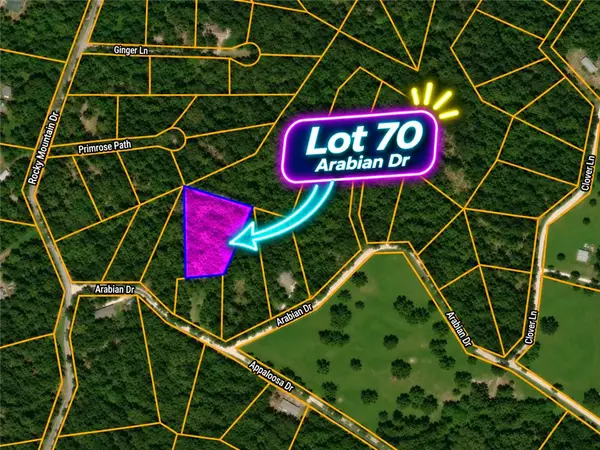 $43,120Active1.54 Acres
Lot 70 Arabian Drive, Rogers, AR 72756
MLS# 1367462Listed by: LIMBIRD REAL ESTATE GROUP - New
 $28,000Active1 Acres
Lot 69 Arabian Drive, Rogers, AR 72756
MLS# 1367464Listed by: LIMBIRD REAL ESTATE GROUP - New
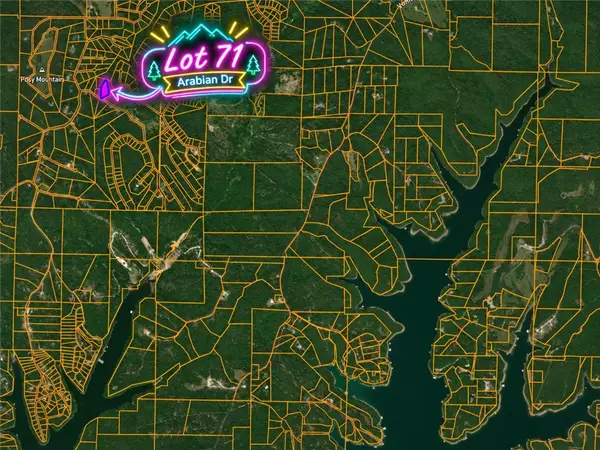 $39,480Active1.41 Acres
Lot 71 Arabian Drive, Rogers, AR 72756
MLS# 1367465Listed by: LIMBIRD REAL ESTATE GROUP - New
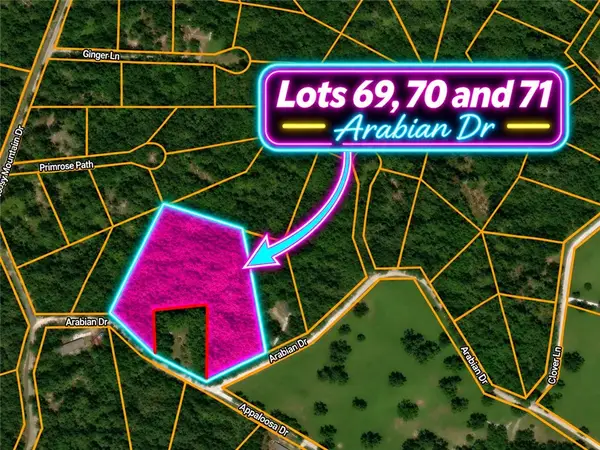 $98,000Active3.95 Acres
Lot 69, 70, 71 Arabian Drive, Rogers, AR 72756
MLS# 1367466Listed by: LIMBIRD REAL ESTATE GROUP - New
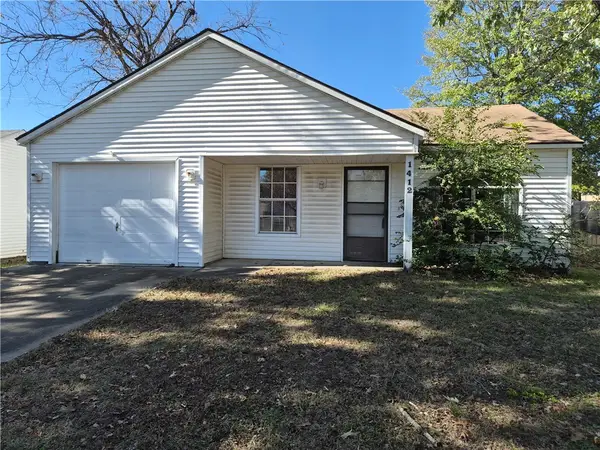 $219,900Active2 beds 1 baths888 sq. ft.
1412 S Arkansas Street, Rogers, AR 72756
MLS# 1367380Listed by: RENEE VERZANI REALTY - New
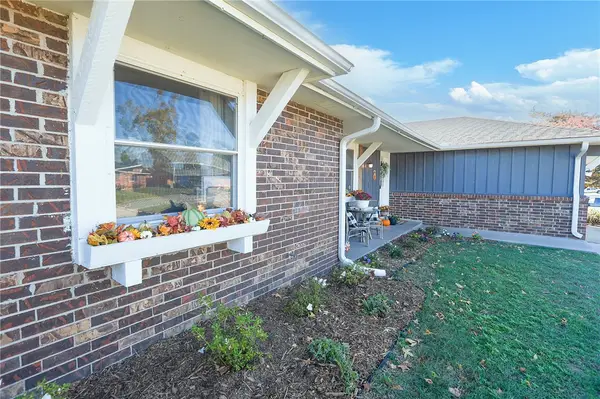 $299,000Active3 beds 2 baths1,447 sq. ft.
1602 W Gum Street, Rogers, AR 72758
MLS# 1367173Listed by: REMAX REAL ESTATE RESULTS 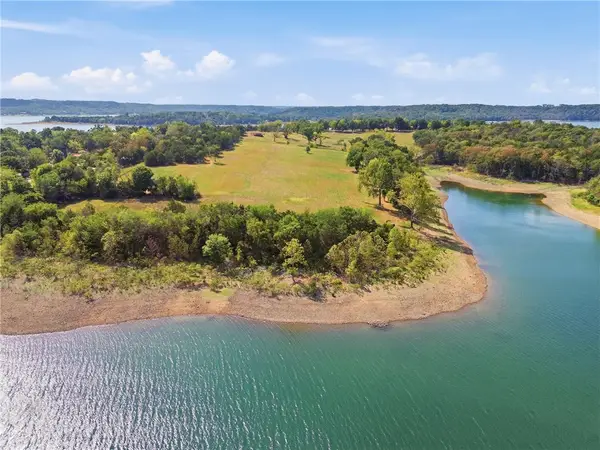 $2,680,000Active26.8 Acres
9160 Larue Road, Rogers, AR 72756
MLS# 1362195Listed by: TABOR REAL ESTATE- New
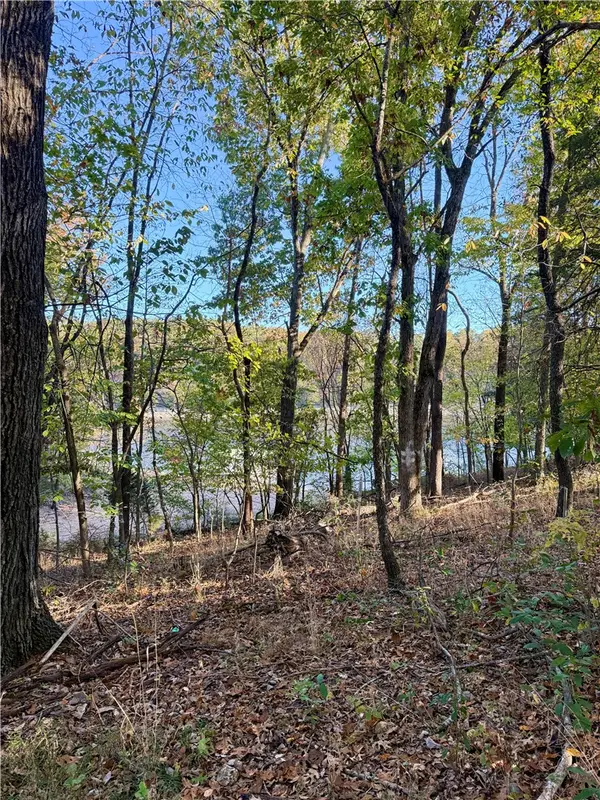 $140,500Active0.72 Acres
10523 Lakeside Drive, Rogers, AR 72756
MLS# 1367454Listed by: BEAVER LAKE REALTY  $1,429,000Pending4 beds 4 baths4,025 sq. ft.
6506 W Bluestar Road, Cave Springs, AR 72718
MLS# 1308576Listed by: JIA COMMUNITIES REALTY LLC


Protect your home and budget from life's surprises with an Assurant Home Warranty, backed by a partner that supports you through every step of homeownership. Explore Plans.
© 2026 Better Homes and Gardens Real Estate LLC. An Anywhere Real Estate company. All rights reserved. Better Homes and Gardens® Real Estate is a registered trademark owned by Meredith Operations Corporation, licensed to Better Homes and Gardens Real Estate LLC and used with permission. Better Homes and Gardens Real Estate LLC fully supports the principles of the Fair Housing Act and the Equal Opportunity Act. Listing information is deemed reliable but is not guaranteed accurate.
Each office is independently owned and operated.
Any services or products provided by third parties are not provided by, affiliated with or related to Better Homes and Gardens Real Estate LLC, or its affiliated companies.