
17589 Pleasant View Road, Rogers, AR 72756
Local realty services provided by:Better Homes and Gardens Real Estate Journey
Listed by: beth hey
Office: berkshire hathaway homeservices solutions real est
MLS#:1342610
Source:AR_NWAR
Price summary
- Price:$800,000
- Price per sq. ft.:$326.53
About this home
Escape the hustle and bustle of the city and discover lake living at its finest on the north end of Beaver Lake. Sip your morning coffee on the wrap-around porch as deer wander through the trees and eagles soar overhead - seasonal lake views framed by nature in every direction. Situated on 1.68 acres across two parcels, this 2,450 sq ft retreat offers a gentle easement to your private single-slip boat dock with lift in a quiet cove. Inside, refinished oak hardwood floors, tongue-and-groove ceilings, cedar-trimmed windows, and a wood-burning stove create a warm, timeless feel. The main level features custom oak cabinetry, Corian counters, cathedral ceilings, and walls of windows that bring the seasonal lake views indoors. A walk-in pantry, a loft bedroom/office/bonus room and walk-out basement with full bath featuring clawfoot soaking tub with cedar-lined closet complete the picture. New 2024 roof & gutters, freshly stained cedar exterior, and a detached 2-car garage. Privacy, nature, and the lake - all yours....
Contact an agent
Home facts
- Year built:1992
- Subdivision & Development:Holiday Hills Unit 2
- Listing ID #:1342610
- Added:164 day(s) ago
- Updated:September 25, 2026 at 09:06 AM
Rooms and interior
- Bedrooms:2
- Total bathrooms:3
- Full bathrooms:2
- Half bathrooms:1
- Rooms Total:11
- Flooring:Tile, Wood
- Kitchen Description:Electric Cooktop, Electric Range, Electric Water Heater, Pantry, Refrigerator, Self Cleaning Oven, Smooth Cooktop
- Bedroom Description:Split Bedrooms
- Basement:Yes
- Basement Description:Crawl Space, Finished, Partial, Walk-Out Access
- Living area:2,450 sq. ft.
Heating and cooling
- Cooling:Central Air, Electric
- Heating:Central, Electric, Heat Pump
- Central air:Yes
Structure and exterior
- Roof:Architectural, Shingle
- Year built:1992
- Building area:2,450 sq. ft.
- Lot area:1.68 Acres
- Lot Features:Outside City Limits, Resort Property, Rural Lot, Secluded, Views, Wooded
- Construction Materials:Cedar
- Exterior Features:Covered, Deck, Porch
- Foundation Description:Block, Crawlspace
- Levels:3 Story
Utilities
- Water:Water Available, Well
- Sewer:Septic Available, Septic Tank
Finances and disclosures
- Price:$800,000
- Price per sq. ft.:$326.53
- Tax amount:$1,840
Features and amenities
- Appliances:Electric Range, Electric Water Heater, Refrigerator, Self Cleaning Oven
- Laundry features:Dryer Hookup, Washer Hookup
- Amenities:Cathedral Ceilings, Ceiling Fans, Double Pane Windows, Pantry, Programmable Thermostat, Skylights, Smoke Detectors, Split Bedrooms, Vinyl Windows, Walk-In Closets, Window Blinds, Window Treatments
Parking
- Parking description:Circular Driveway, Detached, Garage, Garage Door Opener, Gravel Driveway
- Garage:Yes
New listings near 17589 Pleasant View Road
- New
 $230,000Active3 beds 2 baths1,060 sq. ft.
1106 S E Street, Rogers, AR 72756
MLS# 1361992Listed by: CONCIERGE REALTY NWA - Open Sun, 2 to 4pmNew
 $475,000Active4 beds 3 baths2,275 sq. ft.
17272 Highway 12, Rogers, AR 72756
MLS# 1363126Listed by: LIMBIRD REAL ESTATE GROUP - New
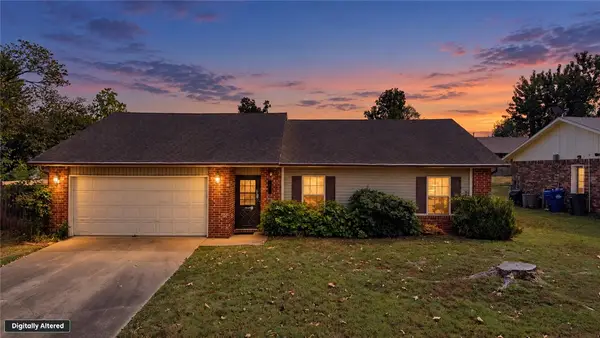 $275,000Active3 beds 2 baths1,474 sq. ft.
1105 S 27th Street, Rogers, AR 72758
MLS# 1362920Listed by: WEICHERT, REALTORS GRIFFIN COMPANY BENTONVILLE - New
 $179,000Active1 Acres
10423 Elzeys Road, Rogers, AR 72756
MLS# 1362721Listed by: KELLER WILLIAMS MARKET PRO REALTY - New
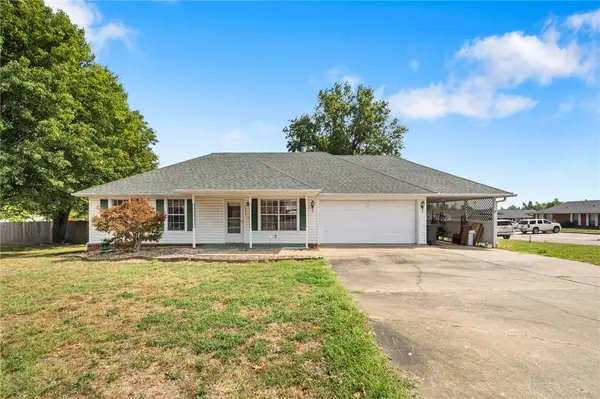 $255,000Active3 beds 2 baths1,320 sq. ft.
1809 S 14th Street, Rogers, AR 72758
MLS# 1363059Listed by: LINDSEY & ASSOC INC BRANCH - New
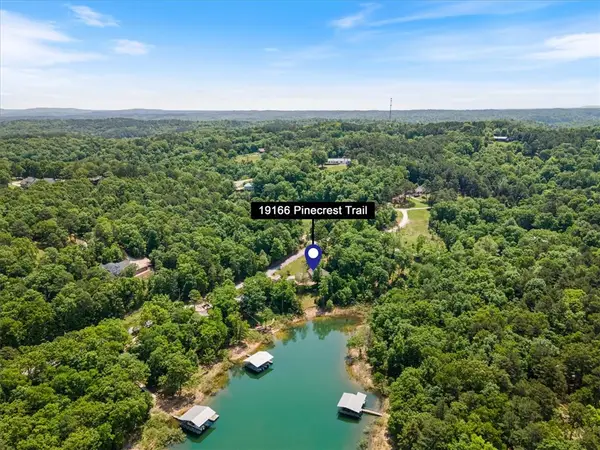 $875,000Active3 beds 2 baths1,695 sq. ft.
19166 Pinecrest Trail, Rogers, AR 72756
MLS# 1363132Listed by: COLLIER & ASSOCIATES- ROGERS BRANCH - New
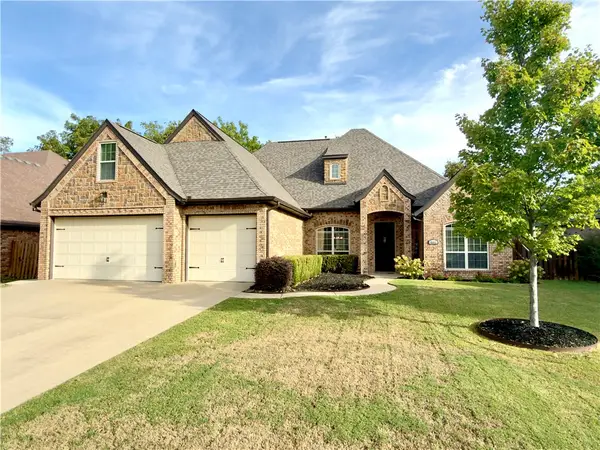 $749,900Active3 beds 4 baths3,206 sq. ft.
4601 W Pat Lee Parkway, Rogers, AR 72758
MLS# 1363137Listed by: CRYE-LEIKE REALTORS ROGERS - Open Sun, 1 to 3pmNew
 $399,000Active3 beds 2 baths1,761 sq. ft.
6010 S 37th Street, Rogers, AR 72758
MLS# 1360916Listed by: DEVEREUX GROUP - New
 $1,375,000Active5 beds 5 baths4,477 sq. ft.
5511 S Altamonte Road, Rogers, AR 72758
MLS# 1363004Listed by: PORTFOLIO SOTHEBY'S INTERNATIONAL REALTY - New
 $500,000Active4 beds 3 baths2,853 sq. ft.
1733 S M Street, Rogers, AR 72756
MLS# 1362962Listed by: KELLER WILLIAMS MARKET PRO REALTY BRANCH OFFICE


Protect your home and budget from life's surprises with an Assurant Home Warranty, backed by a partner that supports you through every step of homeownership. Explore Plans.
© 2026 Better Homes and Gardens Real Estate LLC. An Anywhere Real Estate company. All rights reserved. Better Homes and Gardens® Real Estate is a registered trademark owned by Meredith Operations Corporation, licensed to Better Homes and Gardens Real Estate LLC and used with permission. Better Homes and Gardens Real Estate LLC fully supports the principles of the Fair Housing Act and the Equal Opportunity Act. Listing information is deemed reliable but is not guaranteed accurate.
Each office is independently owned and operated.
Any services or products provided by third parties are not provided by, affiliated with or related to Better Homes and Gardens Real Estate LLC, or its affiliated companies.