
1949 - 1951 S 18th Street, Rogers, AR 72758
Local realty services provided by:Better Homes and Gardens Real Estate Journey
Listed by: tammy waddell
Office: coldwell banker harris mchaney & faucette-rogers
MLS#:1355149
Source:AR_NWAR
Price summary
- Price:$395,000
- Price per sq. ft.:$172.41
About this home
Don't miss this excellent investment opportunity in the growing Rogers market! This well-maintained duplex offers attractive updates, spacious floor plans. Each unit offers 2 bedrooms, 2 full bathrooms, walk-in closets, and an open great room layout with vaulted ceilings. Recent updates include new kitchen cabinets, faucets, granite countertops, raised-panel doors, ceramic tile flooring, ceiling fans, paint, fixtures and more, creating a fresh and modern living space.
Each unit has an attached garage with private entry, providing secure parking and additional storage space.
Outdoor living is equally appealing with private, wood fenced backyards and a 7' x 16' patio for relaxing or entertaining.
The attractive ranch-style exterior offers timeless curb appeal and low-maintenance living. Whether you're expanding your investment portfolio or seeking a quality income-producing property, this duplex presents an outstanding opportunity in one of Northwest Arkansas's most desirable communities....
Contact an agent
Home facts
- Year built:1991
- Subdivision & Development:Oak Village Sub Rogers
- Listing ID #:1355149
- Added:57 day(s) ago
- Updated:September 11, 2026 at 02:43 PM
Rooms and interior
- Flooring:Tile
- Kitchen Description:Dishwasher, Electric Oven, Garbage Disposal, Gas Water Heater, Microwave, Microwave Hood Fan
- Living area:2,291 sq. ft.
Heating and cooling
- Cooling:Central Air, Electric
- Heating:Central
- Central air:Yes
Structure and exterior
- Roof:Asphalt, Shingle
- Year built:1991
- Building area:2,291 sq. ft.
- Lot area:0.3 Acres
- Lot Features:City Lot, Cul-De-Sac, Level, Subdivision
- Architectural Style:Ranch
- Construction Materials:Brick
- Exterior Features:Patio
- Foundation Description:Slab
- Levels:1 Story
Finances and disclosures
- Price:$395,000
- Price per sq. ft.:$172.41
- Tax amount:$2,128
Features and amenities
- Appliances:Dishwasher, Disposal, Electric Oven, Gas Water Heater, Microwave, Microwave Hood Fan
- Amenities:Double Pane Windows, Metal Windows, Smoke Detectors
Parking
- Parking description:Attached, Concrete Driveway, Garage, Two Spaces
- Garage:Yes
New listings near 1949 - 1951 S 18th Street
- Open Sun, 2 to 4pmNew
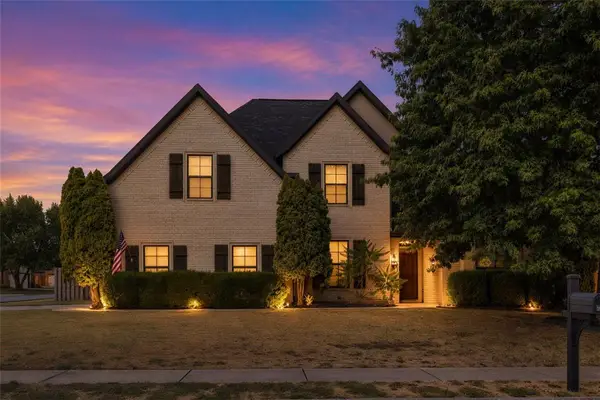 $545,000Active4 beds 3 baths2,360 sq. ft.
6506 S 36th Street, Rogers, AR 72758
MLS# 1361591Listed by: COLLIER & ASSOCIATES- ROGERS BRANCH - New
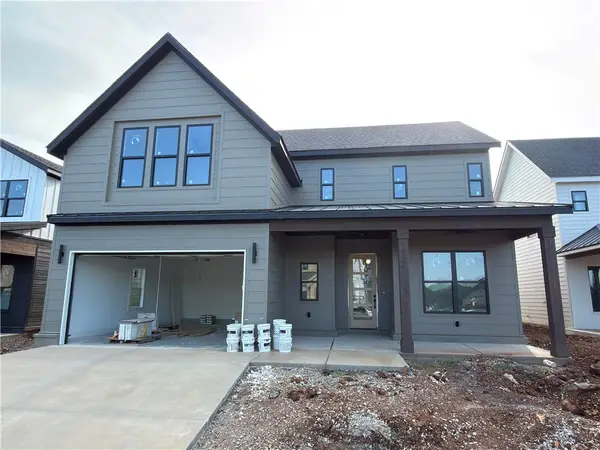 $649,900Active4 beds 4 baths2,600 sq. ft.
6013 S 41st Street, Rogers, AR 72758
MLS# 1361698Listed by: CRYE-LEIKE REALTORS ROGERS - New
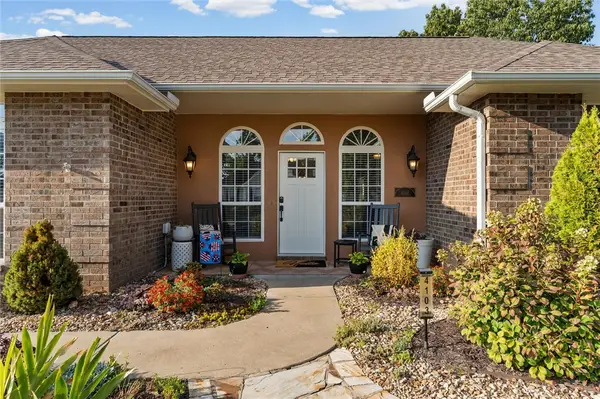 $595,000Active4 beds 3 baths2,616 sq. ft.
4103 W Seneca Road, Rogers, AR 72758
MLS# 1361754Listed by: KELLER WILLIAMS MARKET PRO REALTY BRANCH OFFICE - New
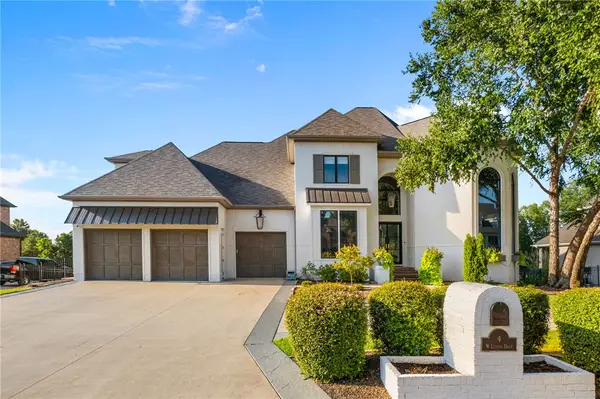 $3,475,000Active6 beds 8 baths8,634 sq. ft.
4 W Leiston Drive, Rogers, AR 72758
MLS# 1361347Listed by: PORTFOLIO SOTHEBY'S INTERNATIONAL REALTY - Open Sun, 2 to 4pmNew
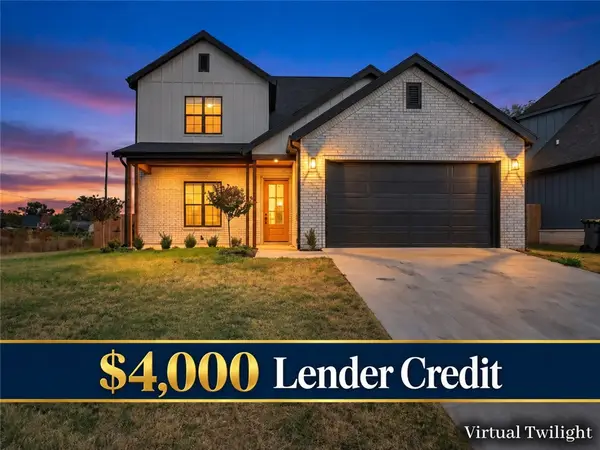 $539,900Active4 beds 3 baths2,170 sq. ft.
1601 S 23rd Place, Rogers, AR 72758
MLS# 1361570Listed by: KELLER WILLIAMS MARKET PRO REALTY - ROGERS BRANCH - Open Sun, 2 to 4pmNew
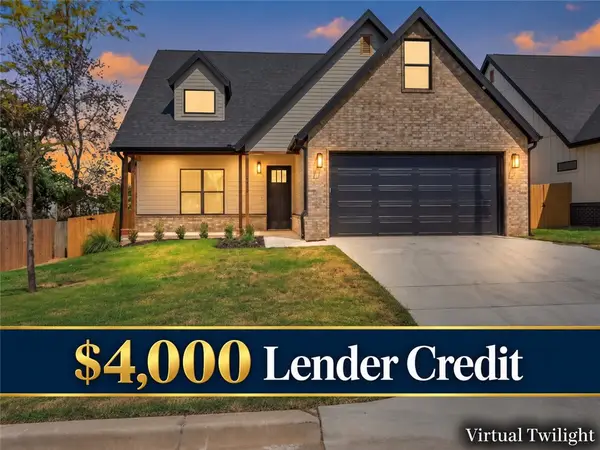 $549,900Active4 beds 3 baths2,250 sq. ft.
2333 W Seminole Drive, Rogers, AR 72758
MLS# 1361576Listed by: KELLER WILLIAMS MARKET PRO REALTY - ROGERS BRANCH - Open Sun, 2 to 4pmNew
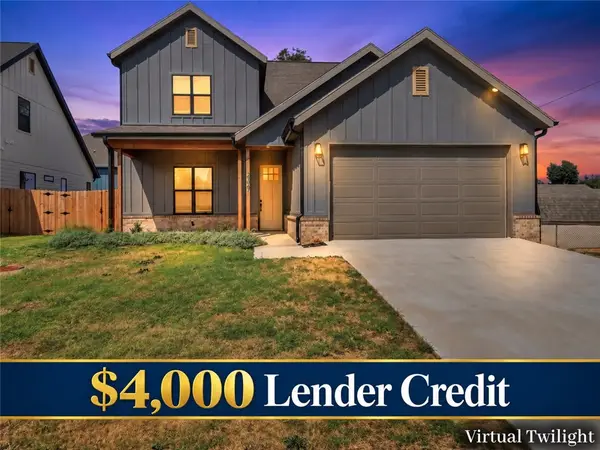 $537,900Active4 beds 3 baths2,170 sq. ft.
2327 W Seminole Drive, Rogers, AR 72758
MLS# 1361577Listed by: KELLER WILLIAMS MARKET PRO REALTY - ROGERS BRANCH - Open Sun, 2 to 4pmNew
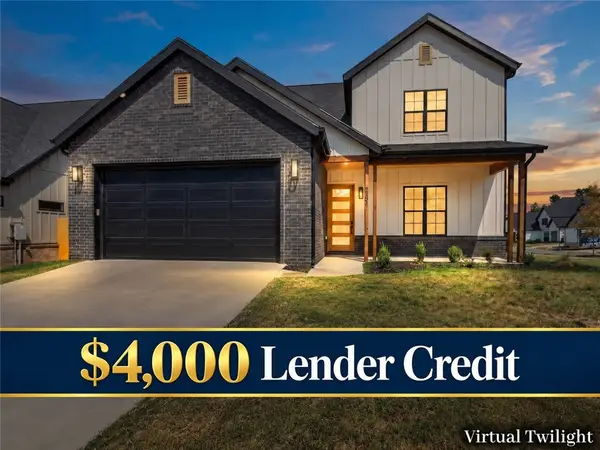 $537,900Active4 beds 3 baths2,170 sq. ft.
2331 W Seminole Drive, Rogers, AR 72758
MLS# 1361580Listed by: KELLER WILLIAMS MARKET PRO REALTY - ROGERS BRANCH - Open Sun, 2 to 4pmNew
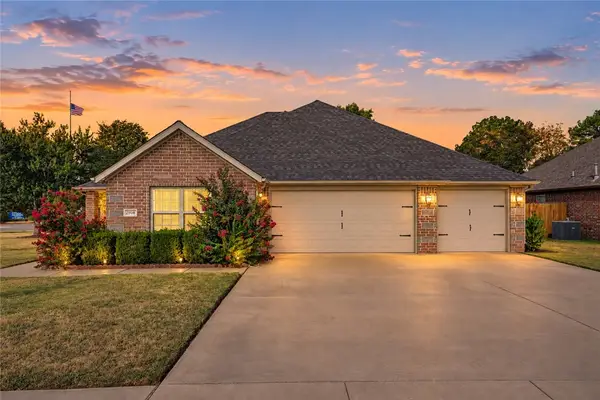 $475,000Active4 beds 2 baths2,262 sq. ft.
2908 N 18th Street, Rogers, AR 72756
MLS# 1361701Listed by: KELLER WILLIAMS REALTY ELEVATE - New
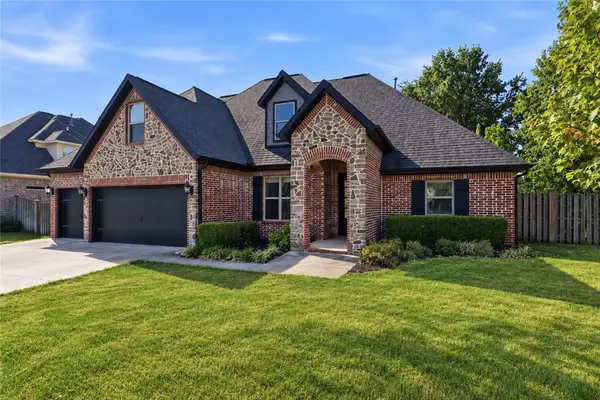 $600,000Active4 beds 3 baths2,677 sq. ft.
3906 W Lexington Drive, Rogers, AR 72758
MLS# 1361504Listed by: COLDWELL BANKER HARRIS MCHANEY & FAUCETTE-ROGERS


Protect your home and budget from life's surprises with an Assurant Home Warranty, backed by a partner that supports you through every step of homeownership. Explore Plans.
© 2026 Better Homes and Gardens Real Estate LLC. An Anywhere Real Estate company. All rights reserved. Better Homes and Gardens® Real Estate is a registered trademark owned by Meredith Operations Corporation, licensed to Better Homes and Gardens Real Estate LLC and used with permission. Better Homes and Gardens Real Estate LLC fully supports the principles of the Fair Housing Act and the Equal Opportunity Act. Listing information is deemed reliable but is not guaranteed accurate.
Each office is independently owned and operated.
Any services or products provided by third parties are not provided by, affiliated with or related to Better Homes and Gardens Real Estate LLC, or its affiliated companies.