
205 -207 Marietta Court #2, Rogers, AR 72758
Local realty services provided by:Better Homes and Gardens Real Estate Journey
Listed by: daniel rosales
Office: fathom realty
MLS#:1341700
Source:AR_NWAR
Price summary
- Price:$430,000
- Price per sq. ft.:$176.95
About this home
Sellers are offering $5,000 towards buyers closing costs .
Great opportunity for first time home buyers , or investors . Move-in Ready , 3 bedroom , 2 full bathrooms Duplex , both sides have been updated new water heaters ,new outlets , new doors , new paint , and beautiful floors thoutout , and more.. Take a look today , easy to show , one side is vacant !
Washers , and dryers will not convey.
Contact an agent
Home facts
- Year built:2006
- Subdivision & Development:Plantation Ph I, The Rogers
- Listing ID #:1341700
- Added:185 day(s) ago
- Updated:October 08, 2026 at 02:43 PM
Rooms and interior
- Flooring:Laminate, Luxury Vinyl Plank, Simulated Wood, Tile
- Kitchen Description:Electric Water Heater
- Living area:2,430 sq. ft.
Heating and cooling
- Cooling:Central Air
- Heating:Central
- Central air:Yes
Structure and exterior
- Roof:Architectural, Shingle
- Year built:2006
- Building area:2,430 sq. ft.
- Lot area:0.23 Acres
- Lot Features:Central Business District, Cleared, Industrial Park, Open Lot, Split Possible, Subdivision
- Construction Materials:Brick
- Foundation Description:Slab
- Levels:1 Story
Finances and disclosures
- Price:$430,000
- Price per sq. ft.:$176.95
- Tax amount:$3,980
Features and amenities
- Appliances:Electric Water Heater
- Amenities:Smoke Detectors
Parking
- Parking description:Concrete Driveway, Garage Door Opener, Two Spaces
New listings near 205 -207 Marietta Court #2
- New
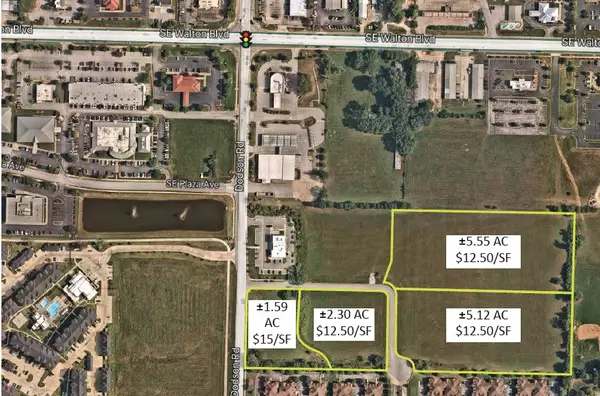 $8,101,071Active14.56 Acres
5911 W Venture Park Boulevard, Rogers, AR 72758
MLS# 1364554Listed by: CBRE, INC-FAYETTEVILLE - New
 $700,000Active4 beds 3 baths2,513 sq. ft.
5400 W Dogwood Street, Rogers, AR 72758
MLS# 1364421Listed by: REAL BROKER NWA - New
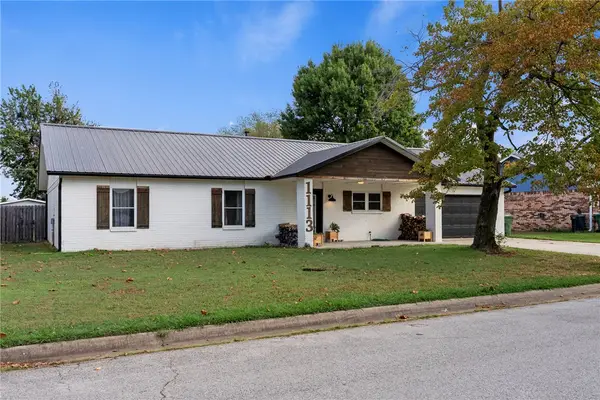 $410,000Active4 beds 2 baths2,230 sq. ft.
1113 W Callahan Drive, Rogers, AR 72758
MLS# 1363872Listed by: SUDAR GROUP - New
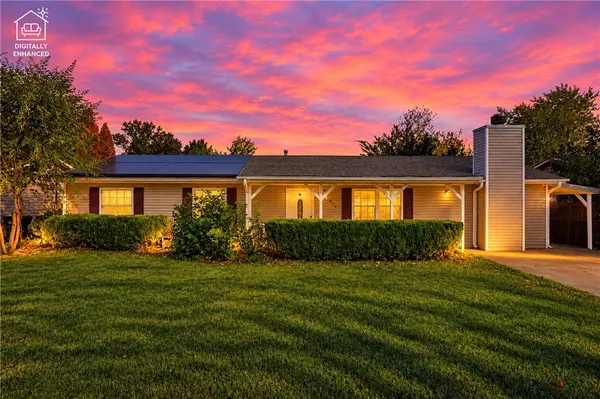 $330,000Active3 beds 2 baths1,560 sq. ft.
911 30th Street, Rogers, AR 72756
MLS# 1363761Listed by: THE BRANDON GROUP - Open Sun, 2 to 4pmNew
 $274,999Active3 beds 2 baths1,160 sq. ft.
801 N 19th Street, Rogers, AR 72756
MLS# 1364303Listed by: COLLIER & ASSOCIATES - New
 $1,252,350Active2.3 Acres
5911 W Venture Park Boulevard #2, Rogers, AR 72758
MLS# 1364477Listed by: CBRE, INC-FAYETTEVILLE - New
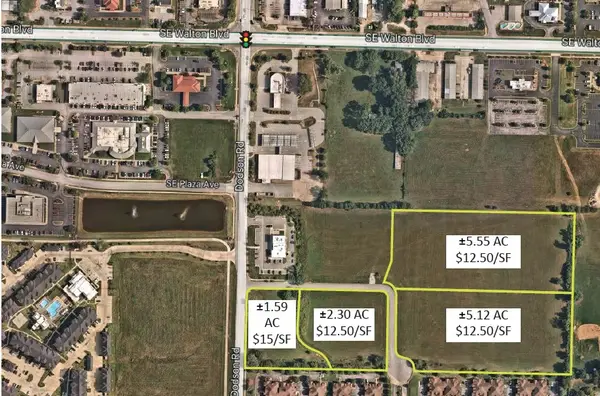 $3,021,975Active5.55 Acres
5911 W Venture Park Boulevard #3, Rogers, AR 72758
MLS# 1364482Listed by: CBRE, INC-FAYETTEVILLE - New
 $2,787,840Active5.12 Acres
5911 W Venture Park Boulevard #4, Rogers, AR 72758
MLS# 1364487Listed by: CBRE, INC-FAYETTEVILLE - New
 $495,000Active32.98 Acres
11499 Sallie Drive, Rogers, AR 72756
MLS# 1364327Listed by: FATHOM REALTY - Open Sat, 1 to 3pmNew
 $399,900Active3 beds 2 baths2,164 sq. ft.
904 Holly Street, Rogers, AR 72756
MLS# 1363792Listed by: EXIT REALTY HARPER CARLTON GROUP


Protect your home and budget from life's surprises with an Assurant Home Warranty, backed by a partner that supports you through every step of homeownership. Explore Plans.
© 2026 Better Homes and Gardens Real Estate LLC. An Anywhere Real Estate company. All rights reserved. Better Homes and Gardens® Real Estate is a registered trademark owned by Meredith Operations Corporation, licensed to Better Homes and Gardens Real Estate LLC and used with permission. Better Homes and Gardens Real Estate LLC fully supports the principles of the Fair Housing Act and the Equal Opportunity Act. Listing information is deemed reliable but is not guaranteed accurate.
Each office is independently owned and operated.
Any services or products provided by third parties are not provided by, affiliated with or related to Better Homes and Gardens Real Estate LLC, or its affiliated companies.