
2100 S K Street, Rogers, AR 72758
Local realty services provided by:Better Homes and Gardens Real Estate Journey
2100 S K Street,Rogers, AR 72758
$398,000
- 4 Beds
- 2 Baths
- 2,406 sq. ft.
- Single family
- Active
Listed by: jose esparza
Office: pak home realty
MLS#:1367391
Source:AR_NWAR
Price summary
- Price:$398,000
- Price per sq. ft.:$165.42
About this home
Space and flexibility in Rogers! This single-level brick home offers approximately 2,406 square feet with 4 bedrooms, 2 full bathrooms, and an attached 2-car garage. A spacious living room provides room to gather, while a separate office or formal dining room offers flexibility for work, meals, or additional living space. The kitchen features a gas cooktop, and walk-in closets in each bedroom provide generous storage. Enjoy an enclosed porch and a sizable backyard on approximately 0.31 acres. Discover the possibilities and schedule your showing today!
Contact an agent
Home facts
- Year built:2003
- Subdivision & Development:Hardwood Heights Sub Rogers
- Listing ID #:1367391
- Added:1 day(s) ago
- Updated:November 09, 2026 at 08:45 PM
Rooms and interior
- Bedrooms:4
- Total bathrooms:2
- Full bathrooms:2
- Flooring:Tile
- Kitchen Description:Gas Water Heater, Granite Counters, Plumbed For Ice Maker
- Living area:2,406 sq. ft.
Heating and cooling
- Cooling:Central Air
- Heating:Central
- Central air:Yes
Structure and exterior
- Roof:Architectural, Shingle
- Year built:2003
- Building area:2,406 sq. ft.
- Lot area:0.31 Acres
- Lot Features:City Lot, Near Park, Subdivision
- Construction Materials:Brick
- Foundation Description:Slab
- Levels:1 Story
Utilities
- Water:Public, Water Available
Finances and disclosures
- Price:$398,000
- Price per sq. ft.:$165.42
- Tax amount:$3,052
Features and amenities
- Appliances:Gas Cooktop, Gas Water Heater, Plumbed For Ice Maker
- Amenities:Attic, Fire Alarm, Granite Counters, Security System, Smoke Detectors, Storage, Window Blinds, Window Treatments
Parking
- Parking description:Attached, Concrete Driveway, Garage, Garage Door Opener
- Garage:Yes
New listings near 2100 S K Street
- New
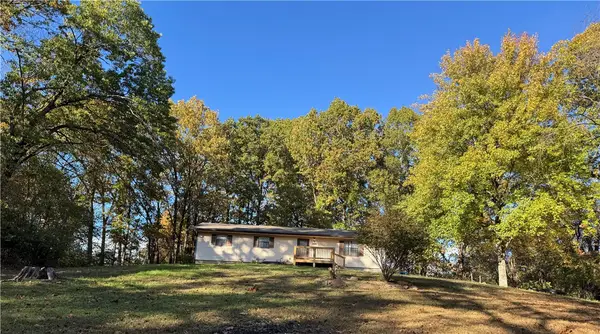 $295,000Active3 beds 2 baths1,400 sq. ft.
398 Oak Street, Rogers, AR 72756
MLS# 1367503Listed by: COLDWELL BANKER HARRIS MCHANEY & FAUCETTE-ROGERS - New
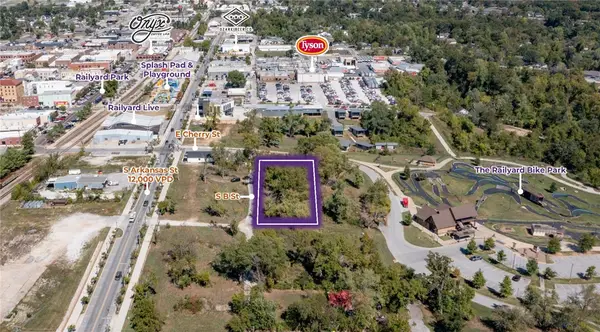 $1,875,230Active1.23 Acres
402 S B Street, Rogers, AR 72756
MLS# 1367554Listed by: MOSES TUCKER PARTNERS-BENTONVILLE BRANCH - New
 $395,000Active3 beds 2 baths2,015 sq. ft.
3907 W Easy Street, Rogers, AR 72756
MLS# 1367480Listed by: EXP REALTY NWA BRANCH - New
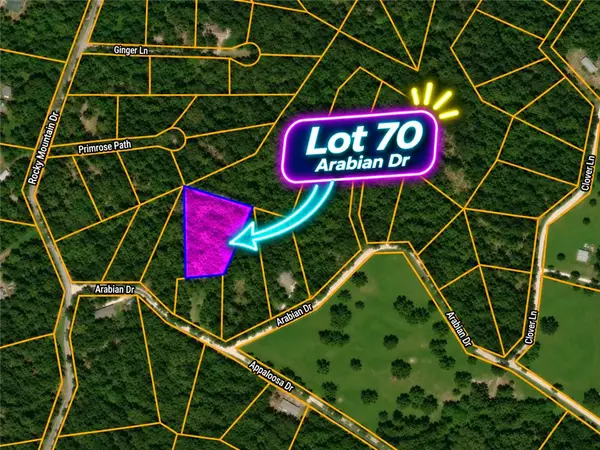 $43,120Active1.54 Acres
Lot 70 Arabian Drive, Rogers, AR 72756
MLS# 1367462Listed by: LIMBIRD REAL ESTATE GROUP - New
 $28,000Active1 Acres
Lot 69 Arabian Drive, Rogers, AR 72756
MLS# 1367464Listed by: LIMBIRD REAL ESTATE GROUP - New
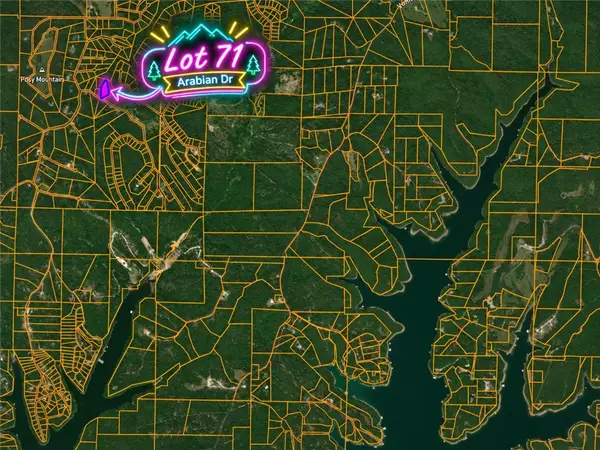 $39,480Active1.41 Acres
Lot 71 Arabian Drive, Rogers, AR 72756
MLS# 1367465Listed by: LIMBIRD REAL ESTATE GROUP - New
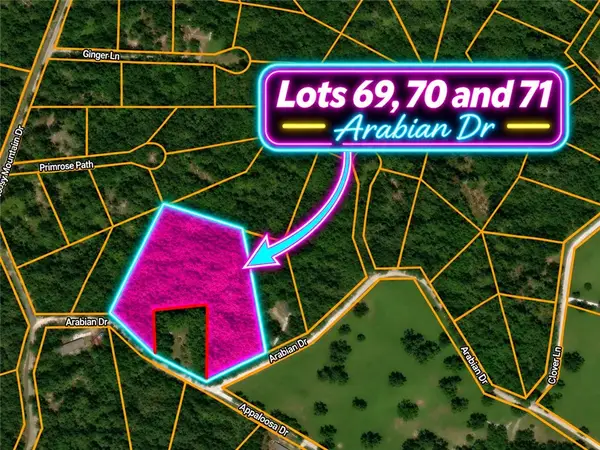 $98,000Active3.95 Acres
Lot 69, 70, 71 Arabian Drive, Rogers, AR 72756
MLS# 1367466Listed by: LIMBIRD REAL ESTATE GROUP - New
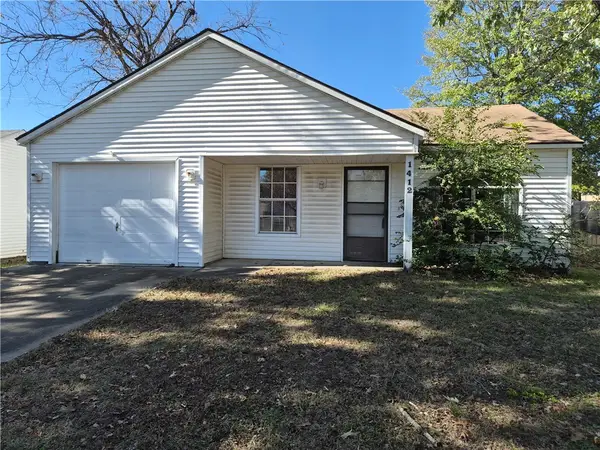 $219,900Active2 beds 1 baths888 sq. ft.
1412 S Arkansas Street, Rogers, AR 72756
MLS# 1367380Listed by: RENEE VERZANI REALTY - New
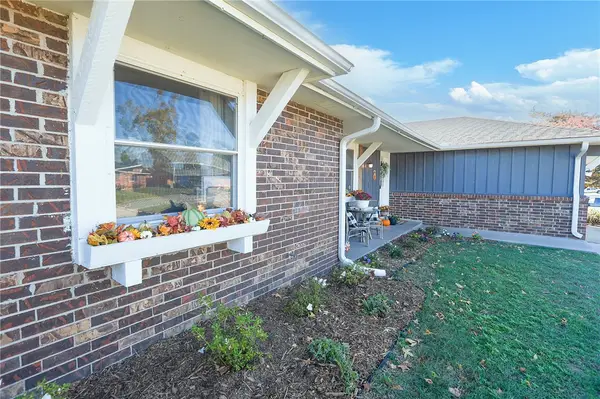 $299,000Active3 beds 2 baths1,447 sq. ft.
1602 W Gum Street, Rogers, AR 72758
MLS# 1367173Listed by: REMAX REAL ESTATE RESULTS


Protect your home and budget from life's surprises with an Assurant Home Warranty, backed by a partner that supports you through every step of homeownership. Explore Plans.
© 2026 Better Homes and Gardens Real Estate LLC. An Anywhere Real Estate company. All rights reserved. Better Homes and Gardens® Real Estate is a registered trademark owned by Meredith Operations Corporation, licensed to Better Homes and Gardens Real Estate LLC and used with permission. Better Homes and Gardens Real Estate LLC fully supports the principles of the Fair Housing Act and the Equal Opportunity Act. Listing information is deemed reliable but is not guaranteed accurate.
Each office is independently owned and operated.
Any services or products provided by third parties are not provided by, affiliated with or related to Better Homes and Gardens Real Estate LLC, or its affiliated companies.