
2211 W Olrich Street, Rogers, AR 72758
Local realty services provided by:Better Homes and Gardens Real Estate Journey
2211 W Olrich Street,Rogers, AR 72758
$395,000
- 3 Beds
- 2 Baths
- 1,552 sq. ft.
- Single family
- Active
Listed by: house inc team
Office: the agency northwest arkansas
MLS#:1356153
Source:AR_NWAR
Price summary
- Price:$395,000
- Price per sq. ft.:$254.51
About this home
Stop the scroll! This stunning, fully renovated home is the one you've been waiting for! Welcome to 2211 W Olrich, where every detail has been thoughtfully updated inside & out. The spacious living room features cathedral ceilings with a beautiful wooden beam & a cozy fireplace, creating the perfect space to relax or entertain. The eat-in kitchen shines with quartz countertops, a beautiful backsplash, & an island. The spacious primary suite offers a walk-in closet, dual vanities, & a floor-to-ceiling custom tiled shower. The second bath is equally impressive with dual vanities & its own custom tile bathtub. Enjoy the covered front porch, fresh landscaping, new sod, & the peace of mind of a newer roof. Conveniently located less than 5 minutes from Rogers High School, Walmart, & the Rogers Aquatic Center, & only 10 minutes from Pinnacle Hills Promenade & the Walmart AMP. Move-in ready with stylish updates & an unbeatable location!
Contact an agent
Home facts
- Year built:1978
- Listing ID #:1356153
- Added:1 day(s) ago
- Updated:July 22, 2026 at 04:26 AM
Rooms and interior
- Bedrooms:3
- Total bathrooms:2
- Full bathrooms:2
- Rooms Total:8
- Flooring:Carpet, Tile, Wood
- Kitchen Description:Dishwasher, Electric Range, Gas Water Heater
- Basement:Yes
- Living area:1,552 sq. ft.
Heating and cooling
- Cooling:Electric
- Heating:Gas
Structure and exterior
- Roof:Architectural, Shingle
- Year built:1978
- Building area:1,552 sq. ft.
- Lot area:0.26 Acres
- Lot Features:Central Business District, Near Park, Subdivision
- Construction Materials:Brick
- Exterior Features:Covered, Patio, Porch
- Foundation Description:Slab
- Levels:1 Story
Utilities
- Water:Public, Water Available
- Sewer:Public Sewer, Sewer Available
Finances and disclosures
- Price:$395,000
- Price per sq. ft.:$254.51
- Tax amount:$2,207
Features and amenities
- Appliances:Dishwasher, ENERGY STAR Qualified Appliances, Electric Range, Gas Cooktop, Gas Water Heater
- Laundry features:Dryer Hookup, Washer Hookup
- Amenities:Cathedral Ceilings, Ceiling Fans, Programmable Thermostat, Quartz Counters, Smoke Detectors, Walk-In Closets
Parking
- Parking description:Asphalt, Attached, Garage, Garage Door Opener
- Garage:Yes
New listings near 2211 W Olrich Street
- New
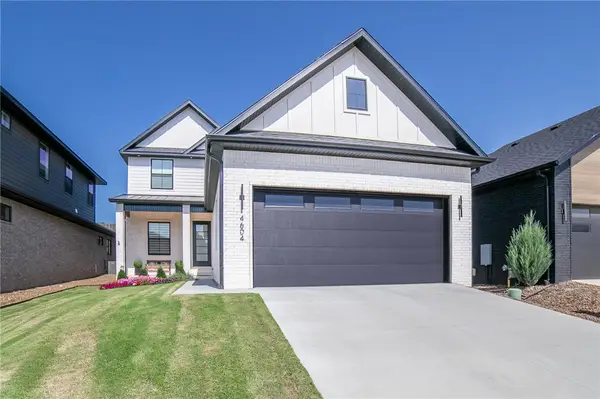 $714,000Active3 beds 3 baths2,413 sq. ft.
4604 Fieldcrest Terrace, Rogers, AR 72758
MLS# 1356186Listed by: WEICHERT, REALTORS GRIFFIN COMPANY BENTONVILLE - New
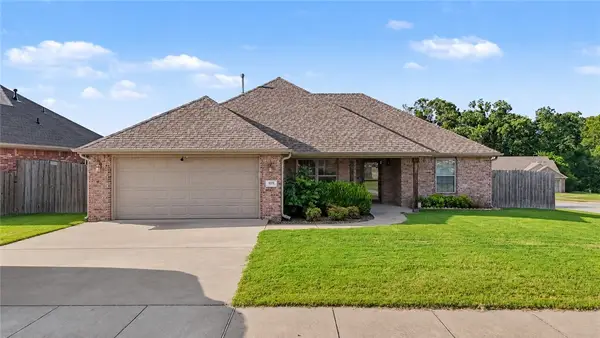 $310,000Active4 beds 2 baths1,490 sq. ft.
809 E Marietta Court, Rogers, AR 72758
MLS# 1355979Listed by: REMAX REAL ESTATE RESULTS - New
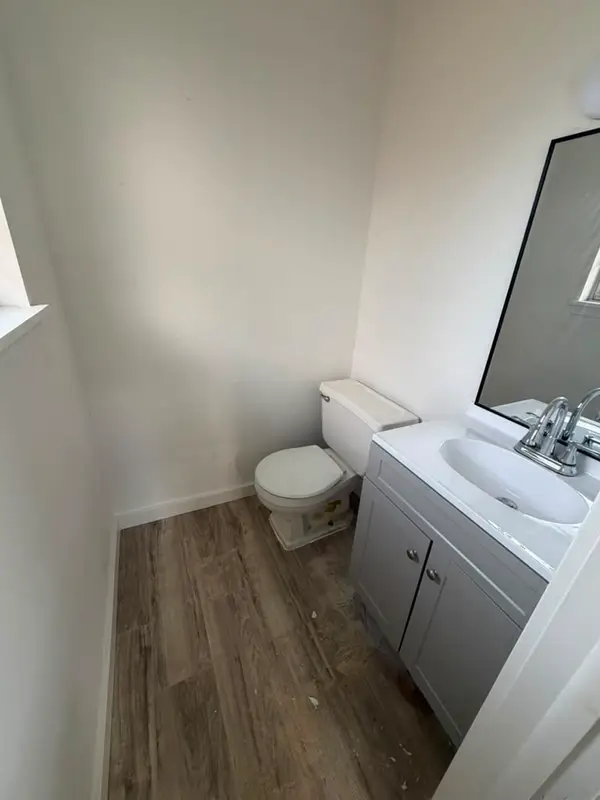 $270,000Active4 beds 2 baths1,030 sq. ft.
1404 Beech Drive, Rogers, AR 72756
MLS# 1355195Listed by: PAK HOME REALTY - New
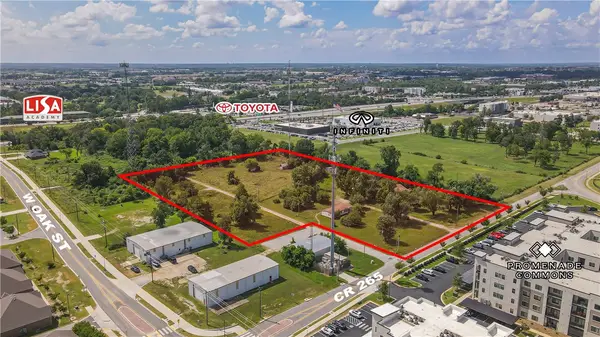 $3,950,000Active6.5 Acres
700, 720, 840 S 45th Street, Rogers, AR 72758
MLS# 1356162Listed by: THE ESSENTIAL REAL ESTATE - New
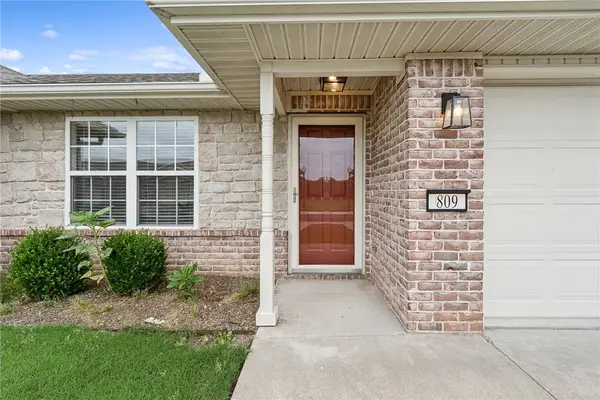 $265,000Active3 beds 2 baths1,160 sq. ft.
809 N 20th Street, Rogers, AR 72756
MLS# 1356124Listed by: COLLIER & ASSOCIATES - New
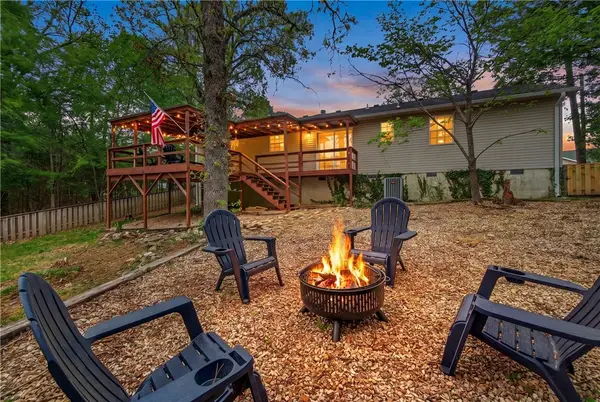 $335,000Active3 beds 2 baths1,445 sq. ft.
8517 Spruce Drive, Rogers, AR 72756
MLS# 1356101Listed by: KELLER WILLIAMS MARKET PRO REALTY BRANCH OFFICE - New
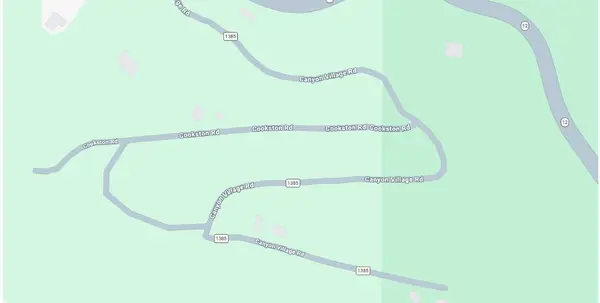 $8,000Active0.27 Acres
Lot 24, Block 8, Canyon Village Road, Rogers, AR 72756
MLS# 1355723Listed by: LAKE HOMES REALTY, LLC - New
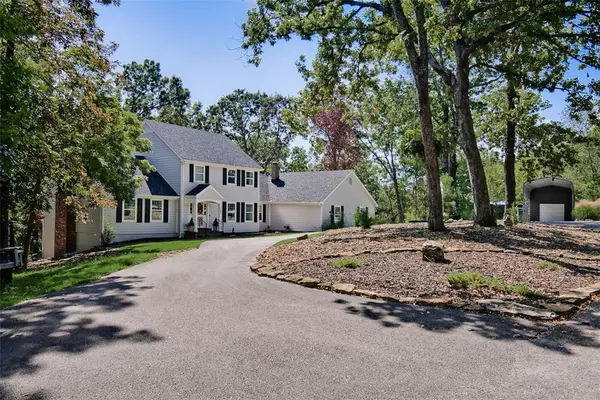 $1,299,000Active5 beds 4 baths4,643 sq. ft.
103 S John Lane, Rogers, AR 72756
MLS# 1356006Listed by: WEICHERT, REALTORS GRIFFIN COMPANY BENTONVILLE - New
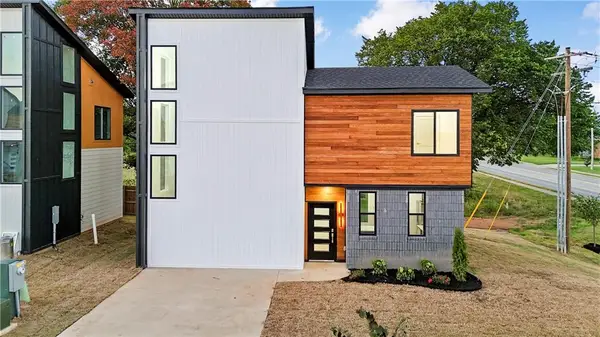 $469,000Active3 beds 3 baths1,565 sq. ft.
2400 S 27th Street, Rogers, AR 72758
MLS# 1355946Listed by: EXIT TAYLOR REAL ESTATE BRANCH OFFICE 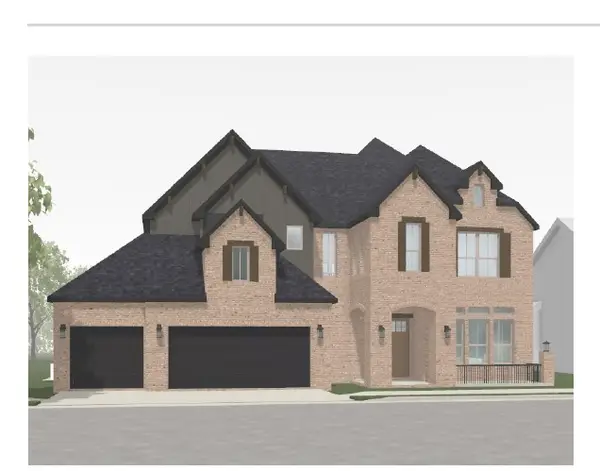 $1,002,365Pending4 beds 4 baths3,820 sq. ft.
4311 S 88th Street, Bentonville, AR 72713
MLS# 1356001Listed by: BUFFINGTON HOMES OF ARKANSAS


Protect your home and budget from life's surprises with an Assurant Home Warranty, backed by a partner that supports you through every step of homeownership. Explore Plans.
© 2026 Better Homes and Gardens Real Estate LLC. An Anywhere Real Estate company. All rights reserved. Better Homes and Gardens® Real Estate is a registered trademark owned by Meredith Operations Corporation, licensed to Better Homes and Gardens Real Estate LLC and used with permission. Better Homes and Gardens Real Estate LLC fully supports the principles of the Fair Housing Act and the Equal Opportunity Act. Listing information is deemed reliable but is not guaranteed accurate.
Each office is independently owned and operated.
Any services or products provided by third parties are not provided by, affiliated with or related to Better Homes and Gardens Real Estate LLC, or its affiliated companies.