
2505 W Orleans Drive, Rogers, AR 72758
Local realty services provided by:Better Homes and Gardens Real Estate Journey
Upcoming open houses
- Sun, Aug 3001:00 pm - 04:00 pm
Listed by:
 Better Homes and Gardens Real Estate Journey
Office: better homes and gardens real estate journey bento
MLS#:1359038
Source:AR_NWAR
Price summary
- Price:$533,475
- Price per sq. ft.:$225
About this home
Not your ordinary Rogers home. This charming cottage is filled with the kind of character and craftsmanship that's increasingly hard to find, paired with thoughtful updates for today's lifestyle. Beautiful hardwood floors stained and decorative glass, solid wood doors, custom millwork and crown molding create warmth throughout while a dramatic beamed ceiling and gas fireplace anchor the main living space. The spacious kitchen offers abundant cabinetry and double ovens, and two remodeled baths blend vintage-inspired charm with modern function. A light-filled sunroom with walls of windows and a new dedicated mini-split offers wonderful year-round living space. Major improvement includes a 2024 roof, new windows, water heater, attic insulation, garage door and opener, fencing and exterior lighting. The main HVAC has been regularly serviced and maintained. Outside, mature landscaping, brick pathways and inviting garden spaces surround a charming garden house. Centrally located in Rogers and anything but cookie-cutter....
Contact an agent
Home facts
- Year built:1978
- Subdivision & Development:Chateau Terrace Unit 1 Ph 1 Rogers
- Listing ID #:1359038
- Added:5 day(s) ago
- Updated:August 25, 2026 at 10:46 PM
Rooms and interior
- Bedrooms:3
- Total bathrooms:3
- Full bathrooms:2
- Half bathrooms:1
- Rooms Total:10
- Flooring:Carpet, Tile, Wood
- Kitchen Description:Built-In Oven, Built-In Range, Counter Top, Dishwasher, Double Oven, Electric Cooktop, Electric Oven, Gas Water Heater, Microwave, Microwave Hood Fan, Range Hood, Smooth Cooktop
- Living area:2,371 sq. ft.
Heating and cooling
- Cooling:Central Air, Electric
- Heating:Central, Gas
- Central air:Yes
Structure and exterior
- Roof:Architectural, Shingle
- Year built:1978
- Building area:2,371 sq. ft.
- Lot area:0.27 Acres
- Lot Features:City Lot, Level, Subdivision
- Architectural Style:Cabin, Ranch
- Construction Materials:Brick, Frame
- Foundation Description:Slab
- Levels:1 Story
Utilities
- Water:Public, Water Available
- Sewer:Public Sewer, Sewer Available
Finances and disclosures
- Price:$533,475
- Price per sq. ft.:$225
- Tax amount:$1,638
Features and amenities
- Appliances:Built-In Oven, Built-In Range, Dishwasher, Double Oven, Electric Oven, Gas Water Heater, Microwave, Microwave Hood Fan, Range Hood
- Amenities:Attic, Double Pane Windows, Smoke Detectors, Storage, Vinyl Windows
Parking
- Parking description:Attached, Concrete Driveway, Garage, Garage Door Opener
- Garage:Yes
New listings near 2505 W Orleans Drive
- New
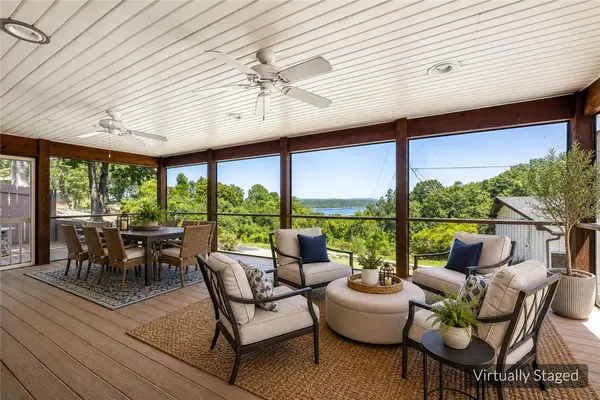 $699,900Active3 beds 3 baths2,829 sq. ft.
15300 Putman Road, Rogers, AR 72756
MLS# 1359513Listed by: COLDWELL BANKER HARRIS MCHANEY & FAUCETTE-BENTONVI - Open Sun, 2 to 4pmNew
 $640,000Active3 beds 3 baths2,614 sq. ft.
4003 Monte Ne Road, Rogers, AR 72758
MLS# 1359698Listed by: SUMMIT HOME TEAM - Open Sun, 2 to 4pmNew
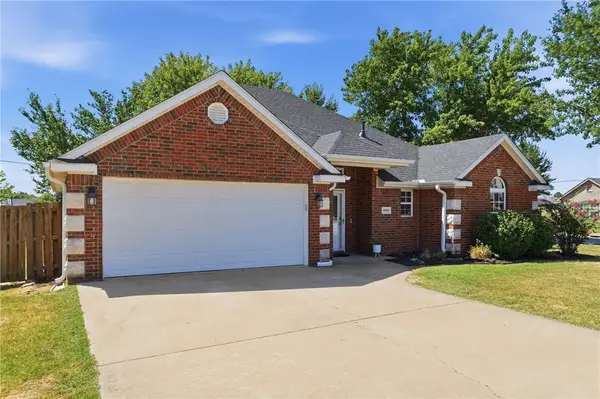 $365,000Active3 beds 2 baths1,607 sq. ft.
6000 S 39th Place, Rogers, AR 72758
MLS# 1359862Listed by: UPTOWN REAL ESTATE - New
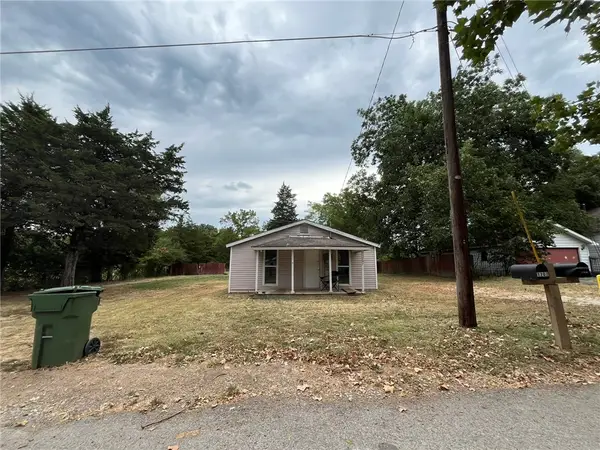 $99,000Active0.2 Acres
1707 N C Street, Rogers, AR 72756
MLS# 1359918Listed by: GIBSON REAL ESTATE - New
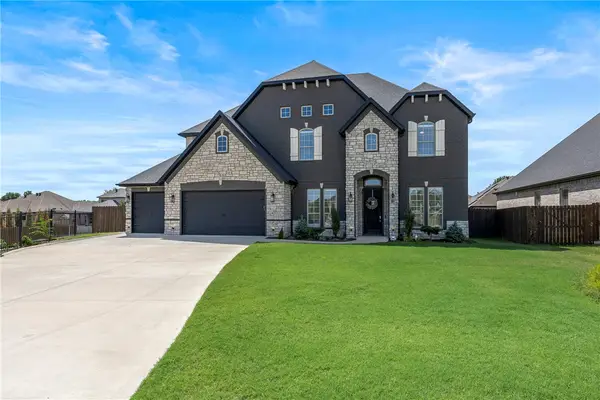 $1,250,000Active5 beds 4 baths4,012 sq. ft.
5706 59th Street, Rogers, AR 72758
MLS# 1359878Listed by: KELLER WILLIAMS MARKET PRO REALTY BRANCH OFFICE - New
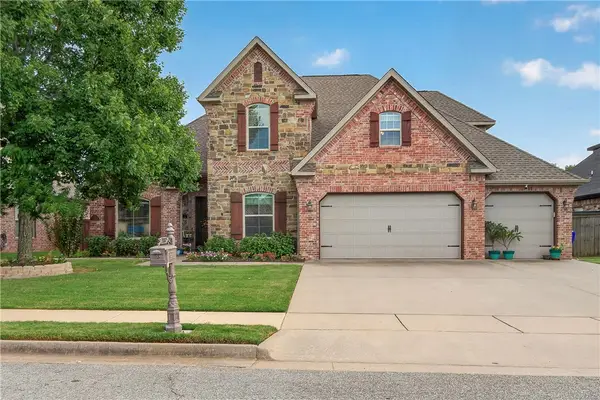 $719,000Active6 beds 3 baths3,450 sq. ft.
4112 Willowbend Drive, Rogers, AR 72758
MLS# 1359473Listed by: REMAX REAL ESTATE RESULTS - Open Sun, 2 to 4pmNew
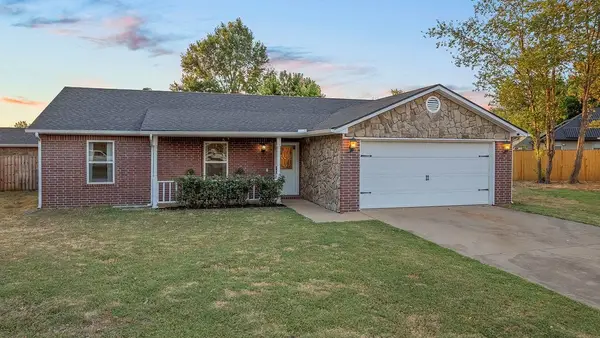 $334,900Active3 beds 2 baths1,413 sq. ft.
3717 W Rozell Street, Rogers, AR 72756
MLS# 1359744Listed by: COLLIER & ASSOCIATES- ROGERS BRANCH - New
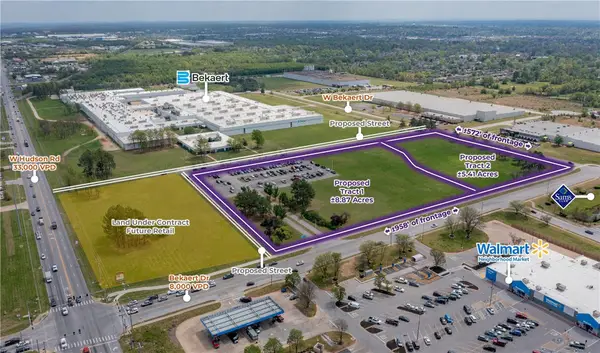 $9,245,600Active14.28 Acres
1 Bekaert Drive, Rogers, AR 72756
MLS# 1359824Listed by: MOSES TUCKER PARTNERS-BENTONVILLE BRANCH - New
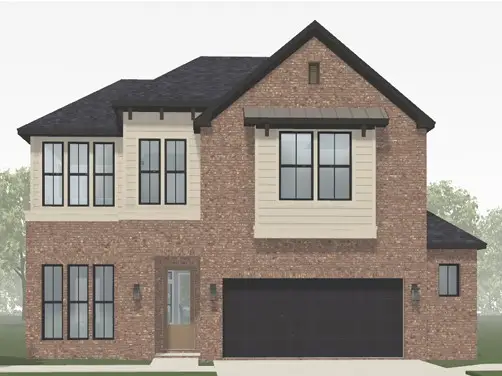 $593,839Active3 beds 3 baths2,353 sq. ft.
3106 S 16th Street, Rogers, AR 72758
MLS# 1359745Listed by: BUFFINGTON HOMES OF ARKANSAS - New
 $350,000Active4 beds 2 baths1,403 sq. ft.
414 Summerwood Court, Rogers, AR 72758
MLS# 1359566Listed by: KELLER WILLIAMS MARKET PRO REALTY - ROGERS BRANCH


Protect your home and budget from life's surprises with an Assurant Home Warranty, backed by a partner that supports you through every step of homeownership. Explore Plans.
© 2026 Better Homes and Gardens Real Estate LLC. An Anywhere Real Estate company. All rights reserved. Better Homes and Gardens® Real Estate is a registered trademark owned by Meredith Operations Corporation, licensed to Better Homes and Gardens Real Estate LLC and used with permission. Better Homes and Gardens Real Estate LLC fully supports the principles of the Fair Housing Act and the Equal Opportunity Act. Listing information is deemed reliable but is not guaranteed accurate.
Each office is independently owned and operated.
Any services or products provided by third parties are not provided by, affiliated with or related to Better Homes and Gardens Real Estate LLC, or its affiliated companies.