
3403 W Beech Drive, Rogers, AR 72756
Local realty services provided by:Better Homes and Gardens Real Estate Journey
3403 W Beech Drive,Rogers, AR 72756
$310,000
- 3 Beds
- 2 Baths
- - sq. ft.
- Single family
- Sold
Listed by: the moldenhauer group
Office: re/max associates, llc.
MLS#:1354525
Source:AR_NWAR
Sorry, we are unable to map this address
Price summary
- Price:$310,000
About this home
Welcome home to this well-maintained 3-bedroom, 2-bath home in an established Rogers neighborhood. Lovingly cared for over the years, this home features a clean, inviting interior with timeless character and an excellent opportunity to add your own personal style. A spacious living room with a vaulted ceiling creates an open, welcoming atmosphere and flows into a well-appointed kitchen with ample cabinet storage, a convenient pantry, and easy access to a second living area that provides flexible space for a family room, home office, or entertainment area. Retreat to the primary suite featuring a private bath with dual sinks, a jetted tub, walk-in shower and direct access to the sunroom—an ideal spot to enjoy your morning coffee or unwind after a long day. Step outside to a nicely maintained backyard with plenty of space for outdoor entertaining or simply relaxing. Conveniently located near shopping, parks, schools, and major roads, this home combines comfort, flexibility, and everyday convenience....
Contact an agent
Home facts
- Year built:1996
- Subdivision & Development:Cambridge Park Ph 2 Rogers
- Listing ID #:1354525
- Added:75 day(s) ago
- Updated:September 23, 2026 at 06:25 AM
Rooms and interior
- Bedrooms:3
- Total bathrooms:2
- Full bathrooms:2
- Flooring:Carpet, Tile
- Kitchen Description:Dishwasher, Electric Range, Gas Water Heater, Microwave, Pantry, Refrigerator
Heating and cooling
- Cooling:Central Air, Electric
- Heating:Central, Gas
- Central air:Yes
Structure and exterior
- Roof:Architectural, Shingle
- Year built:1996
- Lot Features:Landscaped, Level, Near Park, Subdivision
- Construction Materials:Brick
- Exterior Features:Covered, Patio, Porch
- Foundation Description:Slab
- Levels:1 Story
Utilities
- Water:Public, Water Available
- Sewer:Public Sewer, Sewer Available
Finances and disclosures
- Price:$310,000
- Tax amount:$1,081
Features and amenities
- Appliances:Dishwasher, Electric Range, Gas Water Heater, Microwave, Refrigerator
- Laundry features:Dryer Hookup, Washer Hookup
- Amenities:Cathedral Ceilings, Ceiling Fans, Double Pane Windows, Multiple Living Areas, Pantry, Walk-In Closets
Parking
- Parking description:Attached, Concrete Driveway, Garage, Garage Door Opener
- Garage:Yes
New listings near 3403 W Beech Drive
- New
 $289,000Active3 beds 2 baths1,160 sq. ft.
702 Mimosa Place, Rogers, AR 72756
MLS# 1362926Listed by: BELLA HOMES REALTY - New
 $900,000Active177.42 Acres
Capps Ranches Road, Rogers, AR 72756
MLS# 1362353Listed by: KELLER WILLIAMS MARKET PRO REALTY BRANCH OFFICE - New
 $690,000Active5 beds 4 baths2,901 sq. ft.
3004 S 15th Street, Rogers, AR 72758
MLS# 1362418Listed by: PAK HOME REALTY - New
 $242,500Active2 beds 2 baths962 sq. ft.
1008 S 25th Place, Rogers, AR 72758
MLS# 1362877Listed by: FATHOM REALTY  $1,487,000Pending5 beds 6 baths4,222 sq. ft.
8705 W Migration Way, Bentonville, AR 72713
MLS# 1362875Listed by: WEICHERT, REALTORS GRIFFIN COMPANY BENTONVILLE- New
 $309,000Active3 beds 2 baths1,626 sq. ft.
902 N 9th Street, Rogers, AR 72756
MLS# 1362191Listed by: KELLER WILLIAMS MARKET PRO REALTY BRANCH OFFICE - New
 $250,000Active3 beds 2 baths1,400 sq. ft.
811 N 15th Street, Rogers, AR 72756
MLS# 1362421Listed by: TRELORA REALTY, INC - New
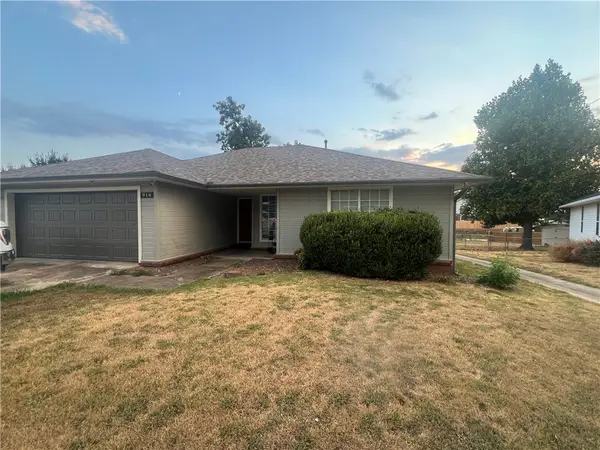 $285,000Active3 beds 2 baths1,443 sq. ft.
916 S 25th Street, Rogers, AR 72758
MLS# 1362692Listed by: WARNOCK REAL ESTATE, LLC - New
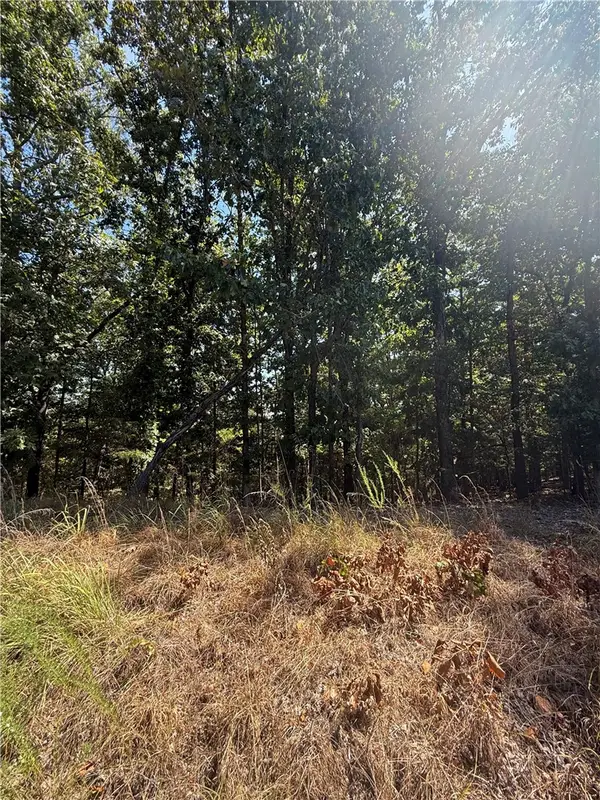 $199,000Active1.62 Acres
LOT A Old Campbell Road, Rogers, AR 72756
MLS# 1362621Listed by: VIRIDIAN REAL ESTATE - New
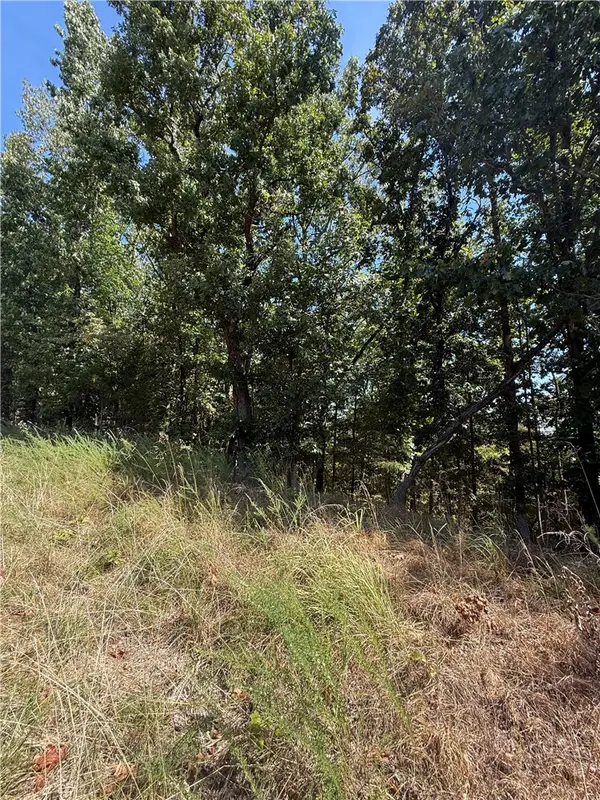 $250,000Active2.03 Acres
LOT B Old Campbell Road, Rogers, AR 72758
MLS# 1362623Listed by: VIRIDIAN REAL ESTATE


Protect your home and budget from life's surprises with an Assurant Home Warranty, backed by a partner that supports you through every step of homeownership. Explore Plans.
© 2026 Better Homes and Gardens Real Estate LLC. An Anywhere Real Estate company. All rights reserved. Better Homes and Gardens® Real Estate is a registered trademark owned by Meredith Operations Corporation, licensed to Better Homes and Gardens Real Estate LLC and used with permission. Better Homes and Gardens Real Estate LLC fully supports the principles of the Fair Housing Act and the Equal Opportunity Act. Listing information is deemed reliable but is not guaranteed accurate.
Each office is independently owned and operated.
Any services or products provided by third parties are not provided by, affiliated with or related to Better Homes and Gardens Real Estate LLC, or its affiliated companies.