
3502 S Stoney Point Road, Rogers, AR 72758
Local realty services provided by:Better Homes and Gardens Real Estate Journey
Listed by:
 Better Homes and Gardens Real Estate Journey
Office: better homes and gardens real estate journey bento
MLS#:1355975
Source:AR_NWAR
Price summary
- Price:$355,000
- Price per sq. ft.:$206.4
About this home
Welcome to 3502 Stoney Pointe where your electric bill is low, your backyard grows snacks, and there's room for everyone (even Buzz and Woody)!
This 3-bedroom, 2-bath home with a bonus room is packed with personality. The fully paid-off solar panels mean you can enjoy lower energy bills while feeling like you're doing your part to save the planet—one sunny Arkansas day at a time.
Inside you will find a spacious living room with custom built-in shelves just waiting to show off your favorite books, And yes, one bedroom is currently Toy Story-themed—because growing up is optional. Whether you keep it as Andy's room or give it a new look, it's sure to bring a smile.
Relax under the pergola or pick fresh fruit from your own plum tree, and The corner lot gives you extra space and curb appeal to spare.
When you're ready to venture out, you're just minutes from great schools, parks, and the Razorback Greenway, making it easy to bike, walk, play, or simply enjoy everything Rogers has to offer....
Contact an agent
Home facts
- Year built:2006
- Subdivision & Development:Post Meadows
- Listing ID #:1355975
- Added:59 day(s) ago
- Updated:September 21, 2026 at 03:33 AM
Rooms and interior
- Bedrooms:3
- Total bathrooms:2
- Full bathrooms:2
- Rooms Total:8
- Flooring:Carpet, Tile
- Kitchen Description:Dishwasher, Electric Cooktop, Electric Oven, Electric Range, Garbage Disposal, Gas Water Heater, Microwave, Microwave Hood Fan, Pantry, Plumbed For Ice Maker
- Living area:1,720 sq. ft.
Heating and cooling
- Cooling:Central Air, Electric
- Heating:Central, Gas
- Central air:Yes
Structure and exterior
- Roof:Architectural, Shingle
- Year built:2006
- Building area:1,720 sq. ft.
- Lot area:0.24 Acres
- Lot Features:City Lot, Cleared, Level, Subdivision
- Architectural Style:Traditional
- Construction Materials:Brick, Vinyl Siding
- Exterior Features:Covered, Patio
- Foundation Description:Slab
- Levels:1 Story
Utilities
- Water:Public, Water Available
- Sewer:Public Sewer, Sewer Available
Finances and disclosures
- Price:$355,000
- Price per sq. ft.:$206.4
- Tax amount:$2,425
Features and amenities
- Appliances:Dishwasher, Disposal, Dryer, Electric Oven, Electric Range, Gas Water Heater, Microwave, Microwave Hood Fan, Plumbed For Ice Maker, Washer
- Laundry features:Dryer, Dryer Hookup, Washer, Washer Hookup
- Amenities:Attic, Ceiling Fans, Double Pane Windows, Pantry, Programmable Thermostat, Security System, Smart Home, Smoke Detectors, Storage, Vinyl Windows, Walk-In Closets, Window Blinds, Window Treatments
Parking
- Parking description:Attached, Concrete Driveway, Garage, Garage Door Opener
- Garage:Yes
New listings near 3502 S Stoney Point Road
- New
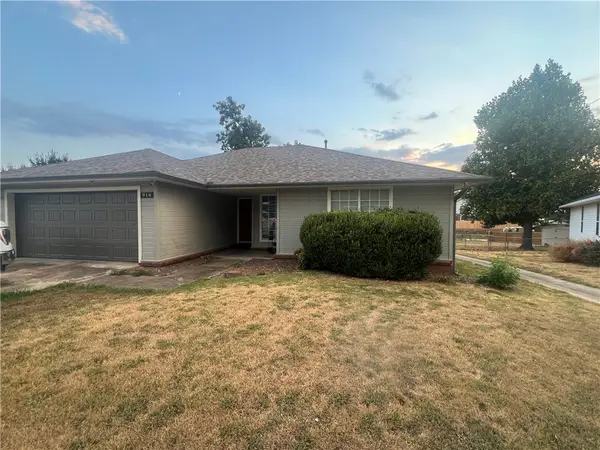 $285,000Active3 beds 2 baths1,443 sq. ft.
916 S 25th Street, Rogers, AR 72758
MLS# 1362692Listed by: WARNOCK REAL ESTATE, LLC - New
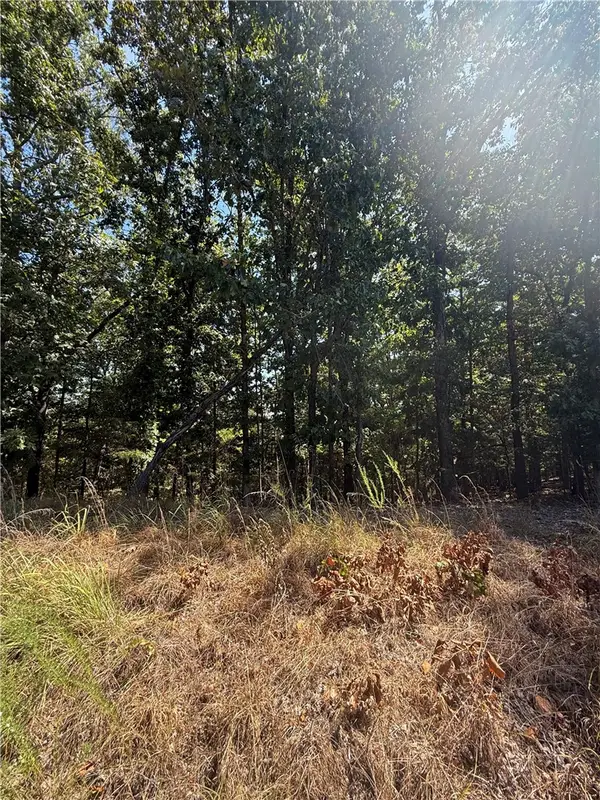 $199,000Active1.62 Acres
LOT A Old Campbell Road, Rogers, AR 72756
MLS# 1362621Listed by: VIRIDIAN REAL ESTATE - New
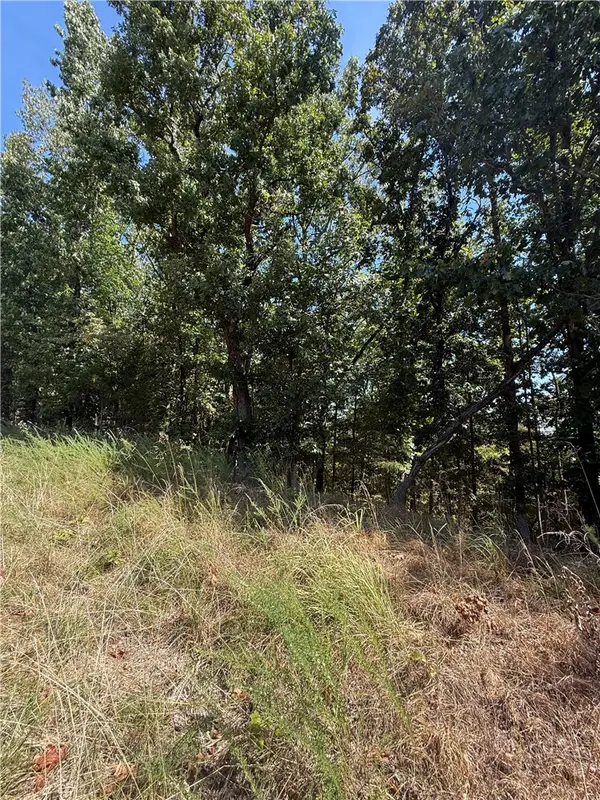 $250,000Active2.03 Acres
LOT B Old Campbell Road, Rogers, AR 72758
MLS# 1362623Listed by: VIRIDIAN REAL ESTATE - New
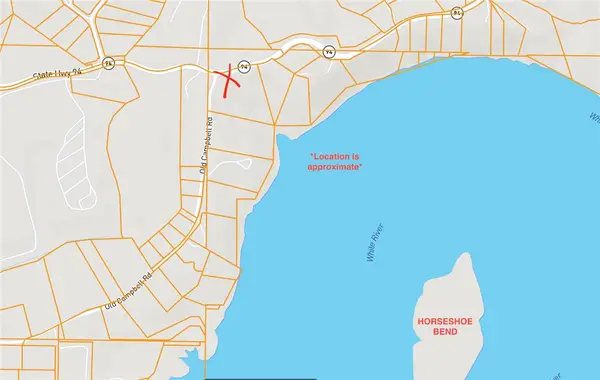 $143,000Active1.16 Acres
LOT C Old Campbell Road, Rogers, AR 72758
MLS# 1362624Listed by: VIRIDIAN REAL ESTATE - New
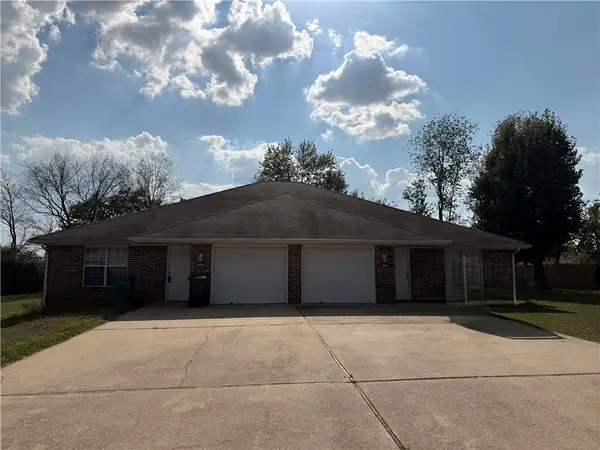 $350,000Active-- beds -- baths2,976 sq. ft.
1954 - 1956 11th Place, Rogers, AR 72758
MLS# 1362541Listed by: FATHOM REALTY - New
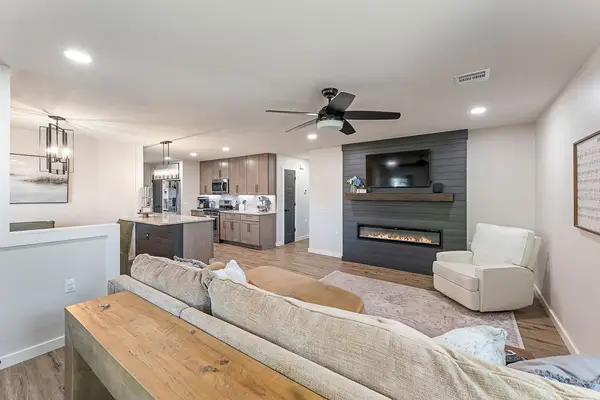 $340,000Active3 beds 2 baths1,365 sq. ft.
904 E Longview Drive, Rogers, AR 72756
MLS# 1362609Listed by: EXP REALTY NWA BRANCH - New
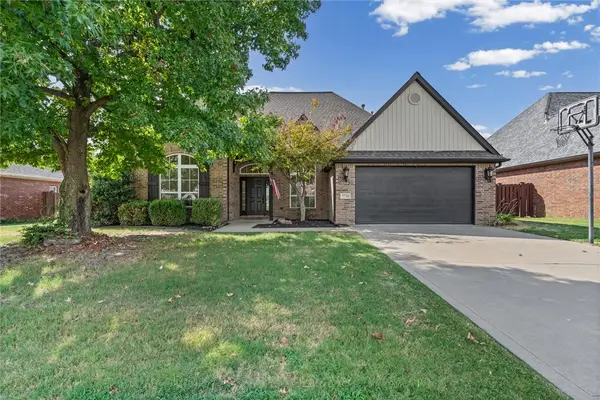 $635,000Active4 beds 3 baths2,740 sq. ft.
5720 S Chanberry Lane, Rogers, AR 72758
MLS# 1362501Listed by: THE AGENCY NORTHWEST ARKANSAS - New
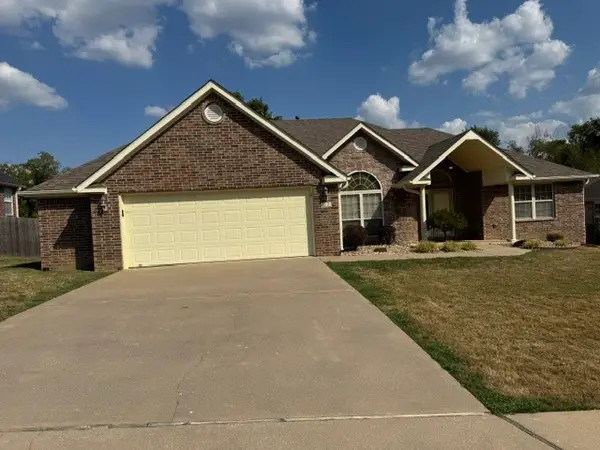 $419,500Active3 beds 3 baths2,097 sq. ft.
705 N 27th Street, Rogers, AR 72756
MLS# 1362585Listed by: CRYE-LEIKE REALTORS, SPRINGDALE - New
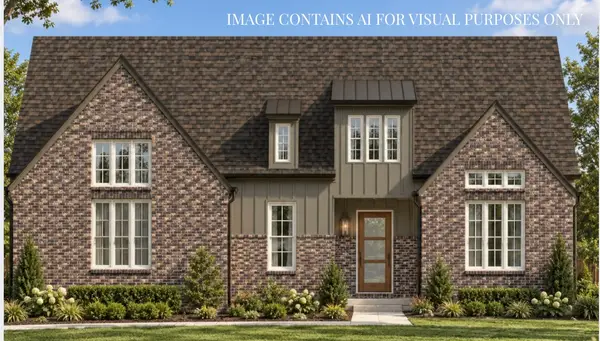 $1,269,800Active4 beds 4 baths3,385 sq. ft.
8604 W Thistle Lane, Bentonville, AR 72713
MLS# 1362466Listed by: COLLIER & ASSOCIATES- ROGERS BRANCH 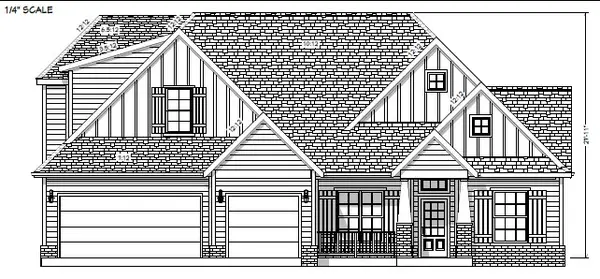 $737,250Pending4 beds 3 baths2,949 sq. ft.
6107 W Helios Drive, Rogers, AR 72758
MLS# 1362537Listed by: CRYE-LEIKE REALTORS ROGERS


Protect your home and budget from life's surprises with an Assurant Home Warranty, backed by a partner that supports you through every step of homeownership. Explore Plans.
© 2026 Better Homes and Gardens Real Estate LLC. An Anywhere Real Estate company. All rights reserved. Better Homes and Gardens® Real Estate is a registered trademark owned by Meredith Operations Corporation, licensed to Better Homes and Gardens Real Estate LLC and used with permission. Better Homes and Gardens Real Estate LLC fully supports the principles of the Fair Housing Act and the Equal Opportunity Act. Listing information is deemed reliable but is not guaranteed accurate.
Each office is independently owned and operated.
Any services or products provided by third parties are not provided by, affiliated with or related to Better Homes and Gardens Real Estate LLC, or its affiliated companies.