
3803 W Pawnee Road, Rogers, AR 72758
Local realty services provided by:Better Homes and Gardens Real Estate Journey
Listed by: jenna ruhe
Office: collier & associates
MLS#:1365109
Source:AR_NWAR
Price summary
- Price:$450,000
- Price per sq. ft.:$224.78
- Monthly HOA dues:$29.17
About this home
This charming Craftsman has a fantastic floor plan and an unbeatable location! This inviting home offers easy access to the Pinnacle Promenade, Greenway Trail, I-49, Walmart AMP, great dining, and more... making it easy to enjoy everything the area has to offer. Inside, you’ll find a thoughtfully designed layout featuring a convenient downstairs primary suite and three additional spacious rooms upstairs. One features an en suite that offers flexibility as a private guest retreat, bonus room, or home office. Step out onto the upper deck to take in the lovely view, or head outside to enjoy one of the neighborhood’s largest lots. It's the perfect, clean blank slate ready for your personal touches. The fenced backyard and charming pergola create the perfect, private setting for relaxing, entertaining, and enjoying the outdoors. With its functional and versatile living spaces and exceptional location, this home could be a great long-term investment in a growing area, or the perfect place to call home!...
Contact an agent
Home facts
- Year built:2016
- Subdivision & Development:Arbor Glenn Rogers
- Listing ID #:1365109
- Added:14 day(s) ago
- Updated:October 29, 2026 at 09:31 AM
Rooms and interior
- Bedrooms:4
- Total bathrooms:4
- Full bathrooms:3
- Half bathrooms:1
- Flooring:Carpet, Tile, Wood
- Kitchen Description:Dishwasher, Electric Cooktop, Electric Oven, Garbage Disposal, Gas Water Heater, Granite Counters, Microwave, Pantry
- Living area:2,002 sq. ft.
Heating and cooling
- Cooling:Central Air, Electric
- Heating:Central, Gas
- Central air:Yes
Structure and exterior
- Roof:Architectural, Shingle
- Year built:2016
- Building area:2,002 sq. ft.
- Lot area:0.25 Acres
- Lot Features:Central Business District, Cleared, Corner Lot, Cul-De-Sac, Level, Near Park, Subdivision
- Construction Materials:Brick, Concrete
- Exterior Features:Covered, Patio, Porch
- Foundation Description:Slab
- Levels:2 Story
Utilities
- Water:Public, Water Available
- Sewer:Public Sewer, Sewer Available
Finances and disclosures
- Price:$450,000
- Price per sq. ft.:$224.78
- Tax amount:$3,367
Features and amenities
- Appliances:Dishwasher, Disposal, Electric Oven, Gas Water Heater, Microwave
- Laundry features:Dryer Hookup, Washer Hookup
- Amenities:Ceiling Fans, Granite Counters, Pantry, Security System, Smoke Detectors, Walk-In Closets
Parking
- Parking description:Attached, Concrete Driveway, Garage
- Garage:Yes
New listings near 3803 W Pawnee Road
- New
 $1,495,000Active3 beds 3 baths4,018 sq. ft.
1205 E Hilltop Drive, Rogers, AR 72756
MLS# 1366246Listed by: PORTFOLIO SOTHEBY'S INTERNATIONAL REALTY - New
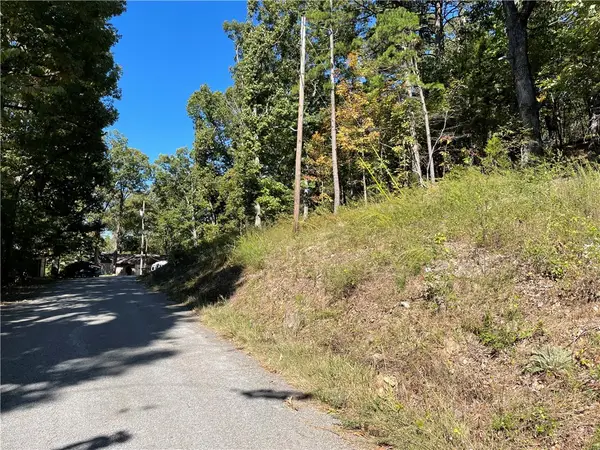 $25,000Active0.34 Acres
Lot 3 Cedar Terrace, Rogers, AR 72756
MLS# 1366418Listed by: CRYE-LEIKE REALTORS ROGERS - Open Sat, 2 to 4pmNew
 $600,000Active4 beds 3 baths2,593 sq. ft.
4608 W Canopy Meadows Drive, Rogers, AR 72758
MLS# 1366414Listed by: COLLIER & ASSOCIATES- ROGERS BRANCH - New
 $2,500,000Active4 beds 4 baths4,404 sq. ft.
4903 Southgate Estates Circle, Rogers, AR 72758
MLS# 1366328Listed by: COLDWELL BANKER HARRIS MCHANEY & FAUCETTE-ROGERS - New
 $209,950Active4.23 Acres
Rosebud Lane, Rogers, AR 72756
MLS# 1366256Listed by: NEXTHOME NWA PRO REALTY - New
 $679,000Active4 beds 3 baths3,051 sq. ft.
6611 Silverthorne Lane, Rogers, AR 72758
MLS# 1365837Listed by: REAL ESTATE PRO NWA - New
 $124,950Active3.77 Acres
Rosebud Lane, Rogers, AR 72756
MLS# 1366251Listed by: NEXTHOME NWA PRO REALTY - New
 $599,950Active5 Acres
9740 Rambo Road, Rogers, AR 72756
MLS# 1366233Listed by: NEXTHOME NWA PRO REALTY - New
 $449,500Active3 beds 3 baths1,665 sq. ft.
818 S C Street, Rogers, AR 72756
MLS# 1366417Listed by: SERVIAM REAL ESTATE  Listed by BHGRE$750,000Pending3 beds 2 baths1,926 sq. ft.
8076 N Lakeshore Drive, Rogers, AR 72756
MLS# 1366169Listed by: BETTER HOMES AND GARDENS REAL ESTATE JOURNEY BENTO


Protect your home and budget from life's surprises with an Assurant Home Warranty, backed by a partner that supports you through every step of homeownership. Explore Plans.
© 2026 Better Homes and Gardens Real Estate LLC. An Anywhere Real Estate company. All rights reserved. Better Homes and Gardens® Real Estate is a registered trademark owned by Meredith Operations Corporation, licensed to Better Homes and Gardens Real Estate LLC and used with permission. Better Homes and Gardens Real Estate LLC fully supports the principles of the Fair Housing Act and the Equal Opportunity Act. Listing information is deemed reliable but is not guaranteed accurate.
Each office is independently owned and operated.
Any services or products provided by third parties are not provided by, affiliated with or related to Better Homes and Gardens Real Estate LLC, or its affiliated companies.