
406 N 3rd Street, Rogers, AR 72756
Local realty services provided by:Better Homes and Gardens Real Estate Journey
406 N 3rd Street,Rogers, AR 72756
$325,000
- 3 Beds
- 2 Baths
- 1,802 sq. ft.
- Single family
- Pending
Listed by: aaron dewitt
Office: weichert, realtors griffin company bentonville
MLS#:1358491
Source:AR_NWAR
Price summary
- Price:$325,000
- Price per sq. ft.:$180.36
About this home
Charming 3-bedroom, 1.5-bath single-level home located in the heart of Rogers, just minutes from downtown, schools, and parks. Features 1,802 sq ft of living space, a spacious carport, and a private storage building. Sold before print.
Contact an agent
Home facts
- Subdivision & Development:.
- Listing ID #:1358491
- Added:1 day(s) ago
- Updated:August 14, 2026 at 08:45 AM
Rooms and interior
- Bedrooms:3
- Total bathrooms:2
- Full bathrooms:1
- Half bathrooms:1
- Flooring:Carpet
- Kitchen Description:Gas Water Heater
- Basement:Yes
- Basement Description:Crawl Space
- Living area:1,802 sq. ft.
Heating and cooling
- Cooling:Central Air
- Heating:Gas
- Central air:Yes
Structure and exterior
- Roof:Fiberglass, Shingle
- Building area:1,802 sq. ft.
- Lot area:0.14 Acres
- Lot Features:Central Business District, City Lot, Cleared, Level, Near Park, Subdivision
- Construction Materials:Frame
- Foundation Description:Crawlspace
- Levels:1 Story
Utilities
- Water:Public, Water Available
- Sewer:Sewer Available
Finances and disclosures
- Price:$325,000
- Price per sq. ft.:$180.36
- Tax amount:$81
Features and amenities
- Appliances:Gas Water Heater
Parking
- Parking description:Attached Carport, Gravel Driveway
New listings near 406 N 3rd Street
- New
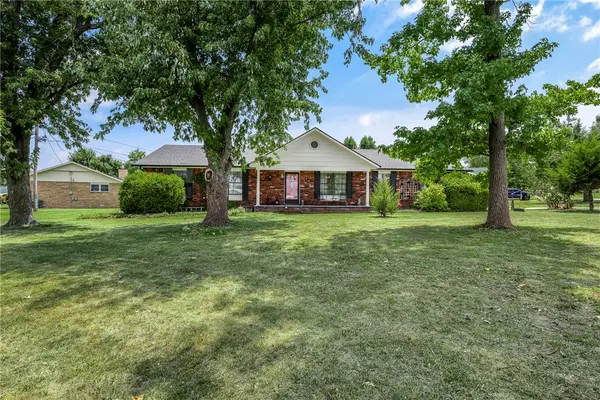 Listed by BHGRE$345,000Active3 beds 2 baths1,815 sq. ft.
901 S 12th Place, Rogers, AR 72756
MLS# 1358467Listed by: BETTER HOMES AND GARDENS REAL ESTATE JOURNEY 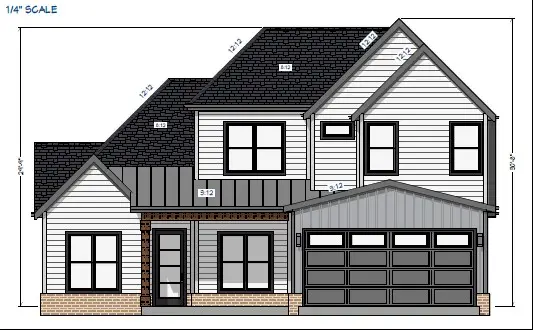 $649,900Pending4 beds 3 baths2,600 sq. ft.
4100 W Erin Drive, Rogers, AR 72758
MLS# 1358755Listed by: CRYE-LEIKE REALTORS ROGERS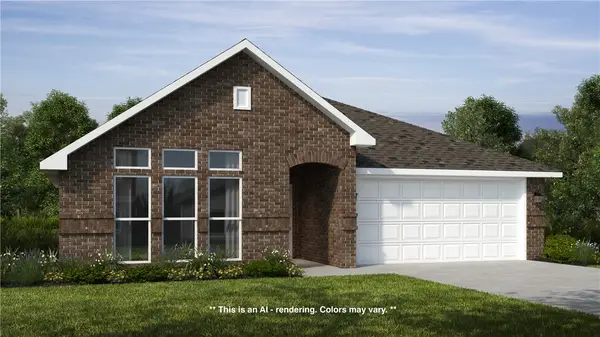 $473,926Pending4 beds 2 baths2,150 sq. ft.
13021 Rooted Way, Rogers, AR 72756
MLS# 1358722Listed by: SCHUBER MITCHELL REALTY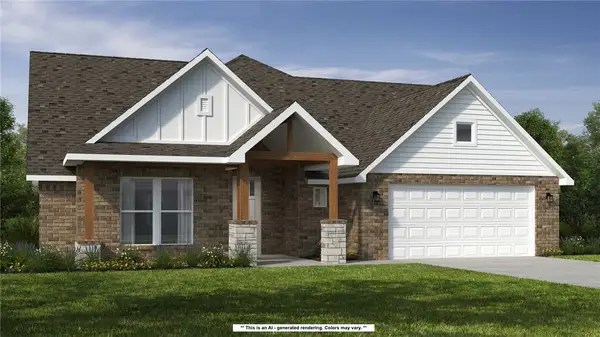 $594,726Pending5 beds 3 baths2,575 sq. ft.
13030 Rooted Way, Rogers, AR 72756
MLS# 1358724Listed by: SCHUBER MITCHELL REALTY- New
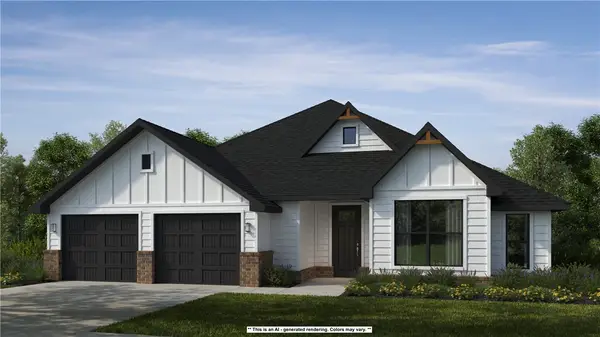 $644,977Active4 beds 3 baths2,800 sq. ft.
12000 Derby Drive, Rogers, AR 72756
MLS# 1358731Listed by: SCHUBER MITCHELL REALTY - New
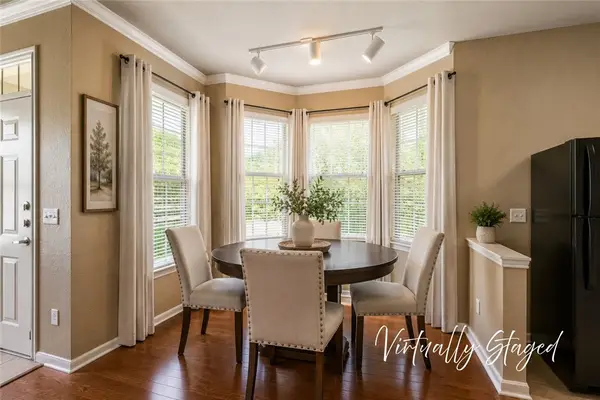 $290,000Active2 beds 2 baths1,258 sq. ft.
5135 W Sussex Lane, Rogers, AR 72758
MLS# 1357795Listed by: REMAX REAL ESTATE RESULTS - New
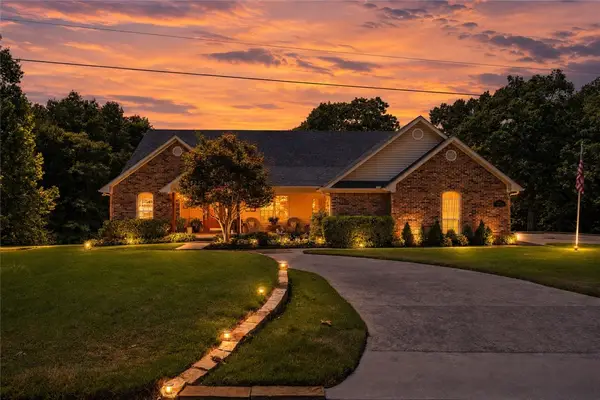 $1,019,500Active4 beds 5 baths4,749 sq. ft.
1520 N Woodland Drive, Rogers, AR 72756
MLS# 1355474Listed by: KELLER WILLIAMS MARKET PRO REALTY BRANCH OFFICE - New
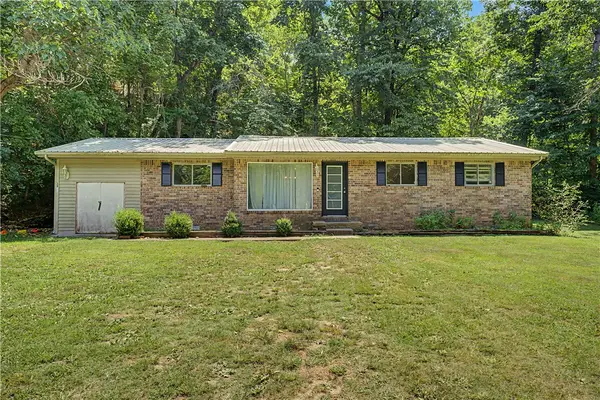 $301,000Active3 beds 1 baths1,130 sq. ft.
3300 Monte Ne Road, Rogers, AR 72758
MLS# 1358064Listed by: COLDWELL BANKER HARRIS MCHANEY & FAUCETTE-ROGERS - New
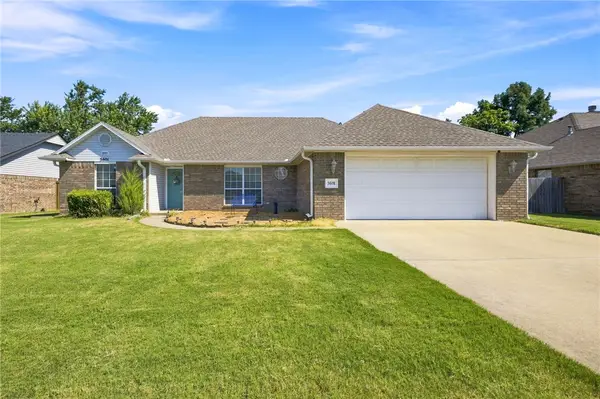 $400,000Active4 beds 2 baths1,804 sq. ft.
3601 W Mockingbird Lane, Rogers, AR 72756
MLS# 1358624Listed by: COLLIER & ASSOCIATES - New
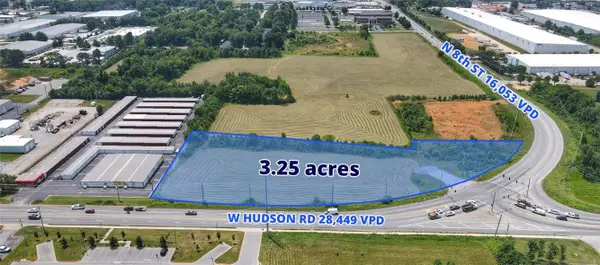 $1,875,802Active3.25 Acres
W Hudson Road, Rogers, AR 72756
MLS# 1358615Listed by: COLLIERS INTERNATIONAL - BRANCH OFFICE


Protect your home and budget from life's surprises with an Assurant Home Warranty, backed by a partner that supports you through every step of homeownership. Explore Plans.
© 2026 Better Homes and Gardens Real Estate LLC. An Anywhere Real Estate company. All rights reserved. Better Homes and Gardens® Real Estate is a registered trademark owned by Meredith Operations Corporation, licensed to Better Homes and Gardens Real Estate LLC and used with permission. Better Homes and Gardens Real Estate LLC fully supports the principles of the Fair Housing Act and the Equal Opportunity Act. Listing information is deemed reliable but is not guaranteed accurate.
Each office is independently owned and operated.
Any services or products provided by third parties are not provided by, affiliated with or related to Better Homes and Gardens Real Estate LLC, or its affiliated companies.