
41 Village Road, Rogers, AR 72756
Local realty services provided by:Better Homes and Gardens Real Estate Journey
Listed by: kelley cullen
Office: collier & associates- rogers branch
MLS#:1360348
Source:AR_NWAR
Price summary
- Price:$645,000
- Price per sq. ft.:$268.75
- Monthly HOA dues:$12.5
About this home
Welcome to 41 Village Road, offering approximately 2,400 square feet, 3 bedrooms, 2.5 baths, and just over 2 acres in a peaceful Beaver Lake setting. The property extends to the Army Corps line on Beaver Lake, and the adjacent corner lot is included in the sale, providing additional space, privacy, and possibilities. Inside, you’ll find two spacious living areas, granite countertops, and wood flooring. Outdoors, two levels of expansive deck space provide plenty of room to relax, entertain, and take in the surrounding natural beauty. A storage shed conveys with the property, offering convenient space for lake gear, bikes, or lawn equipment. Neighborhood amenities include a scenic POA walking trail and lake access for launching a boat, swimming, or enjoying a day on the water. Located just minutes from the trails at Hobbs State Park and approximately 12 minutes from downtown Rogers, this property offers the space and peaceful setting of lake-area living while keeping you close to everything Rogers has to offer....
Contact an agent
Home facts
- Year built:2009
- Subdivision & Development:Runnymede
- Listing ID #:1360348
- Added:8 day(s) ago
- Updated:September 11, 2026 at 02:43 PM
Rooms and interior
- Bedrooms:3
- Total bathrooms:3
- Full bathrooms:2
- Half bathrooms:1
- Flooring:Carpet, Tile, Wood
- Kitchen Description:Dishwasher, Electric Cooktop, Electric Oven, Electric Range, Electric Water Heater, Garbage Disposal, Granite Counters, Pantry, Plumbed For Ice Maker
- Bedroom Description:Split Bedrooms
- Basement:Yes
- Basement Description:Finished, Walk-Out Access
- Living area:2,400 sq. ft.
Heating and cooling
- Cooling:Central Air, Electric
- Heating:Central, Electric
- Central air:Yes
Structure and exterior
- Roof:Architectural, Shingle
- Year built:2009
- Building area:2,400 sq. ft.
- Lot area:2.06 Acres
- Lot Features:Landscaped, Near Park, Sloped, Wooded
- Construction Materials:Brick, Vinyl Siding
- Exterior Features:Covered, Deck
- Foundation Description:Slab
- Levels:2 Story
Utilities
- Water:Public, Water Available
- Sewer:Septic Available, Septic Tank
Finances and disclosures
- Price:$645,000
- Price per sq. ft.:$268.75
- Tax amount:$2,289
Features and amenities
- Appliances:Dishwasher, Disposal, Electric Oven, Electric Range, Electric Water Heater, Plumbed For Ice Maker
- Laundry features:Dryer Hookup, Washer Hookup
- Amenities:Ceiling Fans, Granite Counters, Pantry, Smoke Detectors, Split Bedrooms, Walk-In Closets, Wet Bar, Window Blinds, Window Treatments
Parking
- Parking description:Concrete Driveway, Garage, Garage Door Opener
- Garage:Yes
New listings near 41 Village Road
- Open Sun, 2 to 4pmNew
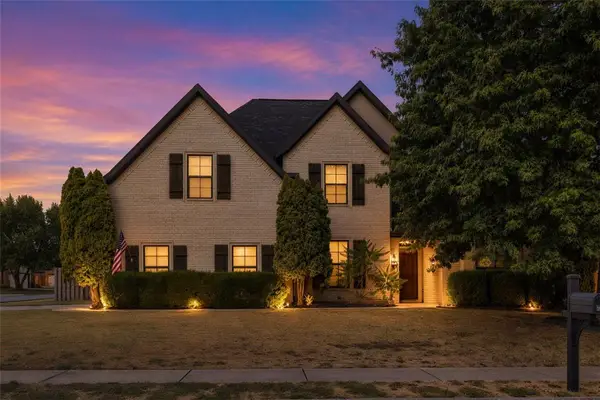 $545,000Active4 beds 3 baths2,360 sq. ft.
6506 S 36th Street, Rogers, AR 72758
MLS# 1361591Listed by: COLLIER & ASSOCIATES- ROGERS BRANCH - New
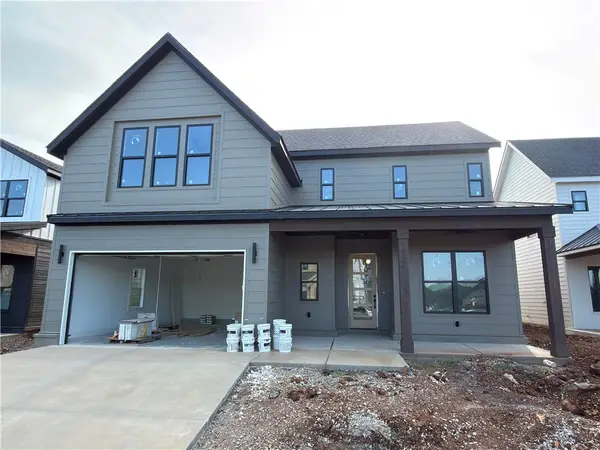 $649,900Active4 beds 4 baths2,600 sq. ft.
6013 S 41st Street, Rogers, AR 72758
MLS# 1361698Listed by: CRYE-LEIKE REALTORS ROGERS - New
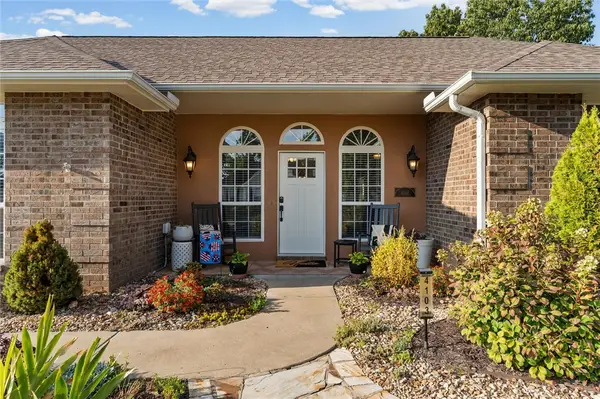 $595,000Active4 beds 3 baths2,616 sq. ft.
4103 W Seneca Road, Rogers, AR 72758
MLS# 1361754Listed by: KELLER WILLIAMS MARKET PRO REALTY BRANCH OFFICE - New
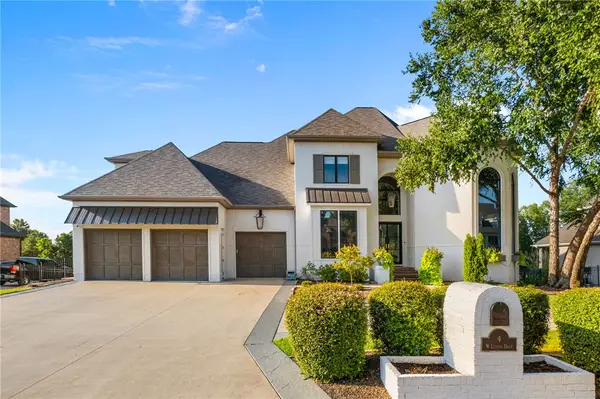 $3,475,000Active6 beds 8 baths8,634 sq. ft.
4 W Leiston Drive, Rogers, AR 72758
MLS# 1361347Listed by: PORTFOLIO SOTHEBY'S INTERNATIONAL REALTY - Open Sun, 2 to 4pmNew
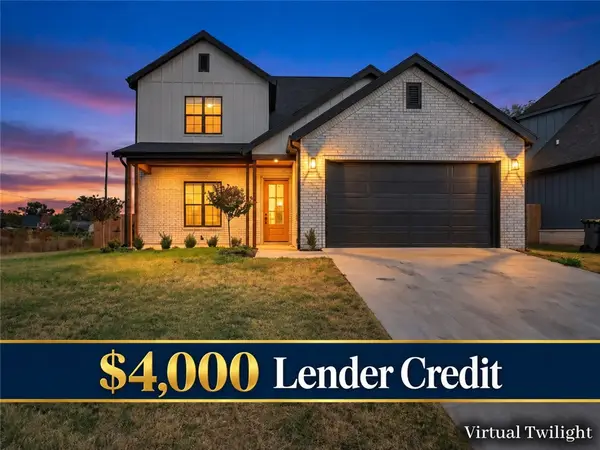 $539,900Active4 beds 3 baths2,170 sq. ft.
1601 S 23rd Place, Rogers, AR 72758
MLS# 1361570Listed by: KELLER WILLIAMS MARKET PRO REALTY - ROGERS BRANCH - Open Sun, 2 to 4pmNew
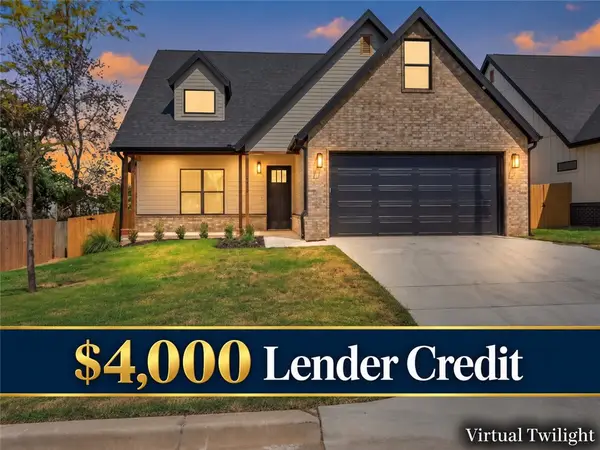 $549,900Active4 beds 3 baths2,250 sq. ft.
2333 W Seminole Drive, Rogers, AR 72758
MLS# 1361576Listed by: KELLER WILLIAMS MARKET PRO REALTY - ROGERS BRANCH - Open Sun, 2 to 4pmNew
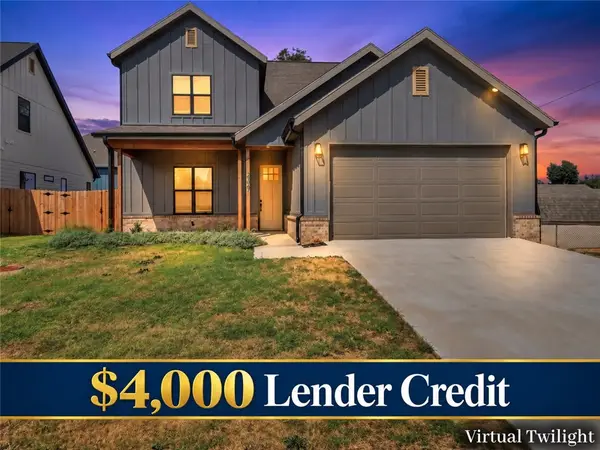 $537,900Active4 beds 3 baths2,170 sq. ft.
2327 W Seminole Drive, Rogers, AR 72758
MLS# 1361577Listed by: KELLER WILLIAMS MARKET PRO REALTY - ROGERS BRANCH - Open Sun, 2 to 4pmNew
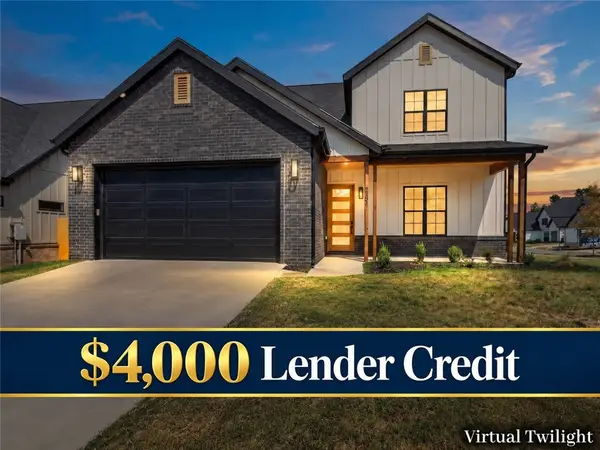 $537,900Active4 beds 3 baths2,170 sq. ft.
2331 W Seminole Drive, Rogers, AR 72758
MLS# 1361580Listed by: KELLER WILLIAMS MARKET PRO REALTY - ROGERS BRANCH - Open Sun, 2 to 4pmNew
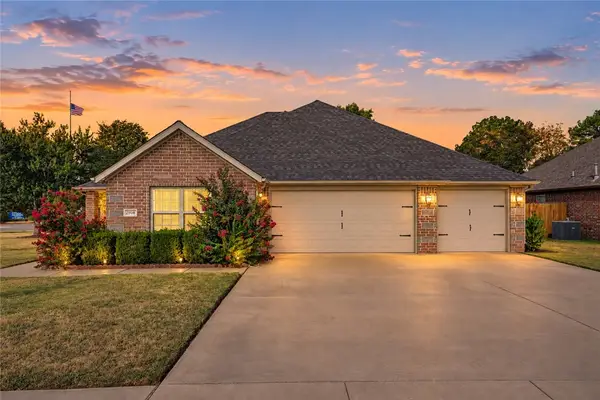 $475,000Active4 beds 2 baths2,262 sq. ft.
2908 N 18th Street, Rogers, AR 72756
MLS# 1361701Listed by: KELLER WILLIAMS REALTY ELEVATE - New
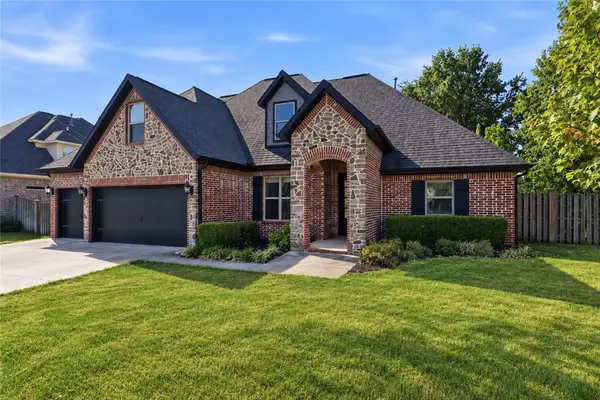 $600,000Active4 beds 3 baths2,677 sq. ft.
3906 W Lexington Drive, Rogers, AR 72758
MLS# 1361504Listed by: COLDWELL BANKER HARRIS MCHANEY & FAUCETTE-ROGERS


Protect your home and budget from life's surprises with an Assurant Home Warranty, backed by a partner that supports you through every step of homeownership. Explore Plans.
© 2026 Better Homes and Gardens Real Estate LLC. An Anywhere Real Estate company. All rights reserved. Better Homes and Gardens® Real Estate is a registered trademark owned by Meredith Operations Corporation, licensed to Better Homes and Gardens Real Estate LLC and used with permission. Better Homes and Gardens Real Estate LLC fully supports the principles of the Fair Housing Act and the Equal Opportunity Act. Listing information is deemed reliable but is not guaranteed accurate.
Each office is independently owned and operated.
Any services or products provided by third parties are not provided by, affiliated with or related to Better Homes and Gardens Real Estate LLC, or its affiliated companies.