
410 E Meadow Wood Lane, Rogers, AR 72758
Local realty services provided by:Better Homes and Gardens Real Estate Journey
Listed by: hayle marie barnes
Office: re/max associates, llc.
MLS#:1347890
Source:AR_NWAR
Price summary
- Price:$318,000
- Price per sq. ft.:$212
About this home
Welcome to this beautifully updated home in Rogers offering a warm and inviting layout with comfortable living spaces, a functional kitchen, and a dining area perfect for everyday living and entertaining. Fresh updates throughout include new LVP flooring and new carpet in the bedrooms and closets installed in 2024. The interior has also been freshly repainted, with the exception of two bedrooms, creating a bright and refreshed feel throughout the home. Outside, enjoy the newly installed fence, spacious yard, and great curb appeal. Major improvements include a new roof, new fence, new deck and new stove, all completed in 2024. Ideally located near the Razorback Greenway, Downtown Rogers, Lake Atalanta, local schools, shopping, dining, and Pinnacle Hills. Move-in ready and full of recent upgrades, this home is a great opportunity to enjoy comfort, convenience, and an excellent Rogers location. //AR AGENT OWNED//
Contact an agent
Home facts
- Year built:2009
- Listing ID #:1347890
- Added:1 day(s) ago
- Updated:May 23, 2026 at 10:40 PM
Rooms and interior
- Bedrooms:3
- Total bathrooms:2
- Full bathrooms:2
- Rooms Total:7
- Flooring:Luxury Vinyl Plank
- Kitchen Description:Electric Cooktop, Exhaust Fan, Garbage Disposal, Gas Water Heater, Granite Counters, Microwave, Pantry, Self Cleaning Oven
- Living area:1,500 sq. ft.
Heating and cooling
- Cooling:Central Air
- Heating:Central, Gas
- Central air:Yes
Structure and exterior
- Roof:Architectural, Shingle
- Year built:2009
- Building area:1,500 sq. ft.
- Lot area:0.18 Acres
- Lot Features:Central Business District, City Lot, Cleared, Cul-De-Sac, Industrial Park, Near Park, Subdivision
- Construction Materials:Brick, Vinyl Siding
- Exterior Features:Patio, Porch
- Foundation Description:Slab
- Levels:1 Story
Utilities
- Water:Public, Water Available
- Sewer:Public Sewer, Sewer Available
Finances and disclosures
- Price:$318,000
- Price per sq. ft.:$212
- Tax amount:$1,303
Features and amenities
- Appliances:Disposal, Exhaust Fan, Gas Water Heater, Microwave, Self Cleaning Oven
- Laundry features:Dryer Hookup, Washer Hookup
- Amenities:Attic, Cathedral Ceilings, Ceiling Fans, Double Pane Windows, Granite Counters, Pantry, Smoke Detectors, Storage, Walk-In Closets, Window Blinds, Window Treatments
Parking
- Parking description:Attached, Concrete Driveway, Garage, Garage Door Opener
- Garage:Yes
New listings near 410 E Meadow Wood Lane
- New
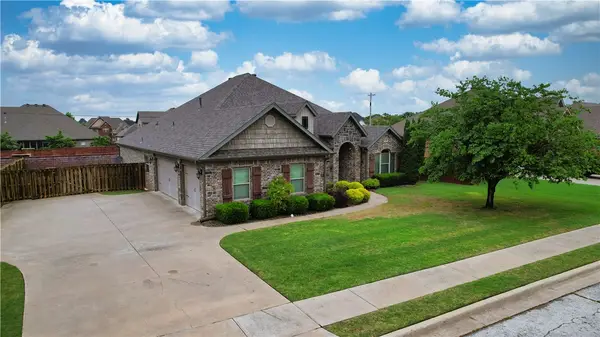 $525,000Active4 beds 3 baths2,180 sq. ft.
6105 Sage Drive, Rogers, AR 72758
MLS# 1346963Listed by: BERKSHIRE HATHAWAY HOMESERVICES SOLUTIONS REAL EST - New
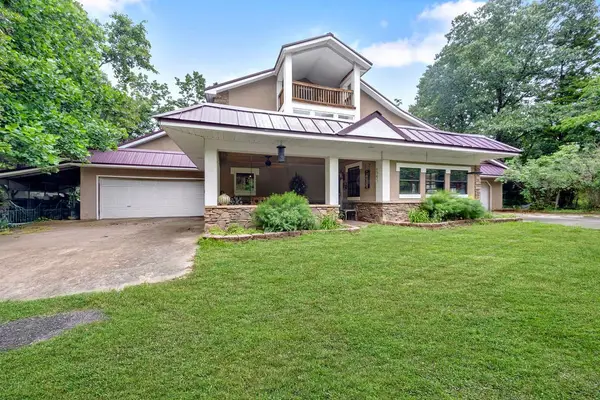 $389,900Active3 beds 3 baths3,318 sq. ft.
8214 Robin Lane, Rogers, AR 72756
MLS# 1348087Listed by: KELLER WILLIAMS MARKET PRO REALTY - New
 $775,000Active3 beds 2 baths1,480 sq. ft.
16841 Heritage Bay Road, Rogers, AR 72756
MLS# 1348565Listed by: KELLER WILLIAMS MARKET PRO REALTY BRANCH OFFICE - New
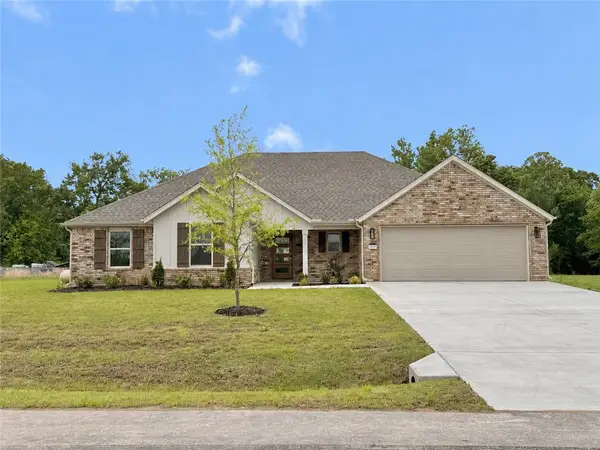 $465,000Active4 beds 3 baths1,989 sq. ft.
13010 Rooted Way, Rogers, AR 72758
MLS# 1348551Listed by: COLLIER & ASSOCIATES - New
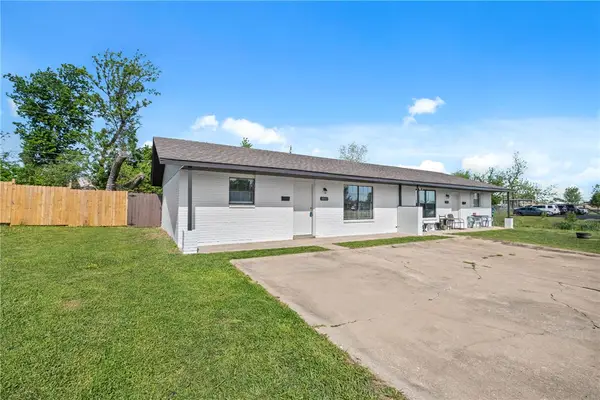 $315,000Active-- beds -- baths1,728 sq. ft.
1011 & 1009 W Cypress Street, Rogers, AR 72756
MLS# 1348220Listed by: EXP REALTY NWA BRANCH - New
 $370,000Active3 beds 3 baths1,863 sq. ft.
8393 Hickory Tree Lane, Rogers, AR 72756
MLS# 1348394Listed by: ARKANSAS REAL ESTATE GROUP FAYETTEVILLE - New
 $60,000Active0.65 Acres
Lot 33,34,35 Acapulco Drive, Rogers, AR 72756
MLS# 1348123Listed by: COLDWELL BANKER HARRIS MCHANEY & FAUCETTE-BENTONVI - New
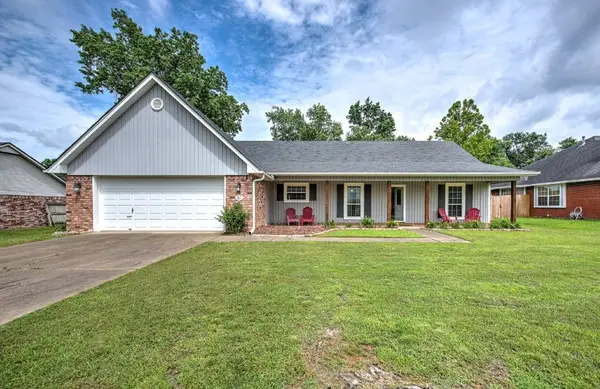 $370,000Active3 beds 2 baths1,623 sq. ft.
1305 N Cardinal Drive, Rogers, AR 72756
MLS# 1348456Listed by: LINDSEY & ASSOC INC BRANCH - New
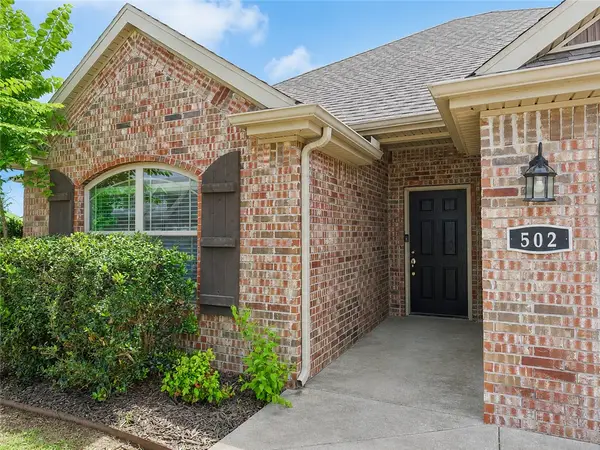 $350,000Active3 beds 2 baths1,564 sq. ft.
502 W Laurel Avenue, Rogers, AR 72758
MLS# 1348106Listed by: SMITH AND ASSOCIATES REAL ESTATE SERVICES


Protect your home and budget from life's surprises with an Assurant Home Warranty, backed by a partner that supports you through every step of homeownership. Explore Plans.
© 2026 Better Homes and Gardens Real Estate LLC. An Anywhere Real Estate company. All rights reserved. Better Homes and Gardens® Real Estate is a registered trademark owned by Meredith Operations Corporation, licensed to Better Homes and Gardens Real Estate LLC and used with permission. Better Homes and Gardens Real Estate LLC fully supports the principles of the Fair Housing Act and the Equal Opportunity Act. Listing information is deemed reliable but is not guaranteed accurate.
Each office is independently owned and operated.
Any services or products provided by third parties are not provided by, affiliated with or related to Better Homes and Gardens Real Estate LLC, or its affiliated companies.