
4300 W Candlewood Place, Rogers, AR 72758
Local realty services provided by:Better Homes and Gardens Real Estate Journey
Listed by:
 Tyler Hamedi(479) 644 - 9926Better Homes and Gardens Real Estate Journey
Office: better homes and gardens real estate journey
MLS#:1347793
Source:AR_NWAR
Price summary
- Price:$650,000
- Price per sq. ft.:$194.26
- Monthly HOA dues:$39
About this home
Located in one of Rogers’ established neighborhoods, 4300 W Candlewood Pl offers a functional layout with flexible living space throughout. The home features two bonus rooms connected by a half bath, giving you plenty of options for a game room, office, hobby space, workout room, or guest area.
The backyard is designed for relaxing and entertaining with a covered outdoor space featuring an impressive automatic screen system, making it easy to enjoy the patio in different seasons and weather conditions.
Inside, the home offers spacious living areas, great natural light, and a layout that works well for everyday living. The neighborhood also offers great amenities, including a community pool and common areas that make it easy to enjoy the outdoors and connect with neighbors. Conveniently located near schools, shopping, restaurants, and parks, this home offers both comfort and convenience in a great Rogers location.
Contact an agent
Home facts
- Year built:2014
- Listing ID #:1347793
- Added:49 day(s) ago
- Updated:July 07, 2026 at 08:45 AM
Rooms and interior
- Bedrooms:4
- Total bathrooms:4
- Full bathrooms:2
- Half bathrooms:2
- Flooring:Carpet, Luxury Vinyl Plank, Tile
- Kitchen Description:Dishwasher, Double Oven, Garbage Disposal, Gas Water Heater, Granite Counters, Microwave, Range Hood
- Living area:3,346 sq. ft.
Heating and cooling
- Cooling:Central Air
- Heating:Central
- Central air:Yes
Structure and exterior
- Roof:Architectural, Shingle
- Year built:2014
- Building area:3,346 sq. ft.
- Lot area:0.22 Acres
- Lot Features:City Lot, Landscaped, Subdivision
- Architectural Style:Traditional
- Construction Materials:Brick
- Exterior Features:Covered, Patio, Porch
- Foundation Description:Slab
- Levels:2 Story
Utilities
- Water:Public, Water Available
- Sewer:Public Sewer, Sewer Available
Finances and disclosures
- Price:$650,000
- Price per sq. ft.:$194.26
- Tax amount:$4,703
Features and amenities
- Appliances:Dishwasher, Disposal, Double Oven, Gas Cooktop, Gas Water Heater, Microwave, Range Hood
- Laundry features:Dryer Hookup, Washer Hookup
- Amenities:Ceiling Fans, Granite Counters, Programmable Thermostat, Smoke Detectors, Walk-In Closets, Window Blinds, Window Treatments
- Pool features:Community Pool
Parking
- Parking description:Attached, Concrete Driveway, Garage, Garage Door Opener
- Garage:Yes
New listings near 4300 W Candlewood Place
- New
 $425,000Active0.76 Acres
6039 S Mt. Hebron Road, Rogers, AR 72758
MLS# 1354472Listed by: SNOW & ASSOCIATES REALTY - Open Sat, 1 to 3pmNew
 $660,000Active4 beds 3 baths2,212 sq. ft.
6700 Braebourne Drive, Rogers, AR 72758
MLS# 1354330Listed by: KELLER WILLIAMS MARKET PRO REALTY - ROGERS BRANCH - New
 $250,000Active3 beds 1 baths1,073 sq. ft.
707 E Sumac Street, Rogers, AR 72756
MLS# 1354186Listed by: KELLER WILLIAMS MARKET PRO REALTY - ROGERS BRANCH - New
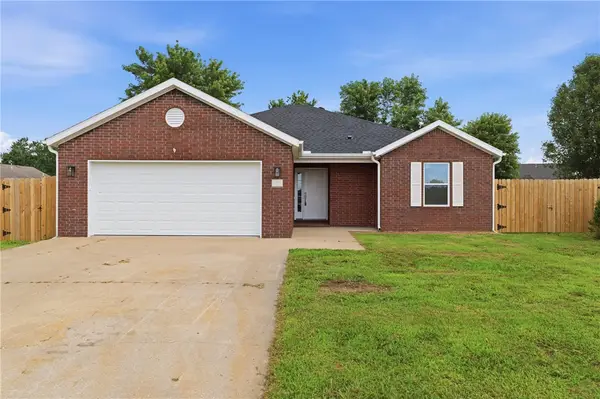 $330,000Active3 beds 2 baths1,459 sq. ft.
1213 E Glendale Lane, Rogers, AR 72758
MLS# 1354261Listed by: FATHOM REALTY - New
 $614,000Active24.56 Acres
801 E Hilltop Drive, Rogers, AR 72756
MLS# 1354370Listed by: LINDSEY & ASSOC INC BRANCH - New
 $489,000Active2 beds 3 baths2,248 sq. ft.
8210 Chestnut Drive, Rogers, AR 72756
MLS# 1354299Listed by: KELLER WILLIAMS MARKET PRO REALTY BRANCH OFFICE - New
 $249,999Active3 beds 2 baths1,160 sq. ft.
803 N 19th Street, Rogers, AR 72756
MLS# 1354066Listed by: COOK AND COMPANY - New
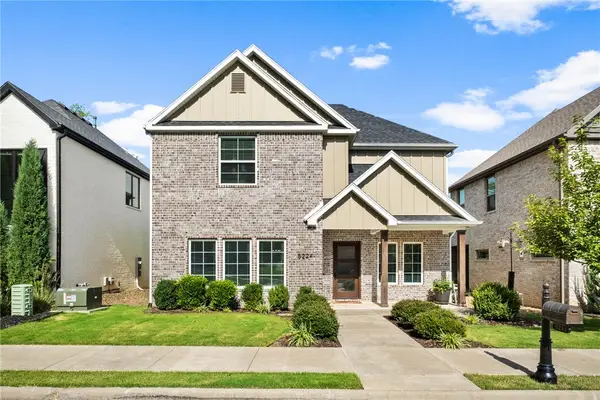 $658,700Active4 beds 4 baths2,335 sq. ft.
5224 S Brookmere Street, Rogers, AR 72758
MLS# 1354064Listed by: COLDWELL BANKER HARRIS MCHANEY & FAUCETTE-ROGERS - Open Sun, 2 to 4pmNew
 $750,000Active5 beds 5 baths3,645 sq. ft.
9570 Palomino Drive, Rogers, AR 72758
MLS# 1353978Listed by: KELLER WILLIAMS MARKET PRO REALTY BRANCH OFFICE - New
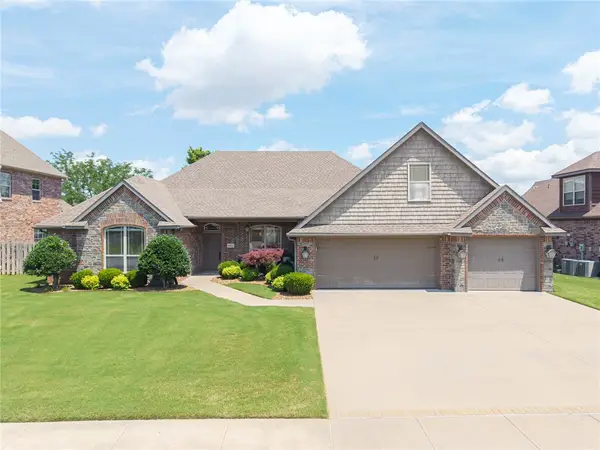 $675,000Active4 beds 4 baths2,926 sq. ft.
6105 W Bainbridge Drive, Rogers, AR 72758
MLS# 1353958Listed by: SUDAR GROUP


Protect your home and budget from life's surprises with an Assurant Home Warranty, backed by a partner that supports you through every step of homeownership. Explore Plans.
© 2026 Better Homes and Gardens Real Estate LLC. An Anywhere Real Estate company. All rights reserved. Better Homes and Gardens® Real Estate is a registered trademark owned by Meredith Operations Corporation, licensed to Better Homes and Gardens Real Estate LLC and used with permission. Better Homes and Gardens Real Estate LLC fully supports the principles of the Fair Housing Act and the Equal Opportunity Act. Listing information is deemed reliable but is not guaranteed accurate.
Each office is independently owned and operated.
Any services or products provided by third parties are not provided by, affiliated with or related to Better Homes and Gardens Real Estate LLC, or its affiliated companies.