
5189 Pauline Whitaker Parkway, Rogers, AR 72758
Local realty services provided by:Better Homes and Gardens Real Estate Journey
Listed by: michelle brock
Office: collier & associates- rogers branch
MLS#:1356550
Source:AR_NWAR
Price summary
- Price:$725,000
- Price per sq. ft.:$345.24
About this home
Rare opportunity to own two Brownstones in Pinnacle Heights as a package, offering nearly 5,000 square feet of luxury living in one of Northwest Arkansas' most sought-after locations. This unique combination provides exceptional flexibility for multigenerational living, executive housing, or investment potential. One residence features the main living area and kitchen on the first floor, a private elevator, and an expansive primary suite occupying the third level with a wraparound balcony. The adjoining residence offers a two-car garage with the kitchen, dining, and living areas on the second floor. Together, the homes offer thoughtfully designed living spaces with upscale finishes throughout. Located in the heart of Pinnacle Heights, you'll enjoy unmatched walkability to premier shopping, restaurants, coffee shops, fitness studios, salons, and entertainment. Residents also receive a 1-year paid Social Membership to Pinnacle Country Club, providing access to dining, fitness, pool, and social amenities....
Contact an agent
Home facts
- Year built:2024
- Subdivision & Development:Pinnacle Heights Rogers
- Listing ID #:1356550
- Added:49 day(s) ago
- Updated:September 11, 2026 at 02:44 PM
Rooms and interior
- Bedrooms:3
- Total bathrooms:4
- Full bathrooms:3
- Half bathrooms:1
- Flooring:Carpet, Wood
- Kitchen Description:Dishwasher, Garbage Disposal, Gas Range, Microwave, Pantry, Plumbed For Ice Maker, Refrigerator, Self Cleaning Oven
- Bedroom Description:Split Bedrooms
- Living area:2,100 sq. ft.
Heating and cooling
- Cooling:Central Air, Electric
- Heating:Central, Electric
- Central air:Yes
Structure and exterior
- Roof:Architectural, Shingle
- Year built:2024
- Building area:2,100 sq. ft.
- Lot area:0.02 Acres
- Lot Features:Central Business District, City Lot, Level, Near Park
- Construction Materials:Brick
- Foundation Description:Slab
- Levels:3 Story
Utilities
- Water:Public, Water Available
- Sewer:Public Sewer, Sewer Available
Finances and disclosures
- Price:$725,000
- Price per sq. ft.:$345.24
- Tax amount:$8,960
Features and amenities
- Appliances:Dishwasher, Disposal, ENERGY STAR Qualified Appliances, Gas Range, Microwave, Plumbed For Ice Maker, Refrigerator, Self Cleaning Oven, Tankless Water Heater
- Laundry features:Dryer Hookup, Washer Hookup
- Amenities:Ceiling Fans, Pantry, Programmable Thermostat, Quartz Counters, Smoke Detectors, Split Bedrooms, Walk-In Closets, Wet Bar
Parking
- Parking description:Attached, Garage, Garage Door Opener, No Driveway
- Garage:Yes
New listings near 5189 Pauline Whitaker Parkway
- New
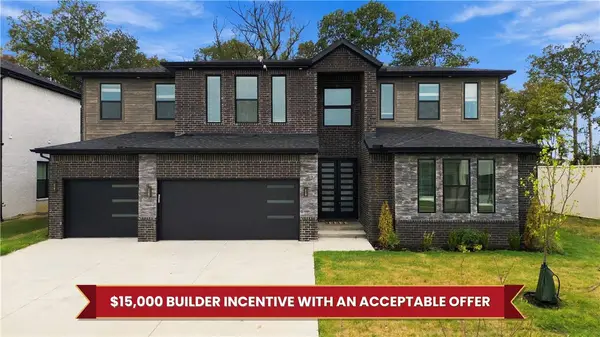 $1,030,000Active4 beds 5 baths3,963 sq. ft.
4414 S 88th Street, Bentonville, AR 72713
MLS# 1360887Listed by: KAUFMANN REALTY, LLC - Open Sun, 1 to 4pmNew
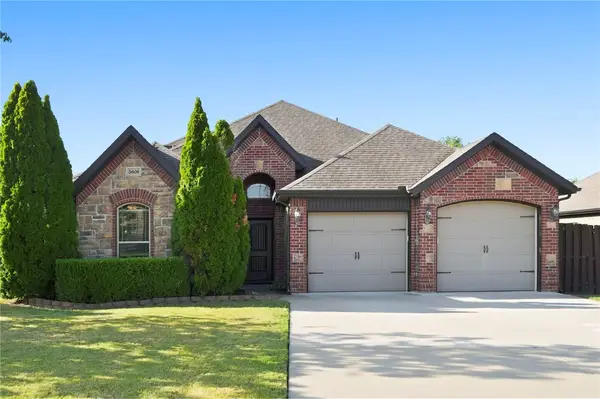 $515,000Active5 beds 3 baths2,191 sq. ft.
5608 W Murfield Drive, Rogers, AR 72758
MLS# 1361724Listed by: CONCIERGE REALTY NWA - New
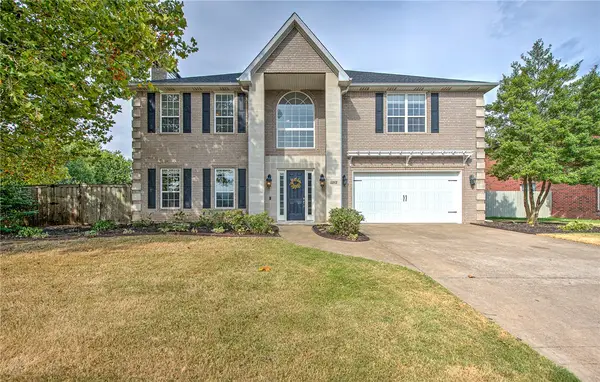 $750,000Active4 beds 5 baths3,371 sq. ft.
5212 S 44th Place, Rogers, AR 72758
MLS# 1361802Listed by: COLDWELL BANKER HARRIS MCHANEY & FAUCETTE-ROGERS - Open Sun, 2 to 4pmNew
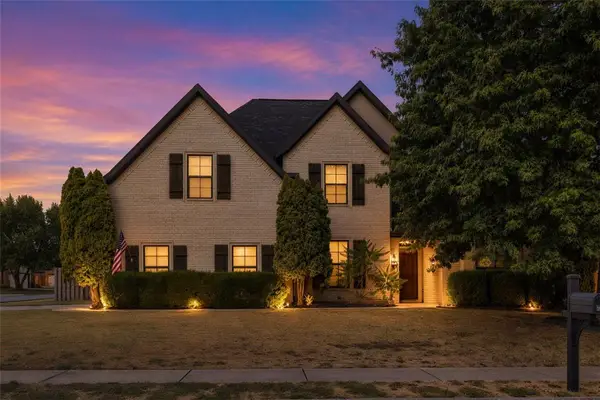 $545,000Active4 beds 3 baths2,360 sq. ft.
6506 S 36th Street, Rogers, AR 72758
MLS# 1361591Listed by: COLLIER & ASSOCIATES- ROGERS BRANCH - New
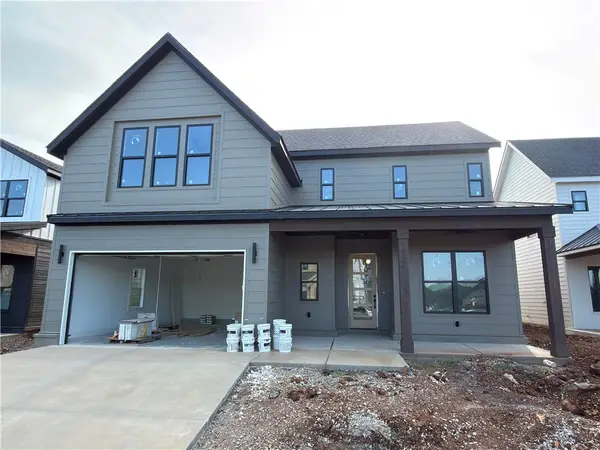 $649,900Active4 beds 4 baths2,600 sq. ft.
6013 S 41st Street, Rogers, AR 72758
MLS# 1361698Listed by: CRYE-LEIKE REALTORS ROGERS - Open Sun, 2 to 4pmNew
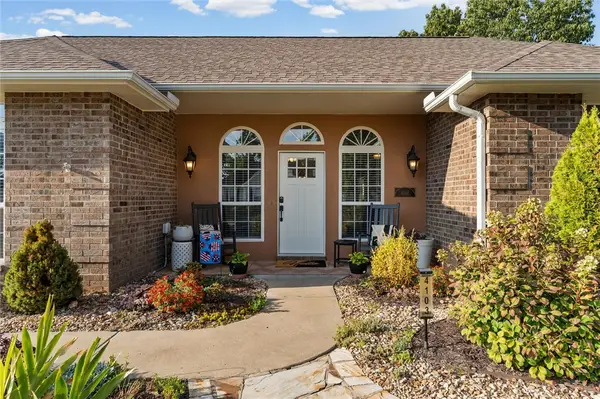 $595,000Active4 beds 3 baths2,616 sq. ft.
4103 W Seneca Road, Rogers, AR 72758
MLS# 1361754Listed by: KELLER WILLIAMS MARKET PRO REALTY BRANCH OFFICE - New
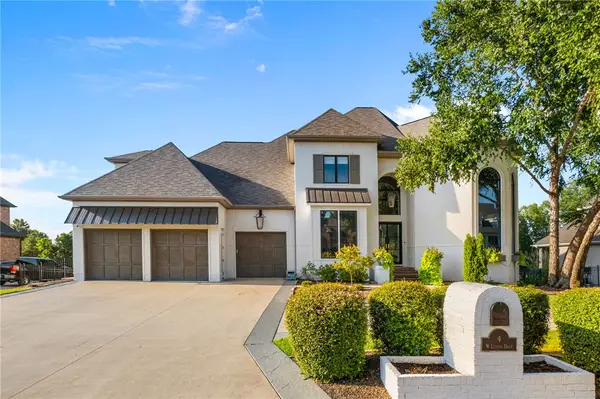 $3,475,000Active6 beds 8 baths8,634 sq. ft.
4 W Leiston Drive, Rogers, AR 72758
MLS# 1361347Listed by: PORTFOLIO SOTHEBY'S INTERNATIONAL REALTY - Open Sun, 2 to 4pmNew
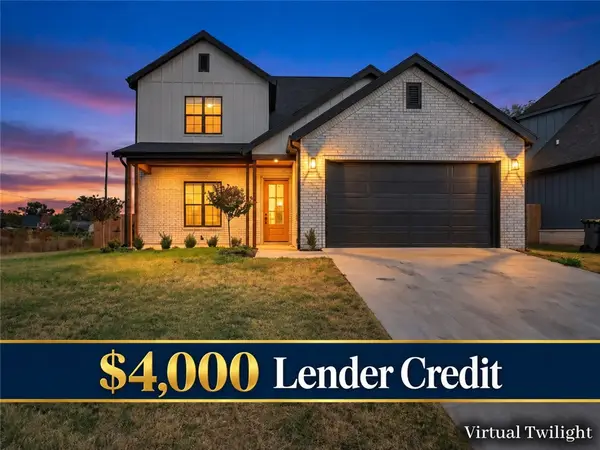 $539,900Active4 beds 3 baths2,170 sq. ft.
1601 S 23rd Place, Rogers, AR 72758
MLS# 1361570Listed by: KELLER WILLIAMS MARKET PRO REALTY - ROGERS BRANCH - Open Sun, 2 to 4pmNew
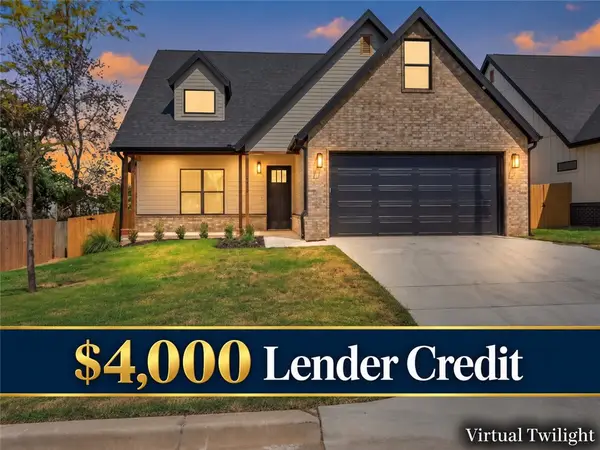 $549,900Active4 beds 3 baths2,250 sq. ft.
2333 W Seminole Drive, Rogers, AR 72758
MLS# 1361576Listed by: KELLER WILLIAMS MARKET PRO REALTY - ROGERS BRANCH - Open Sun, 2 to 4pmNew
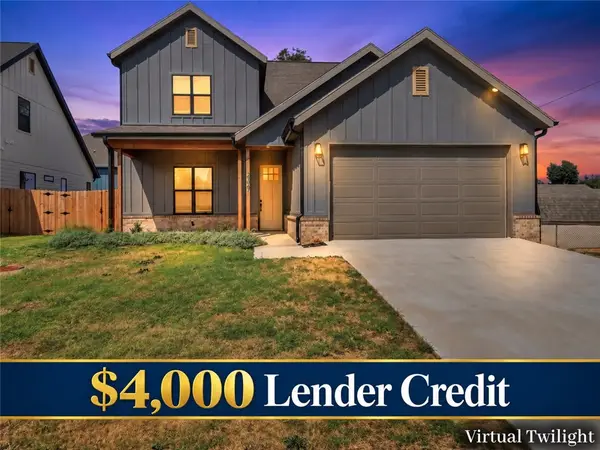 $537,900Active4 beds 3 baths2,170 sq. ft.
2327 W Seminole Drive, Rogers, AR 72758
MLS# 1361577Listed by: KELLER WILLIAMS MARKET PRO REALTY - ROGERS BRANCH


Protect your home and budget from life's surprises with an Assurant Home Warranty, backed by a partner that supports you through every step of homeownership. Explore Plans.
© 2026 Better Homes and Gardens Real Estate LLC. An Anywhere Real Estate company. All rights reserved. Better Homes and Gardens® Real Estate is a registered trademark owned by Meredith Operations Corporation, licensed to Better Homes and Gardens Real Estate LLC and used with permission. Better Homes and Gardens Real Estate LLC fully supports the principles of the Fair Housing Act and the Equal Opportunity Act. Listing information is deemed reliable but is not guaranteed accurate.
Each office is independently owned and operated.
Any services or products provided by third parties are not provided by, affiliated with or related to Better Homes and Gardens Real Estate LLC, or its affiliated companies.