
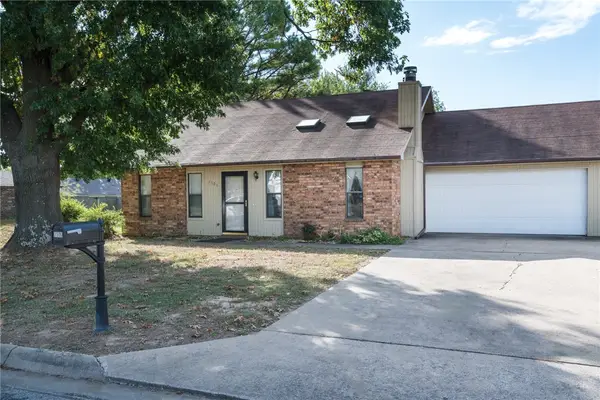
519 Electric Street, Rogers, AR 72756
Local realty services provided by:Better Homes and Gardens Real Estate Journey
Listed by: kimberly wilichowski
Office: 1 percent lists arkansas real estate
MLS#:1364476
Source:AR_NWAR
Price summary
- Price:$438,000
- Price per sq. ft.:$239.08
About this home
Looking for a fully renovated home near Downtown Rogers, with easy access to Lake Atalanta & miles of walking & biking trails? This charming home has been completely transformed inside & out! The open-concept living area flows into a fully updated kitchen featuring quartz countertops, a large island with bar seating, modern lighting & updated appliances. Fresh interior & exterior paint, updated flooring a dedicated space to hang bikes in the entryway or convert the entryway to a closet. The spacious primary suite includes an ensuite bathroom, while additional bedrooms offer plenty of flexibility for guests or family. Enjoy the 10X15 outdoor deck with string lighting, room for grilling & entertaining & a spacious yard. Previously operated as a successful Airbnb, this home offers an opportunity for buyers looking for a primary residence, second home, or investment property that has an easy walk to downtown Rogers for coffee or great restaurants, shopping, entertainment & trails of Downtown Rogers & Lake Atalanta!...
Contact an agent
Home facts
- Year built:1986
- Subdivision & Development:Emily Place Rogers
- Listing ID #:1364476
- Added:1 day(s) ago
- Updated:October 22, 2026 at 07:40 PM
Rooms and interior
- Bedrooms:4
- Total bathrooms:3
- Full bathrooms:2
- Half bathrooms:1
- Rooms Total:9
- Flooring:Luxury Vinyl Plank
- Kitchen Description:Dishwasher, Electric Oven, Electric Range, Electric Water Heater, Garbage Disposal, Microwave, Pantry, Plumbed For Ice Maker
- Bedroom Description:Split Bedrooms
- Living area:1,832 sq. ft.
Heating and cooling
- Cooling:Electric
- Heating:Central
Structure and exterior
- Roof:Asphalt, Shingle
- Year built:1986
- Building area:1,832 sq. ft.
- Lot area:0.17 Acres
- Lot Features:Central Business District, City Lot, Cleared, Level, Near Park, Open Lot, Subdivision
- Architectural Style:Traditional
- Construction Materials:Masonite, Rock
- Exterior Features:Deck
- Foundation Description:Block
- Levels:2 Story
Utilities
- Water:Public, Water Available
- Sewer:Sewer Available
Finances and disclosures
- Price:$438,000
- Price per sq. ft.:$239.08
- Tax amount:$1,795
Features and amenities
- Appliances:Dishwasher, Disposal, Electric Oven, Electric Range, Electric Water Heater, Microwave, Plumbed For Ice Maker
- Laundry features:Dryer Hookup, Washer Hookup
- Amenities:Ceiling Fans, Pantry, Quartz Counters, Smoke Detectors, Split Bedrooms, Walk-In Closets, Window Blinds, Window Treatments
Parking
- Parking description:Gravel Driveway
New listings near 519 Electric Street
- New
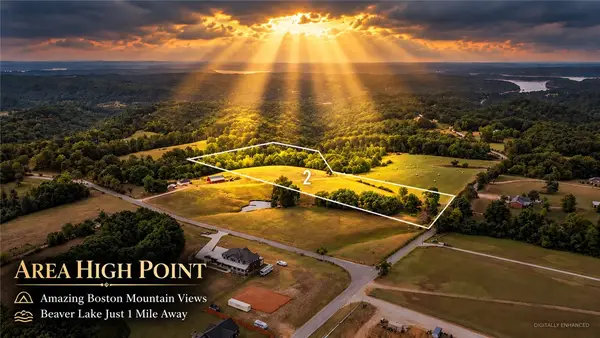 $495,000Active11.36 Acres
Tract 2 Coose Hollow Drive, Rogers, AR 72756
MLS# 1365953Listed by: LIMBIRD REAL ESTATE GROUP - New
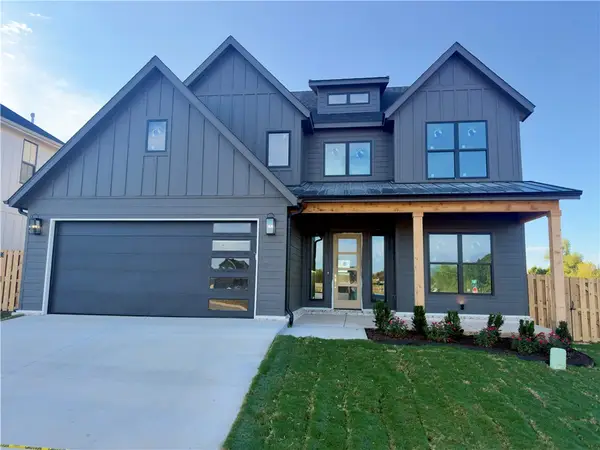 $669,900Active4 beds 3 baths2,700 sq. ft.
4118 Erin Drive, Rogers, AR 72758
MLS# 1365983Listed by: CRYE-LEIKE REALTORS ROGERS - New
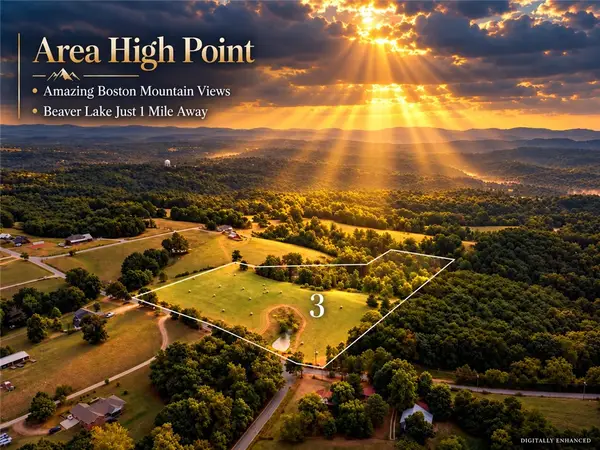 $495,000Active11.91 Acres
Tract 3 Coose Hollow Drive, Rogers, AR 72756
MLS# 1365991Listed by: LIMBIRD REAL ESTATE GROUP - Open Sun, 2 to 4pmNew
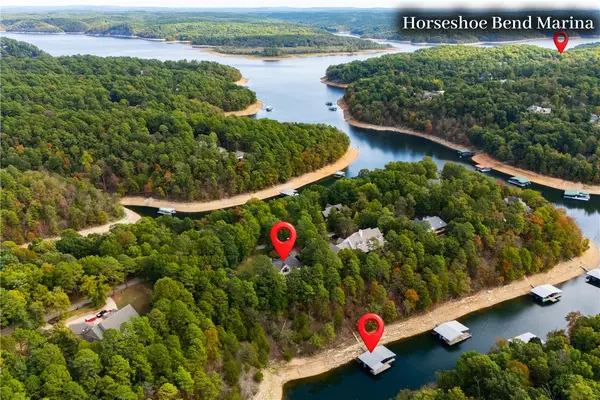 $1,675,000Active4 beds 4 baths5,089 sq. ft.
15501 Haynes Road, Rogers, AR 72756
MLS# 1365572Listed by: KELLER WILLIAMS MARKET PRO REALTY - ROGERS BRANCH - New
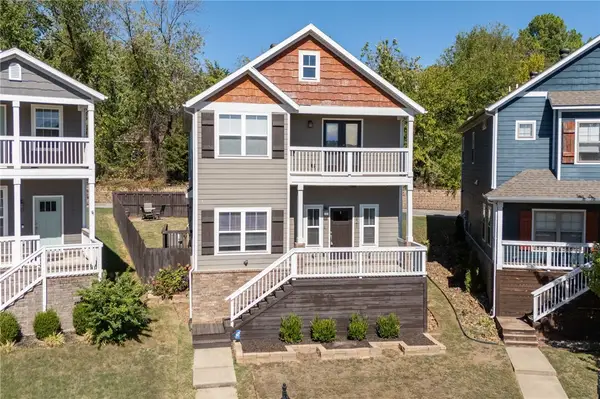 $465,000Active4 beds 3 baths2,116 sq. ft.
3821 W Pawnee Road, Rogers, AR 72758
MLS# 1365491Listed by: CONCIERGE REALTY NWA - New
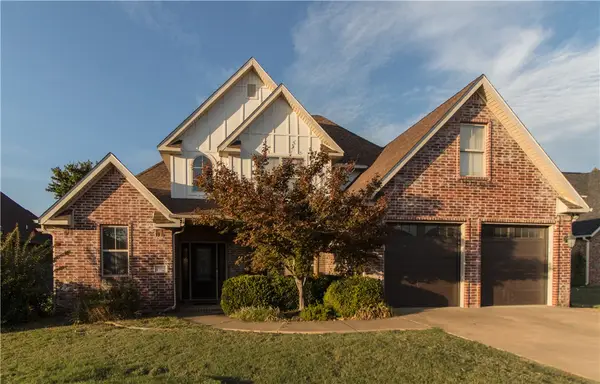 $510,000Active3 beds 3 baths2,330 sq. ft.
1705 W Cunningham Avenue, Rogers, AR 72758
MLS# 1365788Listed by: MATHIAS REAL ESTATE - New
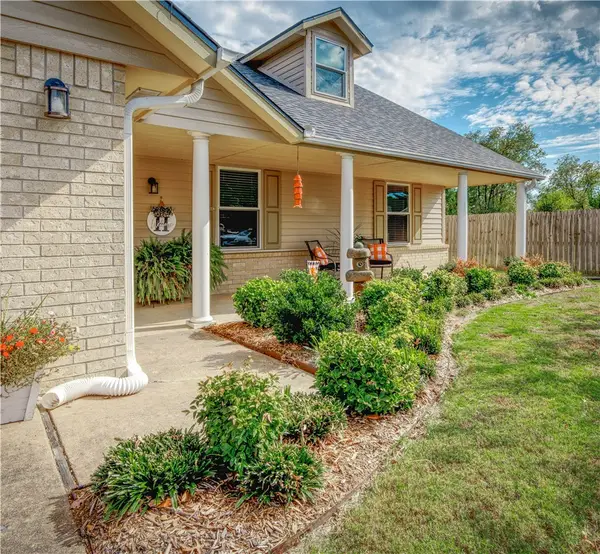 $340,000Active3 beds 2 baths1,499 sq. ft.
1111 N 34th Street, Rogers, AR 72756
MLS# 1365790Listed by: PRESTIGE MANAGEMENT & REALTY - New
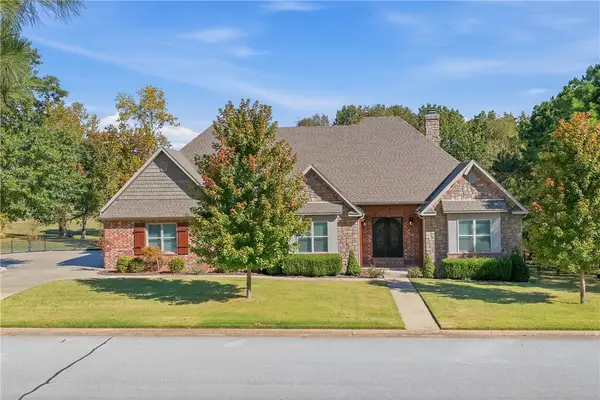 $1,275,000Active4 beds 4 baths3,884 sq. ft.
10016 Camelot Lane, Rogers, AR 72758
MLS# 1365510Listed by: COLDWELL BANKER HARRIS MCHANEY & FAUCETTE-BENTONVI - Open Sat, 1 to 3pmNew
 $260,000Active2 beds 2 baths1,248 sq. ft.
3506 W Wood Street, Rogers, AR 72756
MLS# 1365804Listed by: REMAX REAL ESTATE RESULTS


Protect your home and budget from life's surprises with an Assurant Home Warranty, backed by a partner that supports you through every step of homeownership. Explore Plans.
© 2026 Better Homes and Gardens Real Estate LLC. An Anywhere Real Estate company. All rights reserved. Better Homes and Gardens® Real Estate is a registered trademark owned by Meredith Operations Corporation, licensed to Better Homes and Gardens Real Estate LLC and used with permission. Better Homes and Gardens Real Estate LLC fully supports the principles of the Fair Housing Act and the Equal Opportunity Act. Listing information is deemed reliable but is not guaranteed accurate.
Each office is independently owned and operated.
Any services or products provided by third parties are not provided by, affiliated with or related to Better Homes and Gardens Real Estate LLC, or its affiliated companies.