
5203 W Cross Creek Boulevard, Rogers, AR 72758
Local realty services provided by:Better Homes and Gardens Real Estate Journey
Upcoming open houses
- Sun, Aug 1602:00 pm - 04:00 pm
Listed by: the limbird team
Office: limbird real estate group
MLS#:1358385
Source:AR_NWAR
Price summary
- Price:$340,000
- Price per sq. ft.:$238.93
About this home
Well-maintained, one-owner home in a convenient location just a short walk from Janie Darr Elementary School and only a half-mile from Mt. Hebron Park! This inviting 3-bedroom, 2-bath home offers comfortable living spaces, thoughtful details, and easy access to I-49, shopping, restaurants, and everyday conveniences. The living room features a cozy gas-log fireplace, wood flooring, while crown molding adds an elegant touch throughout the main living areas. The spacious primary suite offers a relaxing retreat with tray ceiling, crown molding, a beautifully tiled walk-in shower and whirlpool tub. Outside, enjoy a flat, fully privacy-fenced backyard—perfect for pets, play, or entertaining—along with a 120 square foot storage shed for added convenience. A wonderful opportunity to own a lovingly cared-for home in a desirable, convenient location!
Contact an agent
Home facts
- Year built:2013
- Subdivision & Development:Lakewood Crossing
- Listing ID #:1358385
- Added:2 day(s) ago
- Updated:August 14, 2026 at 02:22 PM
Rooms and interior
- Bedrooms:3
- Total bathrooms:2
- Full bathrooms:2
- Flooring:Carpet, Tile, Wood
- Kitchen Description:Dishwasher, Electric Range, Electric Water Heater, Granite Counters, Microwave, Microwave Hood Fan, Pantry, Plumbed For Ice Maker
- Bedroom Description:Split Bedrooms
- Living area:1,423 sq. ft.
Heating and cooling
- Cooling:Central Air
- Heating:Central
- Central air:Yes
Structure and exterior
- Roof:Architectural, Shingle
- Year built:2013
- Building area:1,423 sq. ft.
- Lot area:0.25 Acres
- Lot Features:City Lot, Cleared, Landscaped, Level, Near Park
- Architectural Style:Traditional
- Construction Materials:Brick
- Exterior Features:Covered, Patio
- Foundation Description:Slab
- Levels:1 Story
Utilities
- Water:Public, Water Available
- Sewer:Public Sewer, Sewer Available
Finances and disclosures
- Price:$340,000
- Price per sq. ft.:$238.93
- Tax amount:$1,453
Features and amenities
- Appliances:Dishwasher, Electric Range, Electric Water Heater, Microwave, Microwave Hood Fan, Plumbed For Ice Maker
- Laundry features:Dryer Hookup, Washer Hookup
- Amenities:Ceiling Fans, Double Pane Windows, Granite Counters, Pantry, Smoke Detectors, Split Bedrooms, Vinyl Windows, Walk-In Closets, Window Blinds, Window Treatments
Parking
- Parking description:Attached, Concrete Driveway, Garage, Garage Door Opener
- Garage:Yes
New listings near 5203 W Cross Creek Boulevard
- New
 $450,000Active1.25 Acres
1706 S Osage Road, Rogers, AR 72758
MLS# 1358723Listed by: COLDWELL BANKER HARRIS MCHANEY & FAUCETTE-ROGERS - New
 $227,000Active3 beds 2 baths1,175 sq. ft.
2701 N 3rd Street, Rogers, AR 72756
MLS# 1358886Listed by: PAK HOME REALTY - New
 $715,000Active4 beds 4 baths2,763 sq. ft.
6420 S 60th Street, Rogers, AR 72758
MLS# 1358340Listed by: COLLIER & ASSOCIATES - New
 $600,000Active4 beds 3 baths2,435 sq. ft.
6309 W Murfield Drive, Rogers, AR 72758
MLS# 1358525Listed by: KELLER WILLIAMS MARKET PRO REALTY BRANCH OFFICE - New
 $435,000Active3 beds 3 baths1,957 sq. ft.
5206 S 65th Place, Rogers, AR 72758
MLS# 1358854Listed by: TABOR REAL ESTATE - New
 $830,000Active4 beds 4 baths2,957 sq. ft.
5500 S Lancaster Drive, Rogers, AR 72758
MLS# 1358454Listed by: KELLER WILLIAMS MARKET PRO REALTY BRANCH OFFICE - New
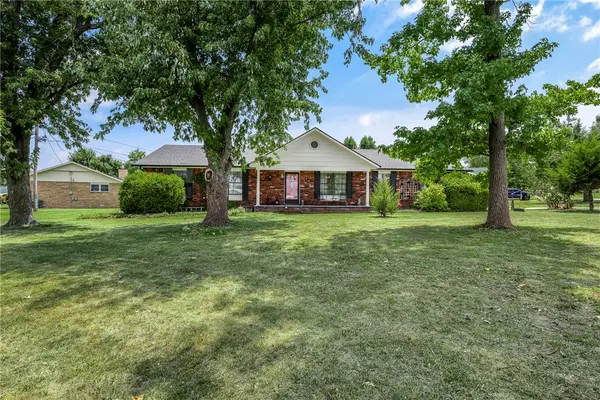 Listed by BHGRE$345,000Active3 beds 2 baths1,815 sq. ft.
901 S 12th Place, Rogers, AR 72756
MLS# 1358467Listed by: BETTER HOMES AND GARDENS REAL ESTATE JOURNEY 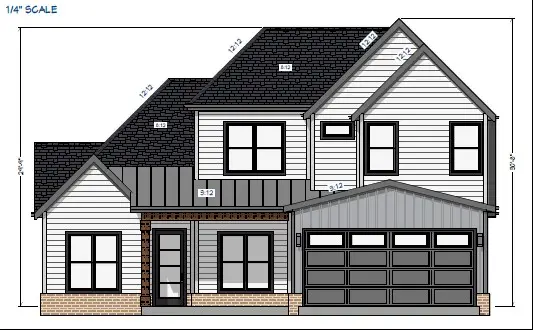 $649,900Pending4 beds 3 baths2,600 sq. ft.
4100 W Erin Drive, Rogers, AR 72758
MLS# 1358755Listed by: CRYE-LEIKE REALTORS ROGERS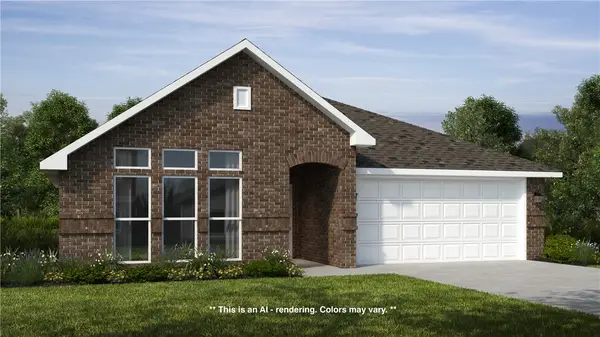 $473,926Pending4 beds 2 baths2,150 sq. ft.
13021 Rooted Way, Rogers, AR 72756
MLS# 1358722Listed by: SCHUBER MITCHELL REALTY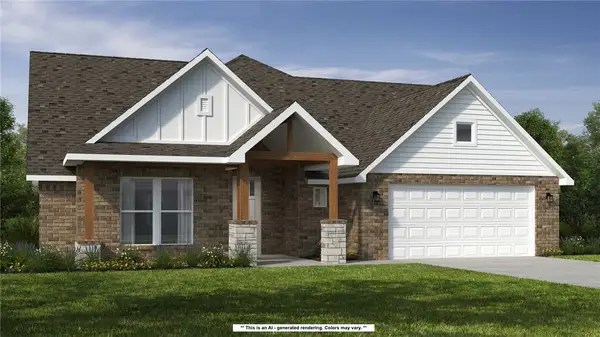 $594,726Pending5 beds 3 baths2,575 sq. ft.
13030 Rooted Way, Rogers, AR 72756
MLS# 1358724Listed by: SCHUBER MITCHELL REALTY


Protect your home and budget from life's surprises with an Assurant Home Warranty, backed by a partner that supports you through every step of homeownership. Explore Plans.
© 2026 Better Homes and Gardens Real Estate LLC. An Anywhere Real Estate company. All rights reserved. Better Homes and Gardens® Real Estate is a registered trademark owned by Meredith Operations Corporation, licensed to Better Homes and Gardens Real Estate LLC and used with permission. Better Homes and Gardens Real Estate LLC fully supports the principles of the Fair Housing Act and the Equal Opportunity Act. Listing information is deemed reliable but is not guaranteed accurate.
Each office is independently owned and operated.
Any services or products provided by third parties are not provided by, affiliated with or related to Better Homes and Gardens Real Estate LLC, or its affiliated companies.