
5419 S Fireplace Drive, Rogers, AR 72758
Local realty services provided by:Better Homes and Gardens Real Estate Journey
Listed by: toula abu-hamdann
Office: keller williams market pro realty
MLS#:1365257
Source:AR_NWAR
Price summary
- Price:$705,000
- Price per sq. ft.:$243.19
About this home
Space, style, comfort, and an unbeatable location! This beautifully updated 4-bedroom home features a dedicated office, 3 car garage, soaring 25-foot ceilings, a stunning floor to ceiling stone fireplace, and new ceramic tile flooring . The open-concept living area flows into a remodeled kitchen, complete with a standalone wet bar, ideal for entertaining. Upstairs offers a versatile landing and a unique three-way Jack-and-Jill bath with 3 private vanities. Enjoy a spacious primary suite, large backyard, and louvered gazebo. Neighborhood amenities include a renovated pool, clubhouse, basketball court, and playground. Recent upgrades include a new roof (2021), downstairs A/C (2023), upstairs A/C (2024), and water heater (2026), Garbage Disposal (2025). Conveniently located minutes from Mt. Hebron Park, Pinnacle Hills shopping and dining, Walmart AMP, Topgolf, I-49, and Razorback Greenway trails. Modern updates, exceptional space, and an incredible location make this home one you won't want to miss!...
Contact an agent
Home facts
- Year built:2005
- Subdivision & Development:Hearthstone Sub Ph II Rogers
- Listing ID #:1365257
- Added:13 day(s) ago
- Updated:October 28, 2026 at 03:05 PM
Rooms and interior
- Bedrooms:5
- Total bathrooms:3
- Full bathrooms:2
- Half bathrooms:1
- Flooring:Laminate, Simulated Wood, Tile
- Kitchen Description:Dishwasher, Electric Cooktop, Garbage Disposal, Gas Water Heater, Microwave, Pantry
- Living area:2,899 sq. ft.
Heating and cooling
- Cooling:Central Air, Electric
- Heating:Central, Gas
- Central air:Yes
Structure and exterior
- Roof:Architectural, Shingle
- Year built:2005
- Building area:2,899 sq. ft.
- Lot area:0.26 Acres
- Lot Features:Cleared, Corner Lot, Landscaped, Subdivision
- Architectural Style:European
- Construction Materials:Brick, Rock
- Exterior Features:Patio
- Foundation Description:Slab
- Levels:2 Story
Utilities
- Water:Public, Water Available
- Sewer:Sewer Available
Finances and disclosures
- Price:$705,000
- Price per sq. ft.:$243.19
- Tax amount:$3,202
Features and amenities
- Appliances:Dishwasher, Disposal, Gas Water Heater, Microwave
- Laundry features:Dryer Hookup, Washer Hookup
- Amenities:Attic, Cathedral Ceilings, Ceiling Fans, Fire Sprinkler System, Pantry, Quartz Counters, Storage, Walk-In Closets, Window Blinds, Window Treatments
- Pool features:Community Pool, Pool
Parking
- Parking description:Attached, Concrete Driveway, Garage
- Garage:Yes
New listings near 5419 S Fireplace Drive
- New
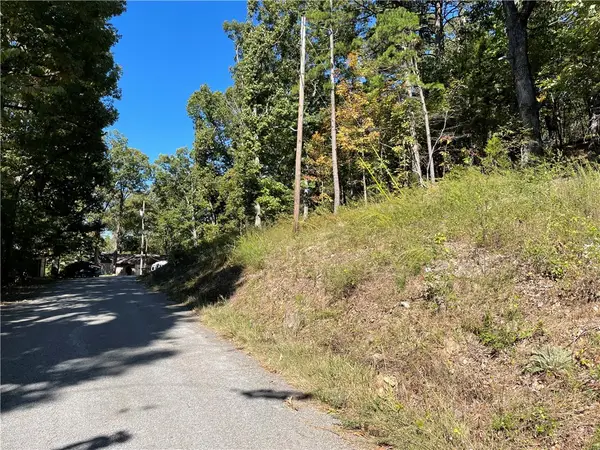 $25,000Active0.34 Acres
Lot 3 Cedar Terrace, Rogers, AR 72756
MLS# 1366418Listed by: CRYE-LEIKE REALTORS ROGERS - Open Sat, 2 to 4pmNew
 $600,000Active4 beds 3 baths2,593 sq. ft.
4608 W Canopy Meadows Drive, Rogers, AR 72758
MLS# 1366414Listed by: COLLIER & ASSOCIATES- ROGERS BRANCH - New
 $2,500,000Active4 beds 4 baths4,404 sq. ft.
4903 Southgate Estates Circle, Rogers, AR 72758
MLS# 1366328Listed by: COLDWELL BANKER HARRIS MCHANEY & FAUCETTE-ROGERS - New
 $209,950Active4.23 Acres
Rosebud Lane, Rogers, AR 72756
MLS# 1366256Listed by: NEXTHOME NWA PRO REALTY - New
 $679,000Active4 beds 3 baths3,051 sq. ft.
6611 Silverthorne Lane, Rogers, AR 72758
MLS# 1365837Listed by: REAL ESTATE PRO NWA - New
 $124,950Active3.77 Acres
Rosebud Lane, Rogers, AR 72756
MLS# 1366251Listed by: NEXTHOME NWA PRO REALTY - New
 $599,950Active5 Acres
9740 Rambo Road, Rogers, AR 72756
MLS# 1366233Listed by: NEXTHOME NWA PRO REALTY - New
 $449,500Active3 beds 3 baths1,665 sq. ft.
818 S C Street, Rogers, AR 72756
MLS# 1366417Listed by: SERVIAM REAL ESTATE  Listed by BHGRE$750,000Pending3 beds 2 baths1,926 sq. ft.
8076 N Lakeshore Drive, Rogers, AR 72756
MLS# 1366169Listed by: BETTER HOMES AND GARDENS REAL ESTATE JOURNEY BENTO- New
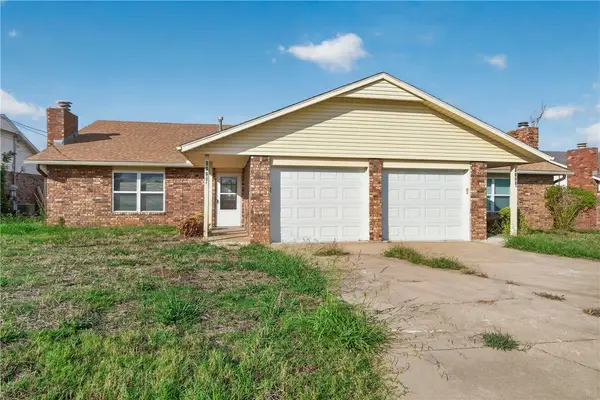 $399,000Active-- beds -- baths2,496 sq. ft.
1123 W Persimmon Street #A & B, Rogers, AR 72756
MLS# 1365399Listed by: EXIT TAYLOR REAL ESTATE


Protect your home and budget from life's surprises with an Assurant Home Warranty, backed by a partner that supports you through every step of homeownership. Explore Plans.
© 2026 Better Homes and Gardens Real Estate LLC. An Anywhere Real Estate company. All rights reserved. Better Homes and Gardens® Real Estate is a registered trademark owned by Meredith Operations Corporation, licensed to Better Homes and Gardens Real Estate LLC and used with permission. Better Homes and Gardens Real Estate LLC fully supports the principles of the Fair Housing Act and the Equal Opportunity Act. Listing information is deemed reliable but is not guaranteed accurate.
Each office is independently owned and operated.
Any services or products provided by third parties are not provided by, affiliated with or related to Better Homes and Gardens Real Estate LLC, or its affiliated companies.