
6001 Chief Martinez Lane, Rogers, AR 72756
Local realty services provided by:Better Homes and Gardens Real Estate Journey
Listed by: amber latimer
Office: gibson real estate
MLS#:1363962
Source:AR_NWAR
Price summary
- Price:$1,649,000
- Price per sq. ft.:$318.96
- Monthly HOA dues:$50
About this home
This 5,170 square foot Brand New Modern Farmhouse in the new Gwen Meadows subdivision has it all! This home is positioned on a corner oversized lot of 1.47 acres, includes large tall ceilings throughout living room, 5 bedrooms (3 upstairs and 2 on main level) plus a formal office (or 6th room), 5.5 bathrooms, 4 car garage with epoxy flooring, laundry facilities up and downstairs, Main level primary suite and spa like en-suite bathroom, custom Kitchen and built ins, Large quartz island, expansive dining space with built in cabinetry/beverage fridge, versatile Bonus room, separate media room, and custom finishes throughout! Step outside to your large flat back yard, enjoy your covered patio and built in fireplaces off the dining as well as a private patio fireplace off the primary suite. This high end home features elegance, modern living, and functional design throughout. Plenty of space to add an inground pool as well! Around 13 minutes to Walmart Campus, and 10 minutes to downtown Rogers.. perfect location!...
Contact an agent
Home facts
- Year built:2026
- Subdivision & Development:Gwen Meadows
- Listing ID #:1363962
- Added:1 day(s) ago
- Updated:October 08, 2026 at 02:43 PM
Rooms and interior
- Bedrooms:5
- Total bathrooms:6
- Full bathrooms:5
- Half bathrooms:1
- Flooring:Carpet, Tile, Wood
- Kitchen Description:Dishwasher, Double Oven, Electric Water Heater, Garbage Disposal, Microwave, Pantry, Refrigerator
- Bedroom Description:Split Bedrooms
- Living area:5,170 sq. ft.
Heating and cooling
- Cooling:Central Air
- Heating:Central
- Central air:Yes
Structure and exterior
- Roof:Architectural, Shingle
- Year built:2026
- Building area:5,170 sq. ft.
- Lot area:1.47 Acres
- Lot Features:City Lot, Corner Lot, Landscaped, Level, Subdivision
- Construction Materials:Brick, Rock
- Exterior Features:Covered, Patio, Porch
- Foundation Description:Slab
- Levels:2 Story
Utilities
- Water:Public, Water Available
- Sewer:Septic Available, Septic Tank
Finances and disclosures
- Price:$1,649,000
- Price per sq. ft.:$318.96
- Tax amount:$1,124
Features and amenities
- Appliances:Dishwasher, Disposal, Double Oven, ENERGY STAR Qualified Appliances, Electric Water Heater, Gas Cooktop, Microwave, Refrigerator
- Laundry features:Dryer Hookup, Washer Hookup
- Amenities:Attic, Cathedral Ceilings, Ceiling Fans, Central Vacuum, Fire Sprinkler System, Pantry, Programmable Thermostat, Quartz Counters, Split Bedrooms, Storage, Walk-In Closets
Parking
- Parking description:Attached, Concrete Driveway, Garage, Garage Door Opener
- Garage:Yes
New listings near 6001 Chief Martinez Lane
- New
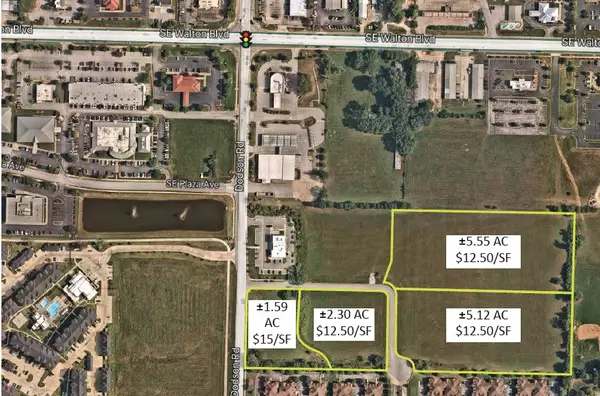 $8,101,071Active14.56 Acres
5911 W Venture Park Boulevard, Rogers, AR 72758
MLS# 1364554Listed by: CBRE, INC-FAYETTEVILLE - New
 $700,000Active4 beds 3 baths2,513 sq. ft.
5400 W Dogwood Street, Rogers, AR 72758
MLS# 1364421Listed by: REAL BROKER NWA - New
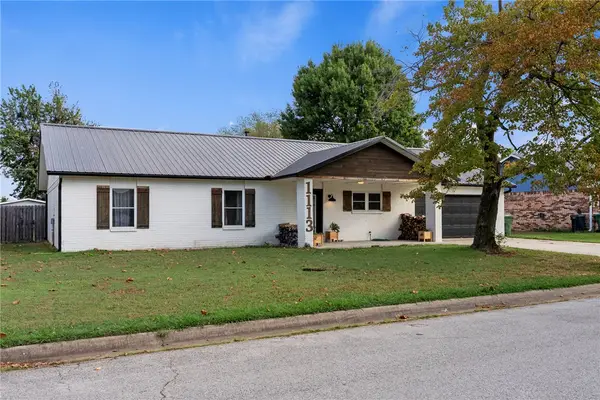 $410,000Active4 beds 2 baths2,230 sq. ft.
1113 W Callahan Drive, Rogers, AR 72758
MLS# 1363872Listed by: SUDAR GROUP - New
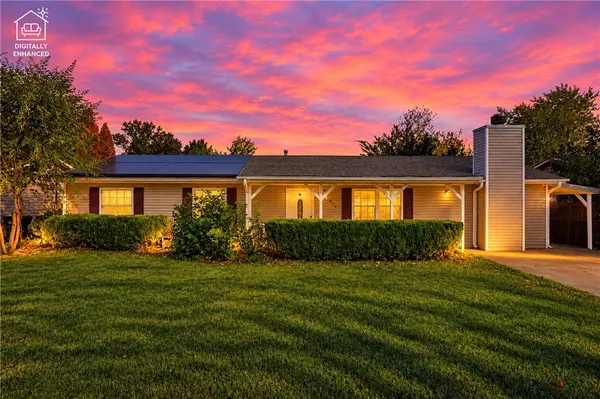 $330,000Active3 beds 2 baths1,560 sq. ft.
911 30th Street, Rogers, AR 72756
MLS# 1363761Listed by: THE BRANDON GROUP - Open Sun, 2 to 4pmNew
 $274,999Active3 beds 2 baths1,160 sq. ft.
801 N 19th Street, Rogers, AR 72756
MLS# 1364303Listed by: COLLIER & ASSOCIATES - New
 $1,252,350Active2.3 Acres
5911 W Venture Park Boulevard #2, Rogers, AR 72758
MLS# 1364477Listed by: CBRE, INC-FAYETTEVILLE - New
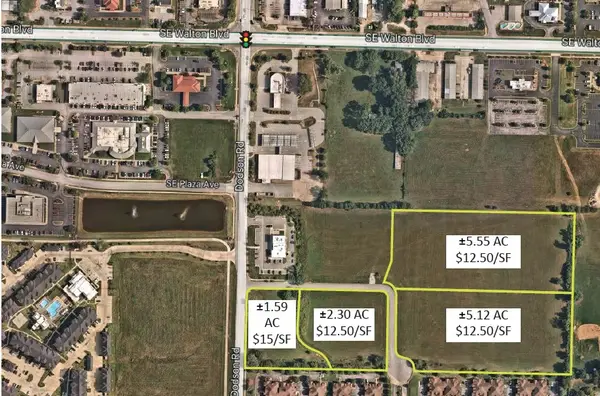 $3,021,975Active5.55 Acres
5911 W Venture Park Boulevard #3, Rogers, AR 72758
MLS# 1364482Listed by: CBRE, INC-FAYETTEVILLE - New
 $2,787,840Active5.12 Acres
5911 W Venture Park Boulevard #4, Rogers, AR 72758
MLS# 1364487Listed by: CBRE, INC-FAYETTEVILLE - New
 $495,000Active32.98 Acres
11499 Sallie Drive, Rogers, AR 72756
MLS# 1364327Listed by: FATHOM REALTY - Open Sat, 1 to 3pmNew
 $399,900Active3 beds 2 baths2,164 sq. ft.
904 Holly Street, Rogers, AR 72756
MLS# 1363792Listed by: EXIT REALTY HARPER CARLTON GROUP


Protect your home and budget from life's surprises with an Assurant Home Warranty, backed by a partner that supports you through every step of homeownership. Explore Plans.
© 2026 Better Homes and Gardens Real Estate LLC. An Anywhere Real Estate company. All rights reserved. Better Homes and Gardens® Real Estate is a registered trademark owned by Meredith Operations Corporation, licensed to Better Homes and Gardens Real Estate LLC and used with permission. Better Homes and Gardens Real Estate LLC fully supports the principles of the Fair Housing Act and the Equal Opportunity Act. Listing information is deemed reliable but is not guaranteed accurate.
Each office is independently owned and operated.
Any services or products provided by third parties are not provided by, affiliated with or related to Better Homes and Gardens Real Estate LLC, or its affiliated companies.