
715 Woodland Drive, Rogers, AR 72756
Local realty services provided by:Better Homes and Gardens Real Estate Journey
715 Woodland Drive,Rogers, AR 72756
$399,000
- 3 Beds
- 2 Baths
- - sq. ft.
- Single family
- Sold
Listed by: jarred blackstone
Office: harris heights realty
MLS#:1354623
Source:AR_NWAR
Sorry, we are unable to map this address
Price summary
- Price:$399,000
About this home
Why choose between character and convenience when you can have both? Settled in an established neighborhood, this thoughtfully reimagined home blends contemporary modern style with warm Craftsman touches-all just 1.7 miles from Sam's Club Home Office, 3.5 miles to the new Walmart Home Office, and close to miles of trails and dining.
Inside, every space has been intentionally designed. The kitchen features 3cm quartz countertops, new cabinetry, a deep single basin sink, gas range, stainless range hood, task lighting, and brand-new appliances. Grab your morning espresso from the built-in coffee bar or butlers station. Featuring boutique spa-like bathrooms. Throughout the home you'll notice details that make all the difference-arched doorways, wall sconces, custom built-ins, updated trim, new doors and hardware, luxury vinyl plank flooring, and fresh texture and paint from top to bottom. And then there's the roof. The Cadillac of metal roofing. A standing seam metal roof installed in 2024
All that's missing is you....
Contact an agent
Home facts
- Year built:1981
- Subdivision & Development:Woodland Acres Unit 2 Rogers
- Listing ID #:1354623
- Added:78 day(s) ago
- Updated:September 25, 2026 at 06:25 AM
Rooms and interior
- Bedrooms:3
- Total bathrooms:2
- Full bathrooms:2
- Flooring:Luxury Vinyl Plank
- Kitchen Description:Dishwasher, Garbage Disposal, Gas Range, Gas Water Heater, Range Hood, Refrigerator
Heating and cooling
- Cooling:Central Air
- Heating:Central, Gas
- Central air:Yes
Structure and exterior
- Roof:Metal
- Year built:1981
- Lot Features:City Lot, Landscaped, Level, Near Park, Subdivision
- Construction Materials:Brick
- Exterior Features:Covered, Patio
- Foundation Description:Slab
- Levels:1 Story
Utilities
- Water:Public, Water Available
- Sewer:Public Sewer, Sewer Available
Finances and disclosures
- Price:$399,000
- Tax amount:$1,915
Features and amenities
- Appliances:Dishwasher, Disposal, Gas Range, Gas Water Heater, Range Hood, Refrigerator
- Laundry features:Dryer Hookup, Washer Hookup
- Amenities:Ceiling Fans, Programmable Thermostat, Quartz Counters, Smoke Detectors, Walk-In Closets
Parking
- Parking description:Attached, Concrete Driveway, Garage, Garage Door Opener
- Garage:Yes
New listings near 715 Woodland Drive
- Open Sun, 2 to 4pmNew
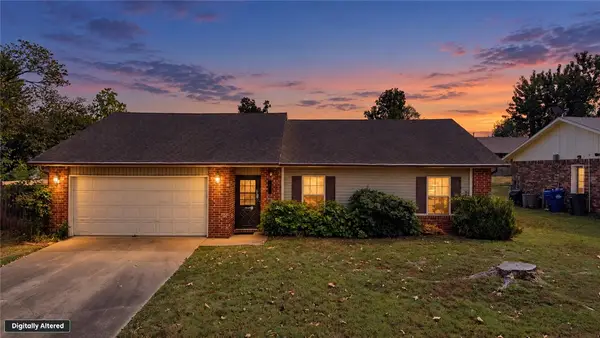
 $475,000Active4 beds 3 baths2,275 sq. ft.
17272 Highway 12, Rogers, AR 72756
MLS# 1363126Listed by: LIMBIRD REAL ESTATE GROUP - New
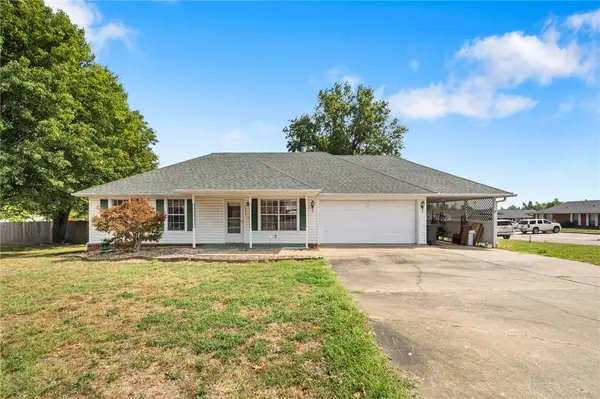
 $275,000Active3 beds 2 baths1,474 sq. ft.
1105 S 27th Street, Rogers, AR 72758
MLS# 1362920Listed by: WEICHERT, REALTORS GRIFFIN COMPANY BENTONVILLE - New
 $179,000Active1 Acres
10423 Elzeys Road, Rogers, AR 72756
MLS# 1362721Listed by: KELLER WILLIAMS MARKET PRO REALTY - New
 $255,000Active3 beds 2 baths1,320 sq. ft.
1809 S 14th Street, Rogers, AR 72758
MLS# 1363059Listed by: LINDSEY & ASSOC INC BRANCH - New
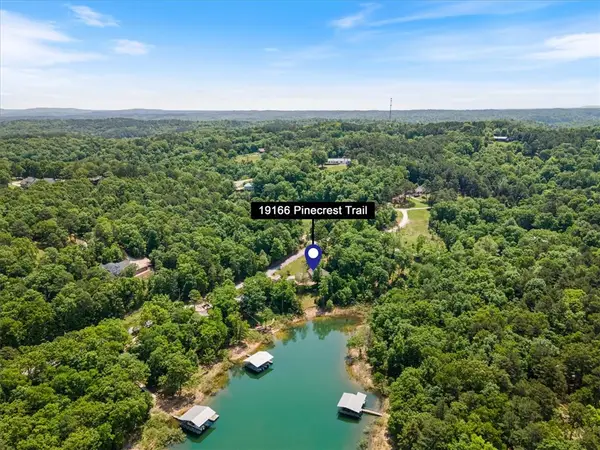 $875,000Active3 beds 2 baths1,695 sq. ft.
19166 Pinecrest Trail, Rogers, AR 72756
MLS# 1363132Listed by: COLLIER & ASSOCIATES- ROGERS BRANCH - New
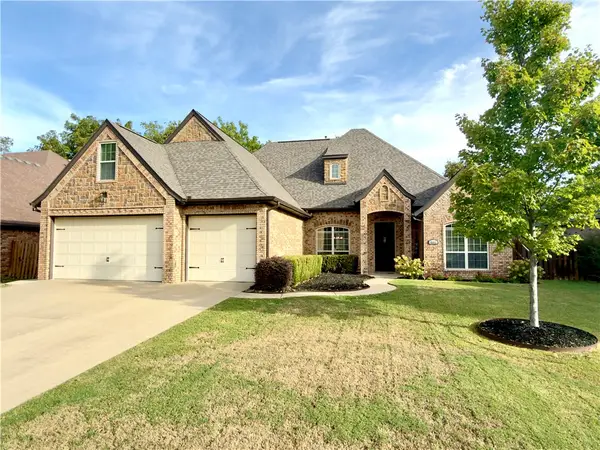 $749,900Active3 beds 4 baths3,206 sq. ft.
4601 W Pat Lee Parkway, Rogers, AR 72758
MLS# 1363137Listed by: CRYE-LEIKE REALTORS ROGERS - Open Sun, 1 to 3pmNew
 $399,000Active3 beds 2 baths1,761 sq. ft.
6010 S 37th Street, Rogers, AR 72758
MLS# 1360916Listed by: DEVEREUX GROUP - New
 $1,375,000Active5 beds 5 baths4,477 sq. ft.
5511 S Altamonte Road, Rogers, AR 72758
MLS# 1363004Listed by: PORTFOLIO SOTHEBY'S INTERNATIONAL REALTY - New
 $500,000Active4 beds 3 baths2,853 sq. ft.
1733 S M Street, Rogers, AR 72756
MLS# 1362962Listed by: KELLER WILLIAMS MARKET PRO REALTY BRANCH OFFICE - New
 $499,500Active4 beds 3 baths2,326 sq. ft.
4308 W Murfield Drive, Rogers, AR 72758
MLS# 1362848Listed by: MCGRAW REALTORS


Protect your home and budget from life's surprises with an Assurant Home Warranty, backed by a partner that supports you through every step of homeownership. Explore Plans.
© 2026 Better Homes and Gardens Real Estate LLC. An Anywhere Real Estate company. All rights reserved. Better Homes and Gardens® Real Estate is a registered trademark owned by Meredith Operations Corporation, licensed to Better Homes and Gardens Real Estate LLC and used with permission. Better Homes and Gardens Real Estate LLC fully supports the principles of the Fair Housing Act and the Equal Opportunity Act. Listing information is deemed reliable but is not guaranteed accurate.
Each office is independently owned and operated.
Any services or products provided by third parties are not provided by, affiliated with or related to Better Homes and Gardens Real Estate LLC, or its affiliated companies.