
8016 Cedar Lane, Rogers, AR 72756
Local realty services provided by:Better Homes and Gardens Real Estate Journey
8016 Cedar Lane,Rogers, AR 72756
$243,900
- 3 Beds
- 2 Baths
- - sq. ft.
- Mobile / Manufactured
- Sold
Listed by: tina presley
Office: dan hein homes realty
MLS#:1357213
Source:AR_NWAR
Sorry, we are unable to map this address
Price summary
- Price:$243,900
- Monthly HOA dues:$1.67
About this home
Beautifully remodeled 3-bedroom, 2-bath home in Beaver Shores with seasonal winter lake views! Just a few blocks from the public boat launch and swimming area, this home offers the perfect blend of lake living and convenience. Inside you’ll find real hardwood floors throughout, luxury vinyl plank flooring in the kitchen and laundry, and a spacious living room with a cozy wood-burning fireplace. All appliances convey, including the washer, dryer, and refrigerator. Recent updates include a new roof May 2026) and a deck that’s only two years old. The oversized one-car garage features a workshop/storage area beneath the home, perfect for hobbies or lake gear. Heated with propane and serviced by septic. Located just 8 minutes from downtown Rogers, this move-in-ready home is ideal as a full-time residence or weekend getaway. Don’t miss this Beaver Lake gem!
Contact an agent
Home facts
- Year built:1985
- Subdivision & Development:Beaver Shores
- Listing ID #:1357213
- Added:56 day(s) ago
- Updated:September 25, 2026 at 06:25 AM
Rooms and interior
- Bedrooms:3
- Total bathrooms:2
- Full bathrooms:2
- Rooms Total:9
- Flooring:Laminate, Wood
- Kitchen Description:Dishwasher, Electric Cooktop, Electric Oven, Electric Range, Electric Water Heater, Garbage Disposal, Plumbed For Ice Maker, Range Hood, Refrigerator
- Bedroom Description:Split Bedrooms
- Basement:Yes
- Basement Description:Crawl Space
Heating and cooling
- Cooling:Central Air, Electric
- Heating:Central, Propane
- Central air:Yes
Structure and exterior
- Roof:Asphalt, Shingle
- Year built:1985
- Lot Features:Corner Lot, Outside City Limits
- Architectural Style:Modular/Prefab, Ranch
- Construction Materials:Aluminum Siding, Frame, Masonite
- Exterior Features:Deck
- Foundation Description:Block, Crawlspace
- Levels:1 Story
Utilities
- Water:Public, Water Available
- Sewer:Septic Available, Septic Tank
Finances and disclosures
- Price:$243,900
- Tax amount:$1,222
Features and amenities
- Appliances:Dishwasher, Disposal, Dryer, Electric Oven, Electric Range, Electric Water Heater, Plumbed For Ice Maker, Range Hood, Refrigerator, Washer
- Laundry features:Dryer, Washer
- Amenities:Ceiling Fans, Metal Windows, Smoke Detectors, Split Bedrooms, Walk-In Closets
Parking
- Parking description:Attached, Concrete Driveway, Garage Door Opener
- Garage:Yes
New listings near 8016 Cedar Lane
- Open Sun, 2 to 4pmNew
 $475,000Active4 beds 3 baths2,275 sq. ft.
17272 Highway 12, Rogers, AR 72756
MLS# 1363126Listed by: LIMBIRD REAL ESTATE GROUP - New
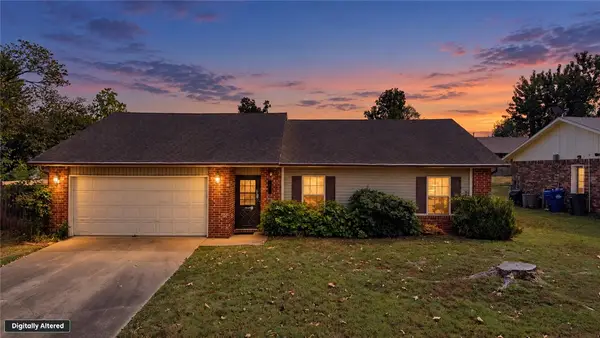 $275,000Active3 beds 2 baths1,474 sq. ft.
1105 S 27th Street, Rogers, AR 72758
MLS# 1362920Listed by: WEICHERT, REALTORS GRIFFIN COMPANY BENTONVILLE - New
 $179,000Active1 Acres
10423 Elzeys Road, Rogers, AR 72756
MLS# 1362721Listed by: KELLER WILLIAMS MARKET PRO REALTY - New
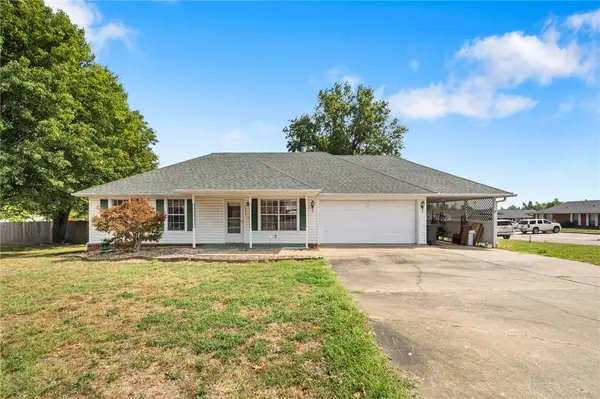 $255,000Active3 beds 2 baths1,320 sq. ft.
1809 S 14th Street, Rogers, AR 72758
MLS# 1363059Listed by: LINDSEY & ASSOC INC BRANCH - New
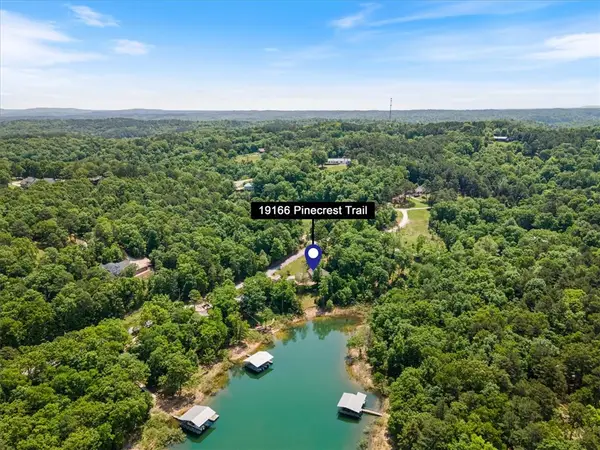 $875,000Active3 beds 2 baths1,695 sq. ft.
19166 Pinecrest Trail, Rogers, AR 72756
MLS# 1363132Listed by: COLLIER & ASSOCIATES- ROGERS BRANCH - New
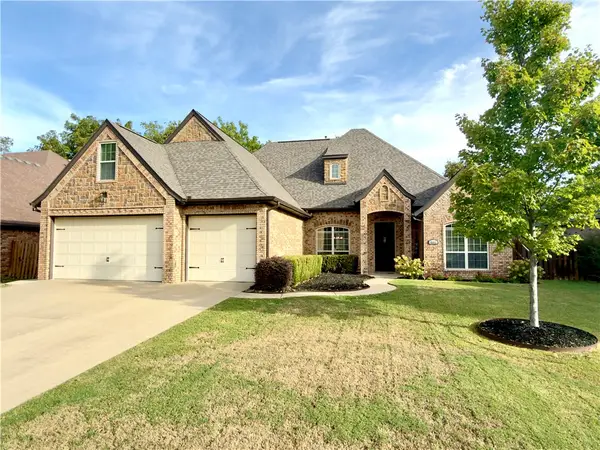 $749,900Active3 beds 4 baths3,206 sq. ft.
4601 W Pat Lee Parkway, Rogers, AR 72758
MLS# 1363137Listed by: CRYE-LEIKE REALTORS ROGERS - Open Sun, 1 to 3pmNew
 $399,000Active3 beds 2 baths1,761 sq. ft.
6010 S 37th Street, Rogers, AR 72758
MLS# 1360916Listed by: DEVEREUX GROUP - New
 $1,375,000Active5 beds 5 baths4,477 sq. ft.
5511 S Altamonte Road, Rogers, AR 72758
MLS# 1363004Listed by: PORTFOLIO SOTHEBY'S INTERNATIONAL REALTY - New
 $500,000Active4 beds 3 baths2,853 sq. ft.
1733 S M Street, Rogers, AR 72756
MLS# 1362962Listed by: KELLER WILLIAMS MARKET PRO REALTY BRANCH OFFICE - New
 $499,500Active4 beds 3 baths2,326 sq. ft.
4308 W Murfield Drive, Rogers, AR 72758
MLS# 1362848Listed by: MCGRAW REALTORS


Protect your home and budget from life's surprises with an Assurant Home Warranty, backed by a partner that supports you through every step of homeownership. Explore Plans.
© 2026 Better Homes and Gardens Real Estate LLC. An Anywhere Real Estate company. All rights reserved. Better Homes and Gardens® Real Estate is a registered trademark owned by Meredith Operations Corporation, licensed to Better Homes and Gardens Real Estate LLC and used with permission. Better Homes and Gardens Real Estate LLC fully supports the principles of the Fair Housing Act and the Equal Opportunity Act. Listing information is deemed reliable but is not guaranteed accurate.
Each office is independently owned and operated.
Any services or products provided by third parties are not provided by, affiliated with or related to Better Homes and Gardens Real Estate LLC, or its affiliated companies.