
8112 W Isleworth Court, Rogers, AR 72758
Local realty services provided by:Better Homes and Gardens Real Estate Journey
Listed by: jasmine traylor
Office: rowe real estate
MLS#:1356494
Source:AR_NWAR
Price summary
- Price:$1,515,000
- Price per sq. ft.:$421.65
About this home
Modern luxury meets resort-style living on the Shadow Valley Golf Course! Built in 2022, this custom 3,593 SQFT home offers 4 bedrooms, 3 full baths, 2 half baths, an office, and a bonus room. Over $200K in upgrades include floor-to-ceiling windows with fairway views, wood floors, glass stair rails, quartz countertops with matching backsplash, waterfall island, oversized professional refrigerator, and two dishwashers. The resort-style backyard features a heated saltwater pool, spa, textured cooling concrete, outdoor kitchen with grill, refrigerator, oversized island seating 8, outdoor bath, and storage. Additional upgrades include glass garage and front doors, exterior stucco, electric blinds, built-in office, tornado shelter, and sliding glass doors. Transferable social, tennis, and golf memberships included. Located in the Bentonville School District on a quiet cul-de-sac, this is a home where mornings begin with fairway views, afternoons are spent poolside, and evenings are made for gathering....
Contact an agent
Home facts
- Year built:2022
- Subdivision & Development:Shadow Valley Ph 10 Rogers
- Listing ID #:1356494
- Added:59 day(s) ago
- Updated:September 22, 2026 at 08:19 AM
Rooms and interior
- Bedrooms:4
- Total bathrooms:5
- Full bathrooms:3
- Half bathrooms:2
- Flooring:Carpet, Tile, Wood
- Kitchen Description:Dishwasher, Garbage Disposal, Gas Range, Gas Water Heater, Microwave, Pantry, Plumbed For Ice Maker, Range Hood, Refrigerator
- Bedroom Description:Split Bedrooms
- Living area:3,593 sq. ft.
Heating and cooling
- Cooling:Central Air, Electric
- Heating:Central, Gas
- Central air:Yes
Structure and exterior
- Roof:Architectural, Shingle
- Year built:2022
- Building area:3,593 sq. ft.
- Lot area:0.3 Acres
- Lot Features:Central Business District, Cul-De-Sac, Level, Near Park, On Golf Course, Sloped, Subdivision
- Construction Materials:Stucco
- Exterior Features:Covered, Patio
- Foundation Description:Slab
- Levels:2 Story
Utilities
- Water:Public, Water Available
- Sewer:Public Sewer, Sewer Available
Finances and disclosures
- Price:$1,515,000
- Price per sq. ft.:$421.65
- Tax amount:$9,557
Features and amenities
- Appliances:Dishwasher, Disposal, ENERGY STAR Qualified Appliances, Gas Range, Gas Water Heater, Microwave, Plumbed For Ice Maker, Range Hood, Refrigerator
- Laundry features:Dryer Hookup, Washer Hookup
- Amenities:Cathedral Ceilings, Ceiling Fans, Fire Alarm, Pantry, Programmable Thermostat, Quartz Counters, Skylights, Smart Home, Smoke Detectors, Split Bedrooms, Walk-In Closets, Window Blinds, Window Treatments
- Pool features:Community Pool, Heated Pool, In Ground, Pool, Private Pool, Salt Water
Parking
- Parking description:Attached, Concrete Driveway, Garage, Garage Door Opener
- Garage:Yes
New listings near 8112 W Isleworth Court
- New
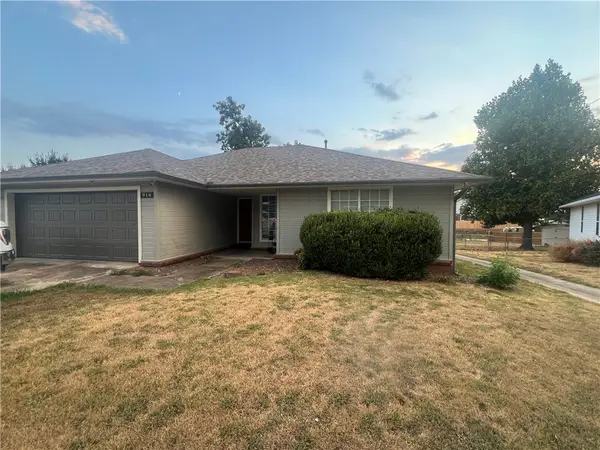 $285,000Active3 beds 2 baths1,443 sq. ft.
916 S 25th Street, Rogers, AR 72758
MLS# 1362692Listed by: WARNOCK REAL ESTATE, LLC - New
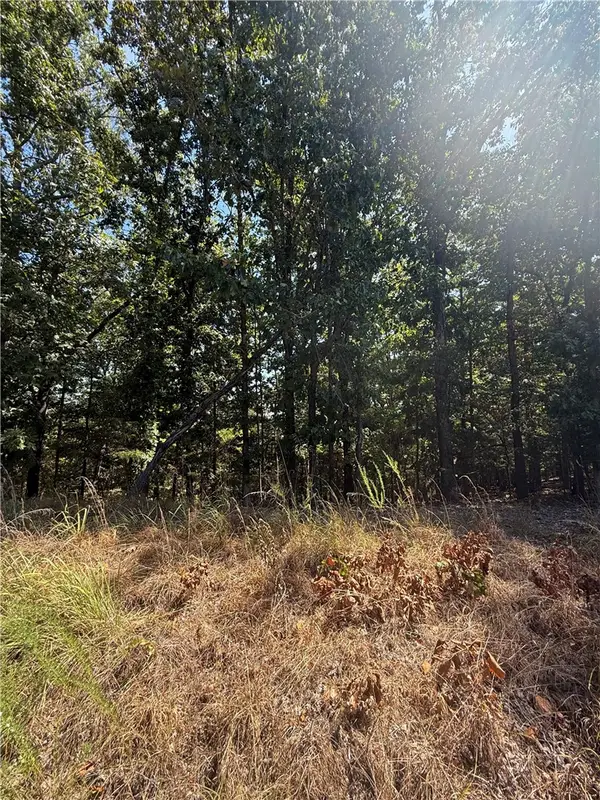 $199,000Active1.62 Acres
LOT A Old Campbell Road, Rogers, AR 72756
MLS# 1362621Listed by: VIRIDIAN REAL ESTATE - New
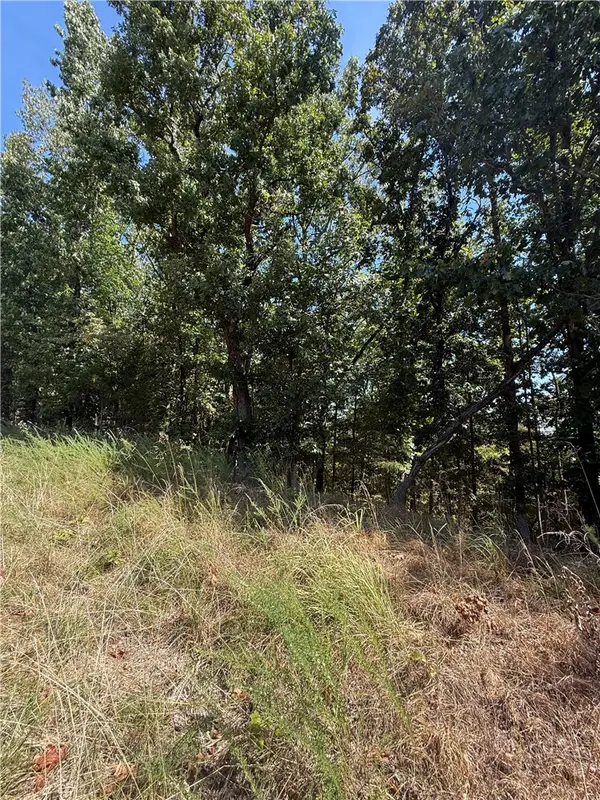 $250,000Active2.03 Acres
LOT B Old Campbell Road, Rogers, AR 72758
MLS# 1362623Listed by: VIRIDIAN REAL ESTATE - New
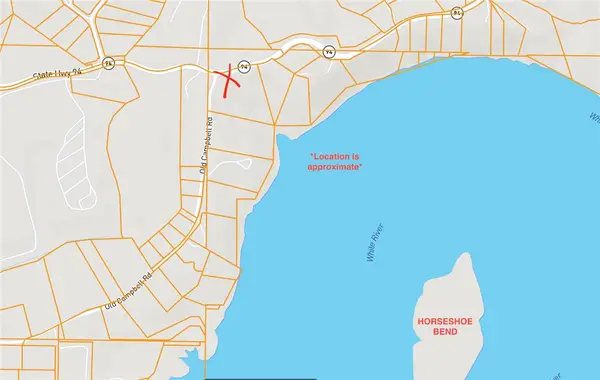 $143,000Active1.16 Acres
LOT C Old Campbell Road, Rogers, AR 72758
MLS# 1362624Listed by: VIRIDIAN REAL ESTATE 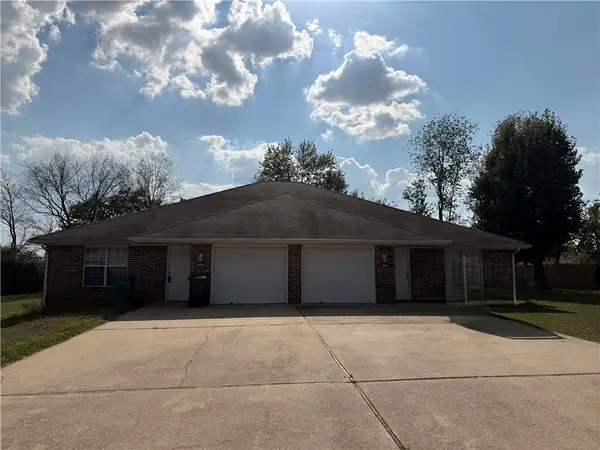 $350,000Pending-- beds -- baths2,976 sq. ft.
1954 - 1956 11th Place, Rogers, AR 72758
MLS# 1362541Listed by: FATHOM REALTY- New
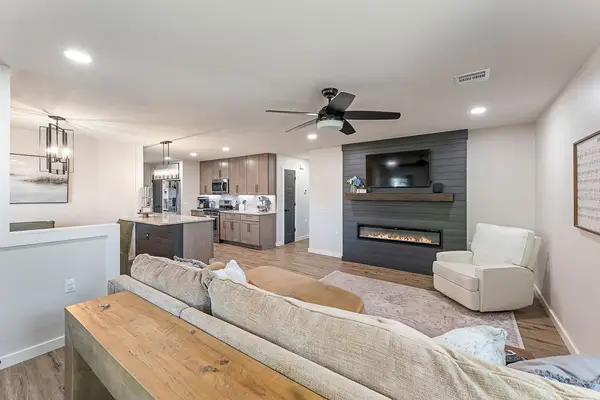 $340,000Active3 beds 2 baths1,365 sq. ft.
904 E Longview Drive, Rogers, AR 72756
MLS# 1362609Listed by: EXP REALTY NWA BRANCH - New
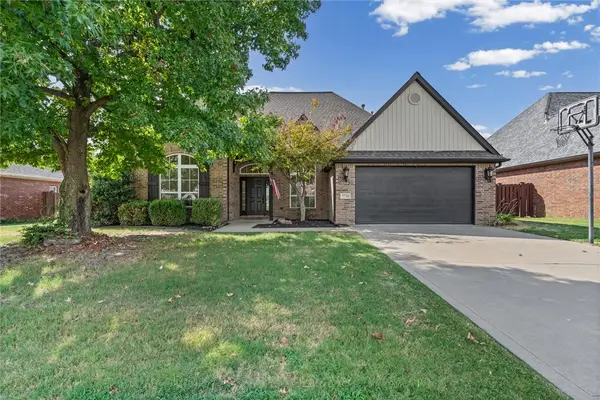 $635,000Active4 beds 3 baths2,740 sq. ft.
5720 S Chanberry Lane, Rogers, AR 72758
MLS# 1362501Listed by: THE AGENCY NORTHWEST ARKANSAS - New
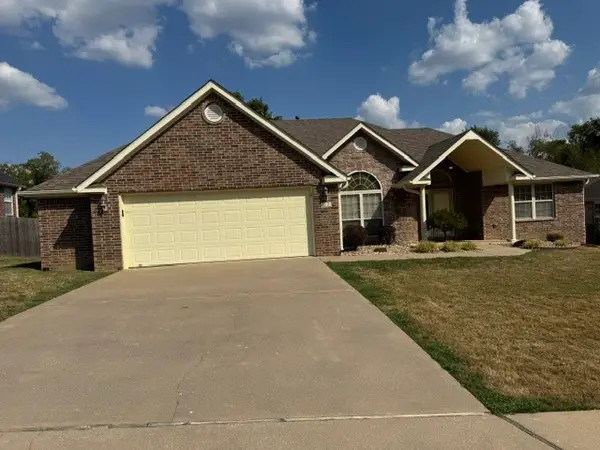 $419,500Active3 beds 3 baths2,097 sq. ft.
705 N 27th Street, Rogers, AR 72756
MLS# 1362585Listed by: CRYE-LEIKE REALTORS, SPRINGDALE - New
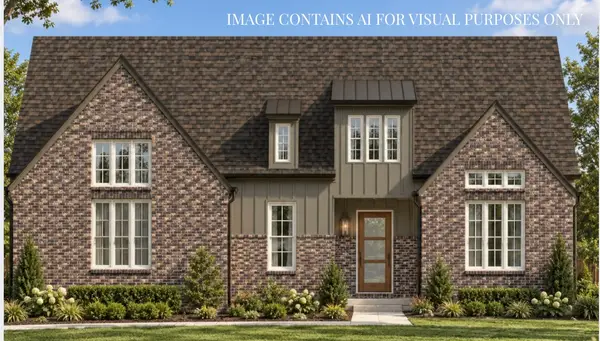 $1,269,800Active4 beds 4 baths3,385 sq. ft.
8604 W Thistle Lane, Bentonville, AR 72713
MLS# 1362466Listed by: COLLIER & ASSOCIATES- ROGERS BRANCH 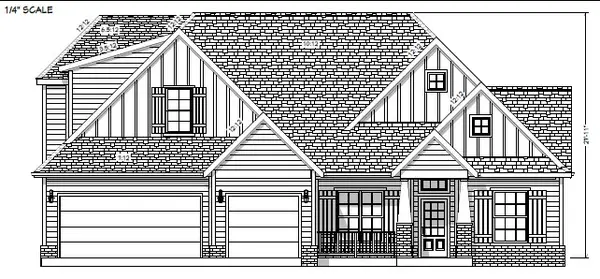 $737,250Pending4 beds 3 baths2,949 sq. ft.
6107 W Helios Drive, Rogers, AR 72758
MLS# 1362537Listed by: CRYE-LEIKE REALTORS ROGERS


Protect your home and budget from life's surprises with an Assurant Home Warranty, backed by a partner that supports you through every step of homeownership. Explore Plans.
© 2026 Better Homes and Gardens Real Estate LLC. An Anywhere Real Estate company. All rights reserved. Better Homes and Gardens® Real Estate is a registered trademark owned by Meredith Operations Corporation, licensed to Better Homes and Gardens Real Estate LLC and used with permission. Better Homes and Gardens Real Estate LLC fully supports the principles of the Fair Housing Act and the Equal Opportunity Act. Listing information is deemed reliable but is not guaranteed accurate.
Each office is independently owned and operated.
Any services or products provided by third parties are not provided by, affiliated with or related to Better Homes and Gardens Real Estate LLC, or its affiliated companies.