
8880 Pageant Drive, Rogers, AR 72756
Local realty services provided by:Better Homes and Gardens Real Estate Journey
8880 Pageant Drive,Rogers, AR 72756
$1,225,000
- 4 Beds
- 4 Baths
- 5,045 sq. ft.
- Single family
- Active
Listed by: somer adams
Office: lindsey & assoc inc branch
MLS#:1348226
Source:AR_NWAR
Price summary
- Price:$1,225,000
- Price per sq. ft.:$242.81
About this home
Nestled on 3.04 private acres near Beaver Lake and just 10 minutes from Downtown Rogers, this fully updated 4BR home offers luxury, privacy, and incredible amenities. Upgrades include updated roof, HVAC, windows. Inside features vaulted ceilings with wood beams, stunning fireplace, and large screened porch overlooking wooded views. The renovated kitchen boasts waterfall-edge quartz, custom cabinetry, stainless appliances, gas cooktop, pot filler, and unique antique brick detail. Main-level primary suite includes porch access, walk-in closet, and spa-like bath. Upstairs offers 2 guest rooms with Jack-and-Jill bath, plus private balcony access. Walk-out lower-level features huge bonus room, fireplace, full second kitchen, 4th bedroom, and full bath—ideal for guests or multigenerational living. Stunning outdoor living areas including covered patio and built in firepit surrounded by wooded privacy. Property includes a 2240 sf shop with bathroom, large chicken coop, frisbee golf trails & more! A truly rare find in NWA!...
Contact an agent
Home facts
- Subdivision & Development:Putmans 4th Add Rurban
- Listing ID #:1348226
- Added:94 day(s) ago
- Updated:August 24, 2026 at 02:34 PM
Rooms and interior
- Bedrooms:4
- Total bathrooms:4
- Full bathrooms:3
- Half bathrooms:1
- Rooms Total:17
- Flooring:Carpet, Tile, Wood
- Kitchen Description:Dishwasher, Garbage Disposal, Gas Oven, Gas Water Heater, Ice Maker
- Basement:Yes
- Basement Description:Finished
- Living area:5,045 sq. ft.
Heating and cooling
- Cooling:Central Air, Electric
- Heating:Central, Gas
- Central air:Yes
Structure and exterior
- Roof:Architectural, Shingle
- Building area:5,045 sq. ft.
- Lot area:3.04 Acres
- Lot Features:Landscaped, Secluded, Views, Wooded
- Exterior Features:Covered, Deck, Enclosed, Patio
- Foundation Description:Block
- Levels:3 Story
Utilities
- Water:Public, Water Available
- Sewer:Septic Available, Septic Tank
Finances and disclosures
- Price:$1,225,000
- Price per sq. ft.:$242.81
- Tax amount:$4,677
Features and amenities
- Appliances:Dishwasher, Disposal, Gas Cooktop, Gas Oven, Gas Water Heater, Ice Maker
- Laundry features:Dryer Hookup, Washer Hookup
- Amenities:Cathedral Ceilings, Ceiling Fans, In-Law Floorplan, Quartz Counters, Skylights, Smoke Detectors, Storage, Walk-In Closets, Window Blinds, Window Treatments
Parking
- Parking description:Attached, Concrete Driveway, Garage, Garage Door Opener
- Garage:Yes
New listings near 8880 Pageant Drive
- New
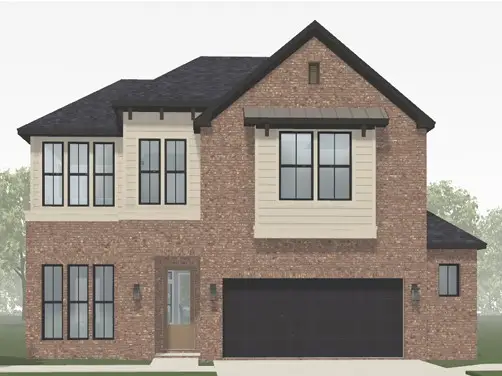 $593,839Active3 beds 3 baths2,353 sq. ft.
3106 S 16th Street, Rogers, AR 72758
MLS# 1359745Listed by: BUFFINGTON HOMES OF ARKANSAS - New
 $350,000Active4 beds 2 baths1,403 sq. ft.
414 Summerwood Court, Rogers, AR 72758
MLS# 1359566Listed by: KELLER WILLIAMS MARKET PRO REALTY - ROGERS BRANCH - New
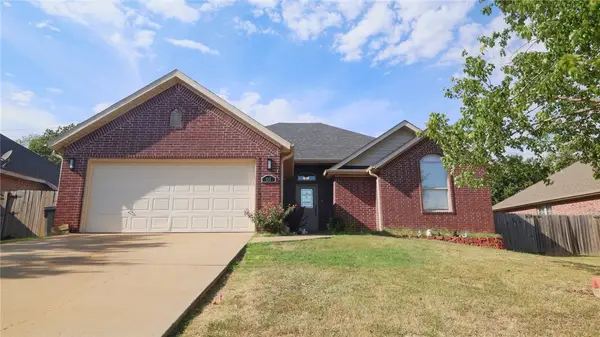 $340,000Active3 beds 2 baths1,581 sq. ft.
211 Necessary Drive, Rogers, AR 72758
MLS# 1359725Listed by: EXIT REALTY HARPER CARLTON GROUP - New
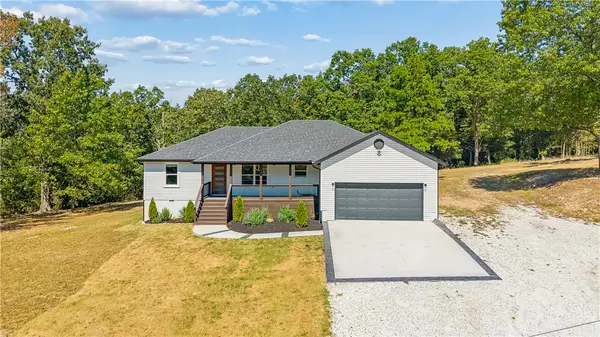 $470,000Active3 beds 2 baths1,692 sq. ft.
14520 Esculapia Hollow Road, Rogers, AR 72758
MLS# 1359421Listed by: PAK HOME REALTY - New
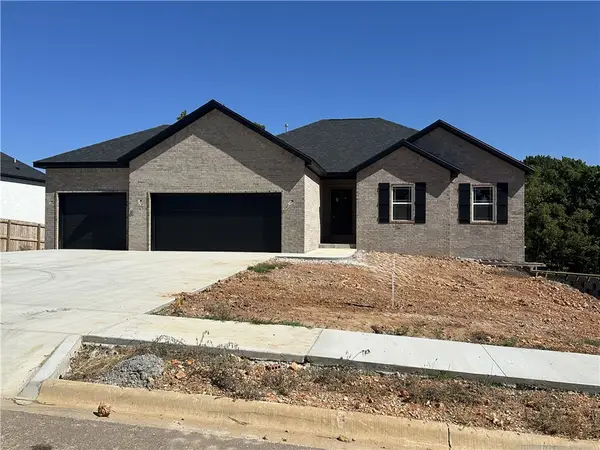 $569,000Active4 beds 3 baths2,730 sq. ft.
916 Red Cedar Place, Rogers, AR 72756
MLS# 1358460Listed by: ANDORA REAL ESTATE - New
 $425,000Active1.35 Acres
2511 S Old Wire Road, Rogers, AR 72758
MLS# 1359695Listed by: LINDSEY & ASSOC INC BRANCH 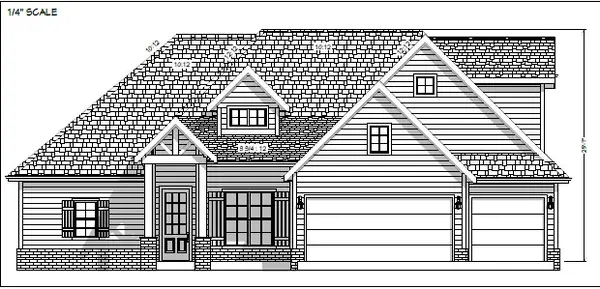 $722,500Pending4 beds 4 baths2,890 sq. ft.
6509 S 63rd Street, Rogers, AR 72758
MLS# 1359677Listed by: CRYE-LEIKE REALTORS ROGERS- New
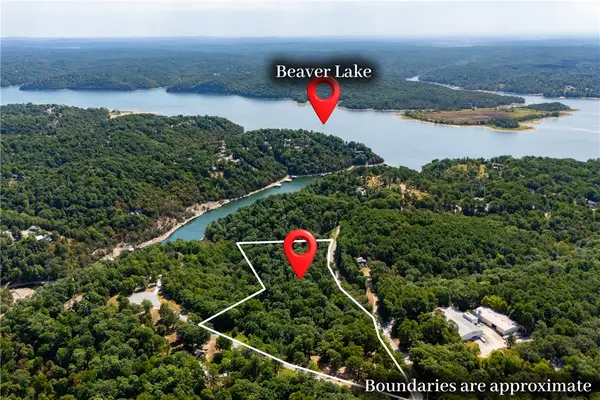 $315,000Active8.65 Acres
TBD Sugar Hollow Lane, Rogers, AR 72756
MLS# 1358879Listed by: EXP REALTY NWA BRANCH - New
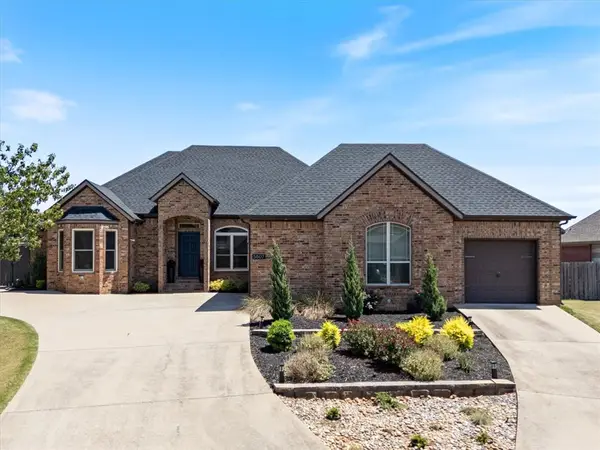 $515,000Active4 beds 3 baths2,069 sq. ft.
5807 S 66th Street, Rogers, AR 72718
MLS# 1359549Listed by: UPTOWN REAL ESTATE - Open Sun, 1:30 to 3:30pmNew
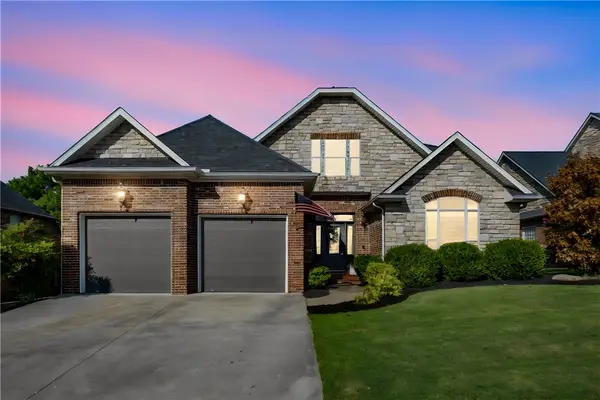 $825,000Active4 beds 4 baths3,039 sq. ft.
6203 West Valley View Road, Rogers, AR 72758
MLS# 1359586Listed by: SUDAR GROUP


Protect your home and budget from life's surprises with an Assurant Home Warranty, backed by a partner that supports you through every step of homeownership. Explore Plans.
© 2026 Better Homes and Gardens Real Estate LLC. An Anywhere Real Estate company. All rights reserved. Better Homes and Gardens® Real Estate is a registered trademark owned by Meredith Operations Corporation, licensed to Better Homes and Gardens Real Estate LLC and used with permission. Better Homes and Gardens Real Estate LLC fully supports the principles of the Fair Housing Act and the Equal Opportunity Act. Listing information is deemed reliable but is not guaranteed accurate.
Each office is independently owned and operated.
Any services or products provided by third parties are not provided by, affiliated with or related to Better Homes and Gardens Real Estate LLC, or its affiliated companies.