
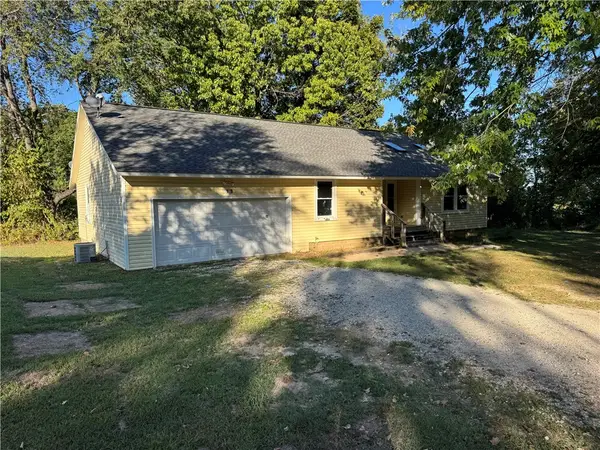
8913 Anew Road, Rogers, AR 72756
Local realty services provided by:Better Homes and Gardens Real Estate Journey
Upcoming open houses
- Sun, Oct 1102:00 pm - 04:00 pm
Listed by: charity stevens
Office: sudar group- fayetteville
MLS#:1354760
Source:AR_NWAR
Price summary
- Price:$1,100,000
- Price per sq. ft.:$350.88
- Monthly HOA dues:$39.58
About this home
Tucked behind the gates of The Hollows at Beaver Lake, this European-inspired home invites you to slow down, gather often, and embrace lake-area living at its finest. Showcasing timeless craftsmanship, the home welcomes you with a stunning arched limestone entry, beautiful stonework, warm natural finishes, and an effortless blend of elegance and comfort. Set on 1.08 private acres, this thoughtfully designed home offers 4 bedrooms, 3 full baths, 2 half baths, a private ensuite, and a spacious second living area perfect for guests, movie nights, or multigenerational living. Just 2.5 minutes from Prairie Creek Marina and located in the only gated community in the Prairie Creek area, you'll enjoy the rare combination of privacy, luxury, and convenience near downtown Rogers, Bentonville, and the Walmart Home Office. Every weekend feels like a getaway, and every day feels like home.
Contact an agent
Home facts
- Year built:2026
- Subdivision & Development:Hollows At Beaver Lake Sub, The Rurban
- Listing ID #:1354760
- Added:92 day(s) ago
- Updated:October 09, 2026 at 02:26 PM
Rooms and interior
- Bedrooms:4
- Total bathrooms:5
- Full bathrooms:3
- Half bathrooms:2
- Flooring:Carpet, Tile, Wood
- Kitchen Description:Counter Top, Dishwasher, Garbage Disposal, Gas Range, Gas Water Heater, Granite Counters, Microwave, Pantry, Plumbed For Ice Maker, Range Hood
- Bedroom Description:Split Bedrooms
- Basement:Yes
- Basement Description:Finished, Full, Walk-Out Access
- Living area:3,135 sq. ft.
Heating and cooling
- Cooling:Central Air, Electric, Gas
- Heating:Central, Electric, Gas
- Central air:Yes
Structure and exterior
- Roof:Architectural, Shingle
- Year built:2026
- Building area:3,135 sq. ft.
- Lot area:1.08 Acres
- Lot Features:Cleared, Cul-De-Sac, Landscaped, Near Park, Outside City Limits, Sloped, Subdivision, Wooded
- Architectural Style:European, Traditional
- Construction Materials:Brick, Concrete, Masonite, Rock
- Exterior Features:Covered, Deck, Patio, Porch
- Foundation Description:Slab
- Levels:2 Story
Utilities
- Water:Public, Water Available
- Sewer:Septic Available, Septic Tank
Finances and disclosures
- Price:$1,100,000
- Price per sq. ft.:$350.88
- Tax amount:$462
Features and amenities
- Appliances:Dishwasher, Disposal, ENERGY STAR Qualified Appliances, Gas Cooktop, Gas Range, Gas Water Heater, Hot Water Circulator, Microwave, Plumbed For Ice Maker, Range Hood
- Laundry features:Dryer Hookup, Washer Hookup
- Amenities:Attic, Cathedral Ceilings, Ceiling Fans, Granite Counters, Multiple Living Areas, Pantry, Programmable Thermostat, Smoke Detectors, Split Bedrooms, Storage, Walk-In Closets
Parking
- Parking description:Attached, Concrete Driveway, Garage, Garage Door Opener
- Garage:Yes
New listings near 8913 Anew Road
- New
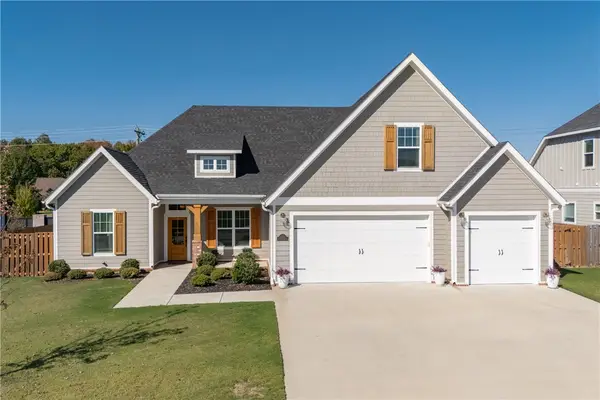 Listed by BHGRE$690,000Active4 beds 3 baths2,880 sq. ft.
6103 W Star Light Drive, Rogers, AR 72758
MLS# 1364681Listed by: BETTER HOMES AND GARDENS REAL ESTATE JOURNEY - New
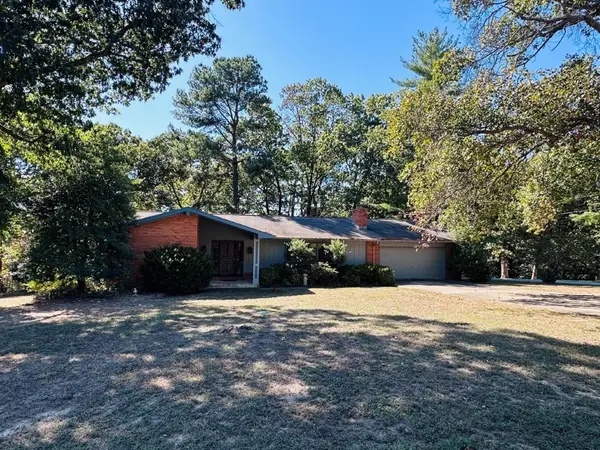 $370,000Active3 beds 2 baths1,900 sq. ft.
8765 Haven Drive, Rogers, AR 72756
MLS# 1364648Listed by: LINDSEY & ASSOC INC BRANCH - Open Sat, 2 to 4pmNew
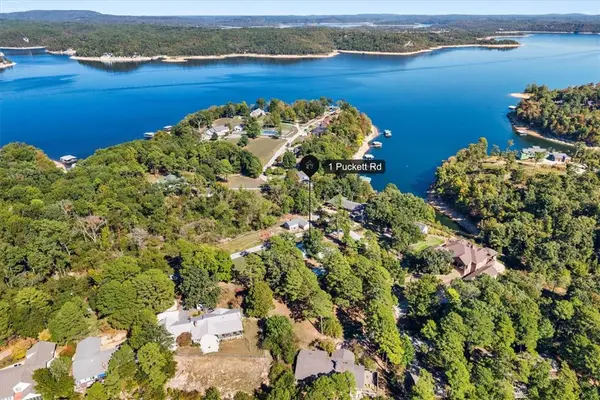 $425,000Active3 beds 3 baths2,088 sq. ft.
1 Puckett Road, Rogers, AR 72756
MLS# 1364152Listed by: KELLER WILLIAMS MARKET PRO REALTY - Open Sat, 1 to 3pmNew
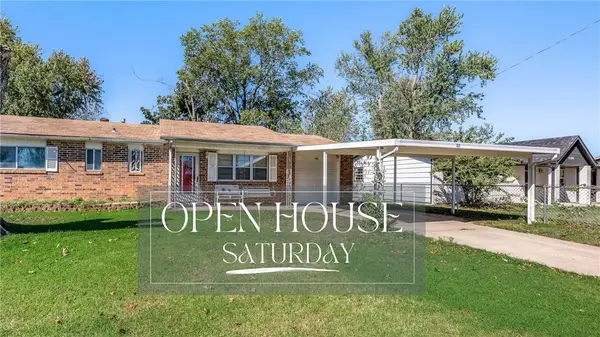 Listed by BHGRE$225,000Active3 beds 2 baths984 sq. ft.
1102 N 15th Street, Rogers, AR 72756
MLS# 1364318Listed by: BETTER HOMES AND GARDENS REAL ESTATE JOURNEY BENTO - New
 $315,000Active3 beds 2 baths1,594 sq. ft.
17970 Wild Rose Lane, Rogers, AR 72756
MLS# 1364630Listed by: KAUFMANN REALTY, LLC - New
 $100,000Active5.07 Acres
Pullum Place, Rogers, AR 72756
MLS# 1364418Listed by: THE GRIFFIN COMPANY COMMERCIAL DIVISION-SPRINGDALE - New
 $1,075,000Active5 beds 4 baths3,398 sq. ft.
4304 S 87th Place, Bentonville, AR 72713
MLS# 1364445Listed by: COLDWELL BANKER HARRIS MCHANEY & FAUCETTE-BENTONVI - New
 $419,900Active3 beds 2 baths2,015 sq. ft.
3907 W Easy Street, Rogers, AR 72756
MLS# 1364507Listed by: EXP REALTY NWA BRANCH - New
 $639,900Active4 beds 4 baths2,600 sq. ft.
6009 S 41st Street, Rogers, AR 72758
MLS# 1364588Listed by: CRYE-LEIKE REALTORS ROGERS - New
 $305,000Active3 beds 2 baths1,316 sq. ft.
2406 S 11th Place, Rogers, AR 72758
MLS# 1364525Listed by: PAK HOME REALTY


Protect your home and budget from life's surprises with an Assurant Home Warranty, backed by a partner that supports you through every step of homeownership. Explore Plans.
© 2026 Better Homes and Gardens Real Estate LLC. An Anywhere Real Estate company. All rights reserved. Better Homes and Gardens® Real Estate is a registered trademark owned by Meredith Operations Corporation, licensed to Better Homes and Gardens Real Estate LLC and used with permission. Better Homes and Gardens Real Estate LLC fully supports the principles of the Fair Housing Act and the Equal Opportunity Act. Listing information is deemed reliable but is not guaranteed accurate.
Each office is independently owned and operated.
Any services or products provided by third parties are not provided by, affiliated with or related to Better Homes and Gardens Real Estate LLC, or its affiliated companies.