
906 W Holly Street, Rogers, AR 72756
Local realty services provided by:Better Homes and Gardens Real Estate Journey
906 W Holly Street,Rogers, AR 72756
$467,000
- 4 Beds
- 3 Baths
- 2,333 sq. ft.
- Single family
- Active
Listed by: nishanthi abeyagunawardene, nimashi abeyagunawardene
Office: lindsey & assoc inc branch
MLS#:1353015
Source:AR_NWAR
Price summary
- Price:$467,000
- Price per sq. ft.:$200.17
About this home
5.99% INTEREST RATE FOR LIMITED TIME! Brand-new construction in a prime Rogers location! This stunning two-story home offers 4 bedrooms, designer finishes, and a thoughtful layout designed for modern living and entertaining. The main-level primary suite features a spa-inspired bath and spacious walk-in closet. Enjoy beautiful quartz countertops, natural wood-finish cabinetry, a butler’s pantry, abundant storage, modern lighting, and a formal dining area. Upstairs offers 3 more bedrooms, a full bath, and a versatile bonus area perfect for a home office, media room, or playroom. Relax on the inviting front porch or entertain on the large covered back porch. Quality craftsmanship, modern efficiency, and stylish details shine throughout. Conveniently located near historic Downtown Rogers, Pinnacle Hills, popular restaurants, shopping, and entertainment, with Heritage High School just around the corner. Buyers may be eligible for a preferred lender credit of up to 1% of the loan amount. Don’t miss this great new home!...
Contact an agent
Home facts
- Year built:2026
- Subdivision & Development:Hillcrest Add Rev Rogers
- Listing ID #:1353015
- Added:134 day(s) ago
- Updated:November 12, 2026 at 07:45 PM
Rooms and interior
- Bedrooms:4
- Total bathrooms:3
- Full bathrooms:2
- Half bathrooms:1
- Flooring:Carpet, Luxury Vinyl Plank, Tile
- Kitchen Description:Dishwasher, Electric Oven, Electric Water Heater, Exhaust Fan, Garbage Disposal, Microwave, Pantry, Plumbed For Ice Maker
- Bedroom Description:Split Bedrooms
- Living area:2,333 sq. ft.
Heating and cooling
- Cooling:Electric
- Heating:Electric
Structure and exterior
- Roof:Architectural, Shingle
- Year built:2026
- Building area:2,333 sq. ft.
- Lot area:0.16 Acres
- Lot Features:Cleared, Landscaped
- Construction Materials:Brick, Vinyl Siding
- Exterior Features:Covered, Patio, Porch
- Foundation Description:Slab
- Levels:2 Story
Utilities
- Water:Public, Water Available
- Sewer:Sewer Available
Finances and disclosures
- Price:$467,000
- Price per sq. ft.:$200.17
- Tax amount:$1,037
Features and amenities
- Appliances:Dishwasher, Disposal, Electric Oven, Electric Water Heater, Exhaust Fan, Gas Cooktop, Microwave, Plumbed For Ice Maker
- Laundry features:Dryer Hookup, Washer Hookup
- Amenities:Cathedral Ceilings, Ceiling Fans, Fire Alarm, Pantry, Programmable Thermostat, Quartz Counters, Smoke Detectors, Split Bedrooms, Walk-In Closets, Window Blinds, Window Treatments
Parking
- Parking description:Attached, Concrete Driveway, Garage, Garage Door Opener
- Garage:Yes
New listings near 906 W Holly Street
- New
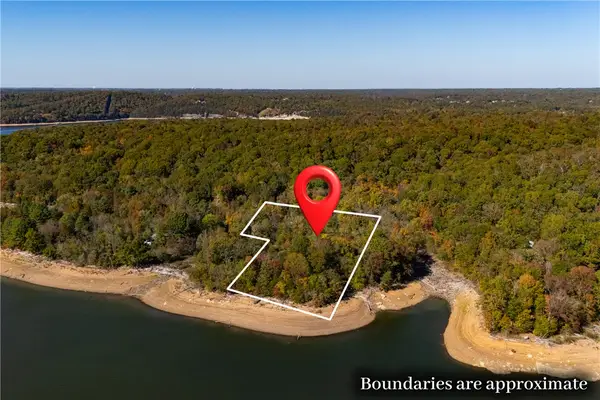 $199,000Active3.05 Acres
3.05 Ac Appaloosa Lane, Rogers, AR 72756
MLS# 1366215Listed by: THE GRIFFIN COMPANY COMMERCIAL DIVISION - BENTONVI - New
 $330,000Active-- beds -- baths2,180 sq. ft.
833-835 S 23rd Street, Rogers, AR 72758
MLS# 1367855Listed by: COLLIER & ASSOCIATES- ROGERS BRANCH - Open Sun, 2 to 4pmNew
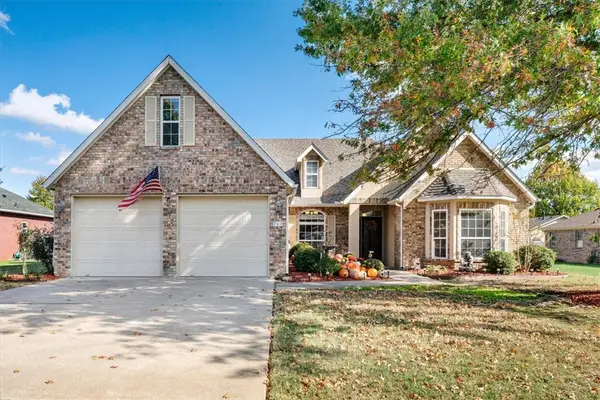 $585,000Active4 beds 3 baths2,710 sq. ft.
703 N 28th Street, Rogers, AR 72756
MLS# 1367066Listed by: KELLER WILLIAMS MARKET PRO REALTY - New
 Listed by BHGRE$650,000Active0.84 Acres
4814 Southgate Estates Circle, Rogers, AR 72758
MLS# 1367216Listed by: BETTER HOMES AND GARDENS REAL ESTATE JOURNEY BENTO - New
 $189,000Active3 beds 2 baths1,664 sq. ft.
10411 Elzeys Road, Rogers, AR 72756
MLS# 1367538Listed by: EXIT TAYLOR REAL ESTATE - New
 $19,000Active0.58 Acres
TBD Canyon Village Road, Rogers, AR 72756
MLS# 1367696Listed by: THE AGENCY NORTHWEST ARKANSAS - New
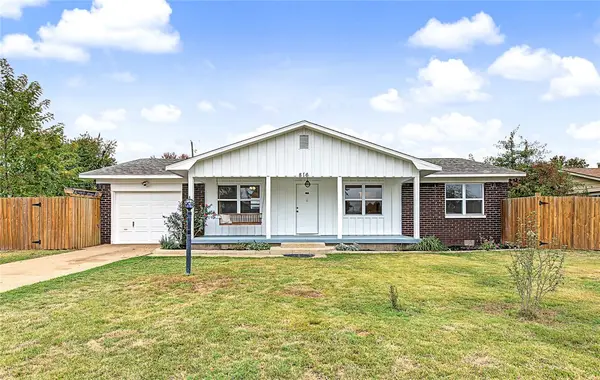 $282,500Active3 beds 2 baths1,416 sq. ft.
816 N 14th Place, Rogers, AR 72756
MLS# 1367458Listed by: KELLER WILLIAMS MARKET PRO REALTY - New
 $387,000Active3 beds 3 baths1,942 sq. ft.
1607 W Price Lane, Rogers, AR 72758
MLS# 1367507Listed by: COLDWELL BANKER HARRIS MCHANEY & FAUCETTE-ROGERS - New
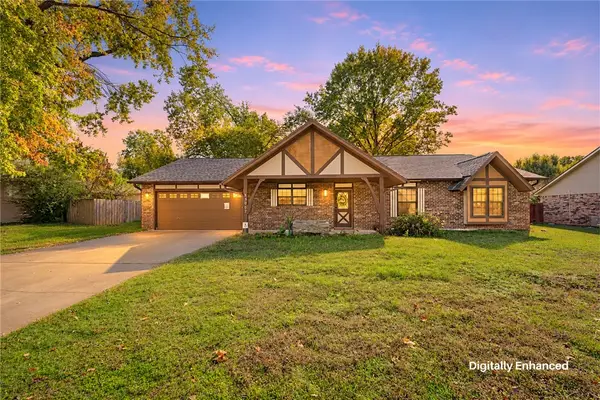 $439,900Active4 beds 2 baths1,945 sq. ft.
3007 Parkwood Drive, Rogers, AR 72756
MLS# 1367656Listed by: KELLER WILLIAMS REALTY ELEVATE - New
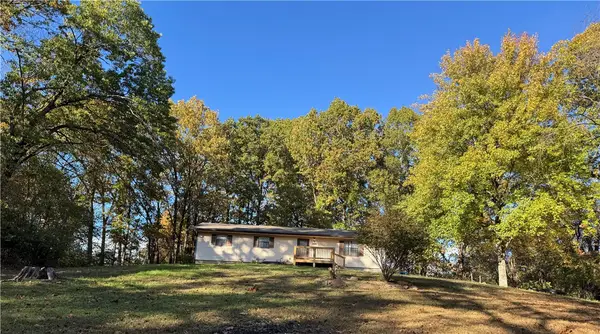 $295,000Active3 beds 2 baths1,400 sq. ft.
398 Oak Street, Rogers, AR 72756
MLS# 1367503Listed by: COLDWELL BANKER HARRIS MCHANEY & FAUCETTE-ROGERS


Protect your home and budget from life's surprises with an Assurant Home Warranty, backed by a partner that supports you through every step of homeownership. Explore Plans.
© 2026 Better Homes and Gardens Real Estate LLC. An Anywhere Real Estate company. All rights reserved. Better Homes and Gardens® Real Estate is a registered trademark owned by Meredith Operations Corporation, licensed to Better Homes and Gardens Real Estate LLC and used with permission. Better Homes and Gardens Real Estate LLC fully supports the principles of the Fair Housing Act and the Equal Opportunity Act. Listing information is deemed reliable but is not guaranteed accurate.
Each office is independently owned and operated.
Any services or products provided by third parties are not provided by, affiliated with or related to Better Homes and Gardens Real Estate LLC, or its affiliated companies.