
915 N 11th Street, Rogers, AR 72756
Local realty services provided by:Better Homes and Gardens Real Estate Journey
Listed by: naturally nwa home team
Office: collier & associates
MLS#:1367187
Source:AR_NWAR
Price summary
- Price:$315,000
- Price per sq. ft.:$190.45
About this home
Fresh updates and a location just one mile from downtown Rogers make this 4-bedroom, 2.5-bath home a great place to start your next chapter. New carpet gives the interior a fresh feel, while granite counters add a polished touch to the kitchen. Four bedrooms offer flexibility for guests, a home office, or hobbies, and the extra half bath is a practical bonus. Step outside to enjoy morning coffee or evening cookouts on the new back deck overlooking the private backyard. A welcoming opportunity to make a home your own, with downtown Rogers just a short drive away!
Contact an agent
Home facts
- Year built:1973
- Subdivision & Development:Conaway 2nd Add Rogers
- Listing ID #:1367187
- Added:4 day(s) ago
- Updated:November 09, 2026 at 03:48 PM
Rooms and interior
- Bedrooms:4
- Total bathrooms:3
- Full bathrooms:2
- Half bathrooms:1
- Flooring:Carpet, Vinyl
- Kitchen Description:Dishwasher, Electric Range, Garbage Disposal, Gas Water Heater, Granite Counters, Microwave, Microwave Hood Fan, Plumbed For Ice Maker
- Basement:Yes
- Basement Description:Crawl Space
- Living area:1,654 sq. ft.
Heating and cooling
- Cooling:Central Air, Electric
- Heating:Central, Gas
- Central air:Yes
Structure and exterior
- Roof:Asphalt, Shingle
- Year built:1973
- Building area:1,654 sq. ft.
- Lot area:0.23 Acres
- Lot Features:Cleared, Level, Subdivision
- Architectural Style:Ranch
- Construction Materials:Brick
- Exterior Features:Deck
- Foundation Description:Crawlspace
- Levels:1 Story
Utilities
- Water:Public, Water Available
- Sewer:Public Sewer, Sewer Available
Finances and disclosures
- Price:$315,000
- Price per sq. ft.:$190.45
- Tax amount:$2,408
Features and amenities
- Appliances:Dishwasher, Disposal, ENERGY STAR Qualified Appliances, Electric Range, Gas Water Heater, Microwave, Microwave Hood Fan, Plumbed For Ice Maker
- Laundry features:Dryer Hookup, Washer Hookup
- Amenities:Ceiling Fans, Granite Counters, Smoke Detectors
Parking
- Parking description:Attached, Concrete Driveway, Garage, Garage Door Opener
- Garage:Yes
New listings near 915 N 11th Street
- New
 $395,000Active3 beds 2 baths2,015 sq. ft.
3907 W Easy Street, Rogers, AR 72756
MLS# 1367480Listed by: EXP REALTY NWA BRANCH - New
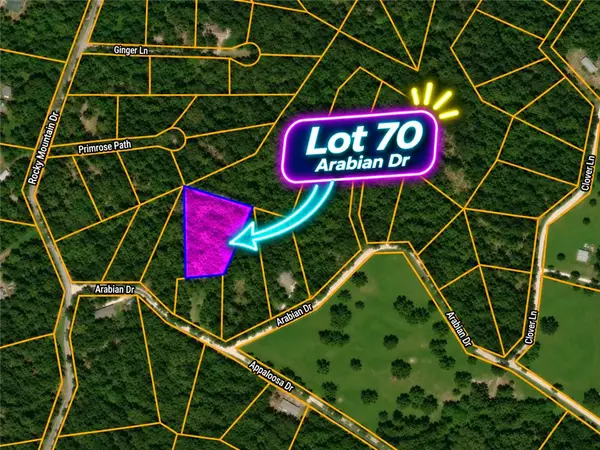 $43,120Active1.54 Acres
Lot 70 Arabian Drive, Rogers, AR 72756
MLS# 1367462Listed by: LIMBIRD REAL ESTATE GROUP - New
 $28,000Active1 Acres
Lot 69 Arabian Drive, Rogers, AR 72756
MLS# 1367464Listed by: LIMBIRD REAL ESTATE GROUP - New
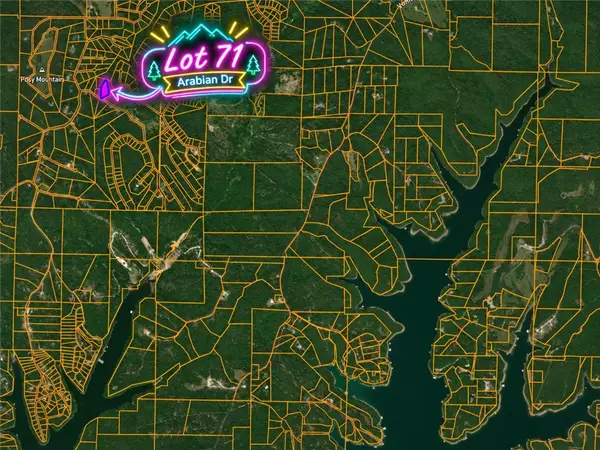 $39,480Active1.41 Acres
Lot 71 Arabian Drive, Rogers, AR 72756
MLS# 1367465Listed by: LIMBIRD REAL ESTATE GROUP - New
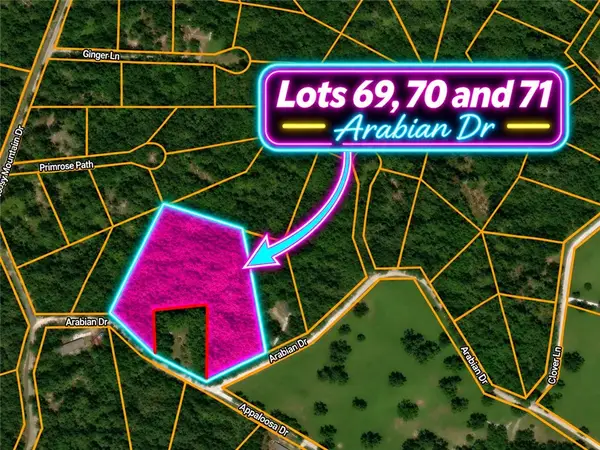 $98,000Active3.95 Acres
Lot 69, 70, 71 Arabian Drive, Rogers, AR 72756
MLS# 1367466Listed by: LIMBIRD REAL ESTATE GROUP - New
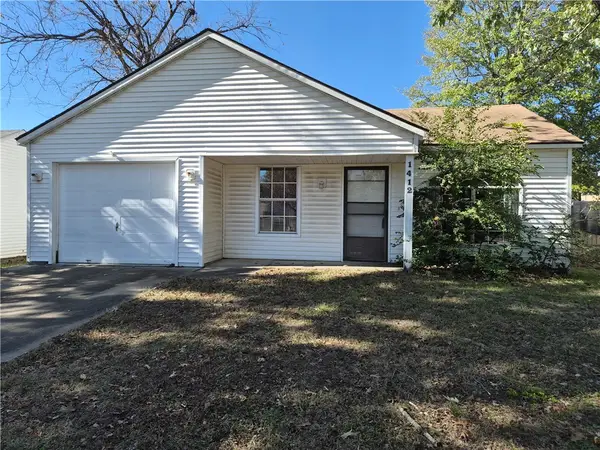 $219,900Active2 beds 1 baths888 sq. ft.
1412 S Arkansas Street, Rogers, AR 72756
MLS# 1367380Listed by: RENEE VERZANI REALTY - New
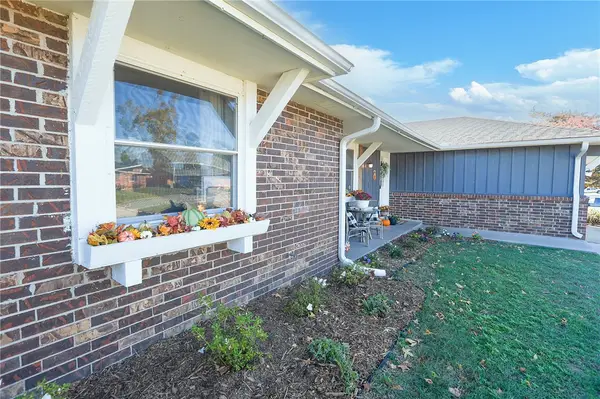 $299,000Active3 beds 2 baths1,447 sq. ft.
1602 W Gum Street, Rogers, AR 72758
MLS# 1367173Listed by: REMAX REAL ESTATE RESULTS 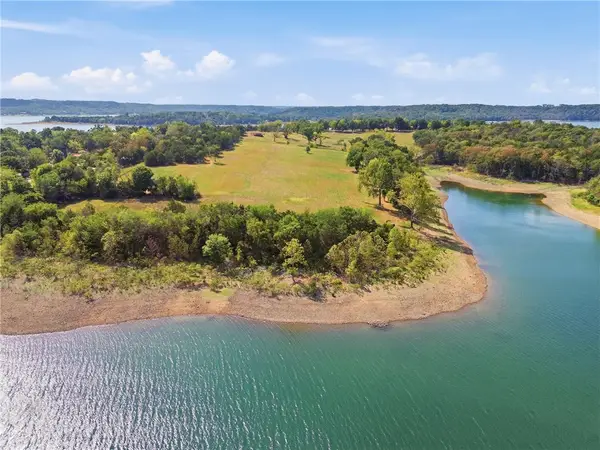 $2,680,000Active26.8 Acres
9160 Larue Road, Rogers, AR 72756
MLS# 1362195Listed by: TABOR REAL ESTATE- New
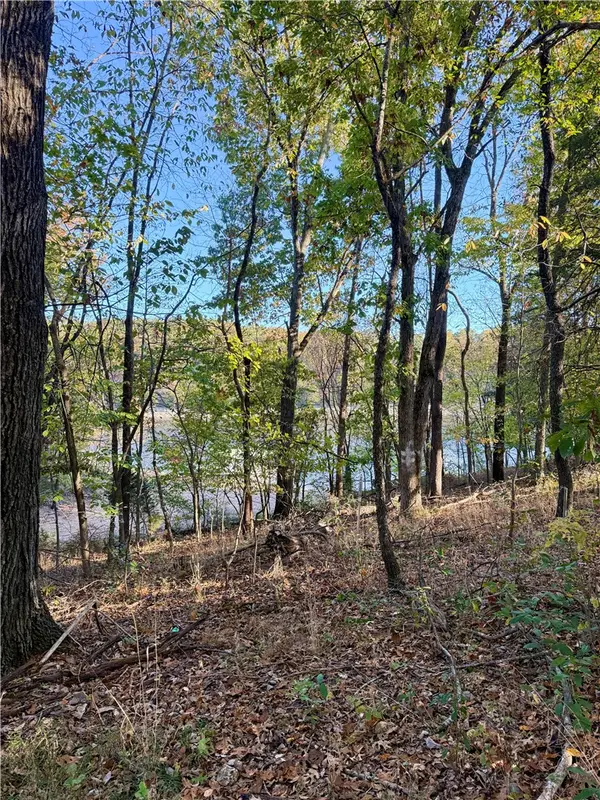 $140,500Active0.72 Acres
10523 Lakeside Drive, Rogers, AR 72756
MLS# 1367454Listed by: BEAVER LAKE REALTY  $1,429,000Pending4 beds 4 baths4,025 sq. ft.
6506 W Bluestar Road, Cave Springs, AR 72718
MLS# 1308576Listed by: JIA COMMUNITIES REALTY LLC


Protect your home and budget from life's surprises with an Assurant Home Warranty, backed by a partner that supports you through every step of homeownership. Explore Plans.
© 2026 Better Homes and Gardens Real Estate LLC. An Anywhere Real Estate company. All rights reserved. Better Homes and Gardens® Real Estate is a registered trademark owned by Meredith Operations Corporation, licensed to Better Homes and Gardens Real Estate LLC and used with permission. Better Homes and Gardens Real Estate LLC fully supports the principles of the Fair Housing Act and the Equal Opportunity Act. Listing information is deemed reliable but is not guaranteed accurate.
Each office is independently owned and operated.
Any services or products provided by third parties are not provided by, affiliated with or related to Better Homes and Gardens Real Estate LLC, or its affiliated companies.