
9421 Mountain Lake Drive, Rogers, AR 72756
Local realty services provided by:Better Homes and Gardens Real Estate Journey
9421 Mountain Lake Drive,Rogers, AR 72756
$725,000
- 4 Beds
- 3 Baths
- 2,922 sq. ft.
- Single family
- Active
Listed by: topher moore
Office: lindsey & assoc inc branch
MLS#:1360331
Source:AR_NWAR
Price summary
- Price:$725,000
- Price per sq. ft.:$248.12
About this home
You want it you got it- Boat slip w lift, 4 car garage, 1 level, serene backyard, sprawling deck. This breathtaking lake home has it all. You’ll love the primary wing’s triple trey ceilings and huge walk-in closet. The flowing floor plan built for entertaining both in and out. Large kitchen with abundant cabinets opens to breakfast nook. Or enjoy the formal living space perfect for gatherings. This split plan comprised of additional updated en-suite and 2 additional with hall bath. As you step out back the tranquility of the covered and uncovered deck for peaceful for morning coffee. The second 2 car garage is perfect for hobbies or your lake toys. The Boat dock with swim platform and your 24’ boat slip already has the lift waiting for you. Make your lake dreams a reality.
Contact an agent
Home facts
- Year built:2001
- Subdivision & Development:Mountain Lake Estates Ph 3 Rurban
- Listing ID #:1360331
- Added:8 day(s) ago
- Updated:September 11, 2026 at 02:43 PM
Rooms and interior
- Bedrooms:4
- Total bathrooms:3
- Full bathrooms:3
- Flooring:Carpet, Tile, Wood
- Kitchen Description:Dishwasher, Garbage Disposal, Gas Range, Gas Water Heater, Granite Counters, Microwave, Microwave Hood Fan, Pantry, Plumbed For Ice Maker
- Bedroom Description:Split Bedrooms
- Basement:Yes
- Living area:2,922 sq. ft.
Heating and cooling
- Cooling:Central Air, Electric
- Heating:Central, Gas
- Central air:Yes
Structure and exterior
- Roof:Architectural, Shingle
- Year built:2001
- Building area:2,922 sq. ft.
- Lot area:2.16 Acres
- Lot Features:Central Business District, Cleared, Landscaped, Level, Near Park, Rolling Slope, Subdivision, Views, Wooded
- Architectural Style:Traditional
- Construction Materials:Brick, Rock
- Exterior Features:Deck
- Foundation Description:Slab
- Levels:1 Story
Utilities
- Water:Public, Water Available
- Sewer:Septic Available, Septic Tank
Finances and disclosures
- Price:$725,000
- Price per sq. ft.:$248.12
- Tax amount:$5,868
Features and amenities
- Appliances:Dishwasher, Disposal, Gas Range, Gas Water Heater, Microwave, Microwave Hood Fan, Plumbed For Ice Maker
- Laundry features:Dryer Hookup, Washer Hookup
- Amenities:Attic, Ceiling Fans, Double Pane Windows, Fire Sprinkler System, Granite Counters, Multiple Living Areas, Pantry, Security System, Split Bedrooms, Storage, Walk-In Closets, Window Blinds, Window Treatments
Parking
- Parking description:Attached, Concrete Driveway, Garage, Garage Door Opener
- Garage:Yes
New listings near 9421 Mountain Lake Drive
- Open Sun, 2 to 4pmNew
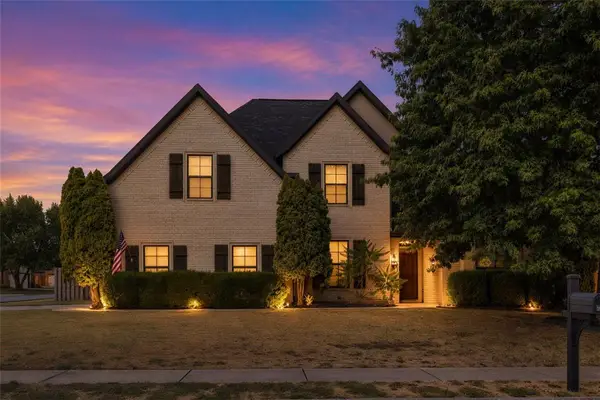 $545,000Active4 beds 3 baths2,360 sq. ft.
6506 S 36th Street, Rogers, AR 72758
MLS# 1361591Listed by: COLLIER & ASSOCIATES- ROGERS BRANCH - New
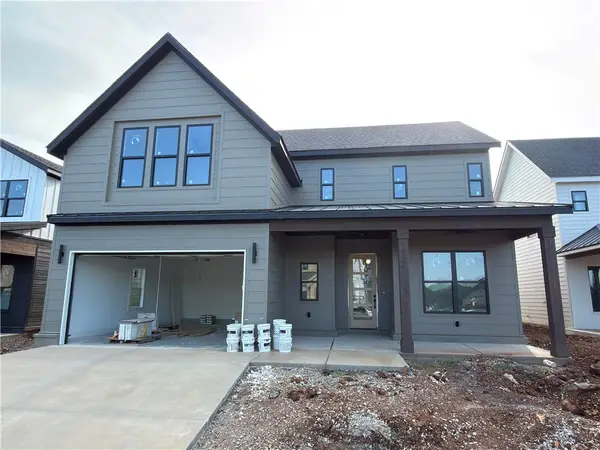 $649,900Active4 beds 4 baths2,600 sq. ft.
6013 S 41st Street, Rogers, AR 72758
MLS# 1361698Listed by: CRYE-LEIKE REALTORS ROGERS - New
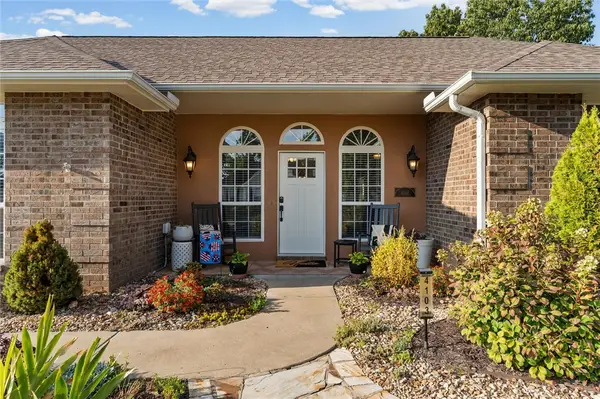 $595,000Active4 beds 3 baths2,616 sq. ft.
4103 W Seneca Road, Rogers, AR 72758
MLS# 1361754Listed by: KELLER WILLIAMS MARKET PRO REALTY BRANCH OFFICE - New
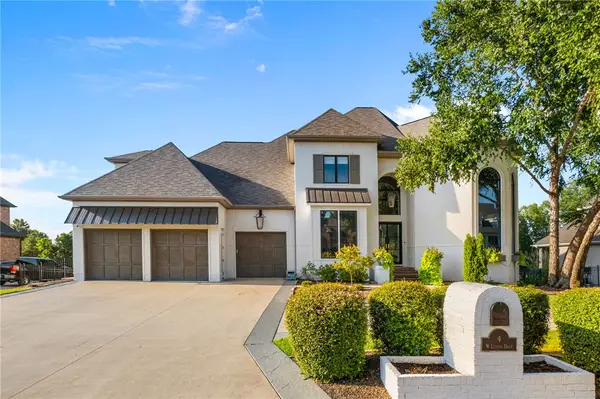 $3,475,000Active6 beds 8 baths8,634 sq. ft.
4 W Leiston Drive, Rogers, AR 72758
MLS# 1361347Listed by: PORTFOLIO SOTHEBY'S INTERNATIONAL REALTY - Open Sun, 2 to 4pmNew
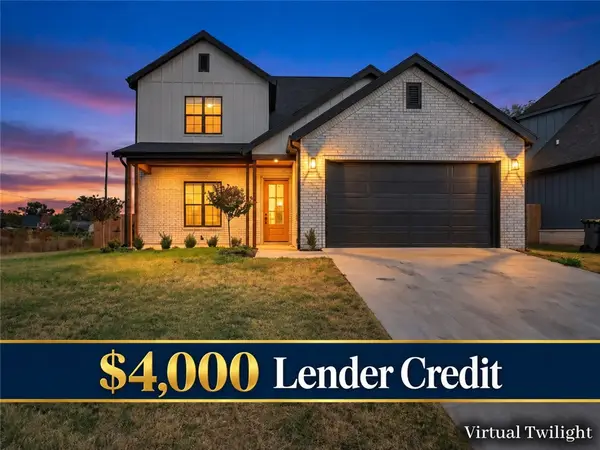 $539,900Active4 beds 3 baths2,170 sq. ft.
1601 S 23rd Place, Rogers, AR 72758
MLS# 1361570Listed by: KELLER WILLIAMS MARKET PRO REALTY - ROGERS BRANCH - Open Sun, 2 to 4pmNew
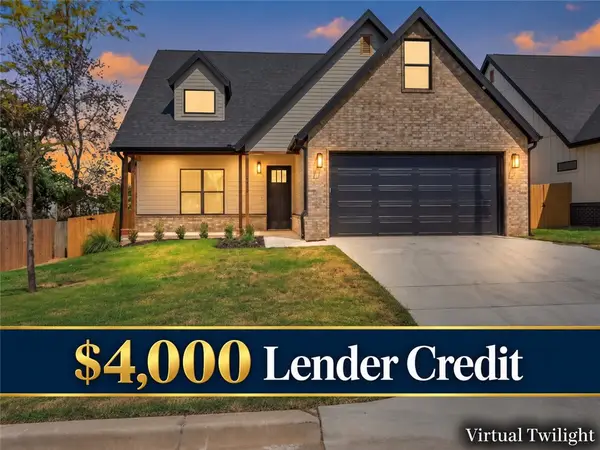 $549,900Active4 beds 3 baths2,250 sq. ft.
2333 W Seminole Drive, Rogers, AR 72758
MLS# 1361576Listed by: KELLER WILLIAMS MARKET PRO REALTY - ROGERS BRANCH - Open Sun, 2 to 4pmNew
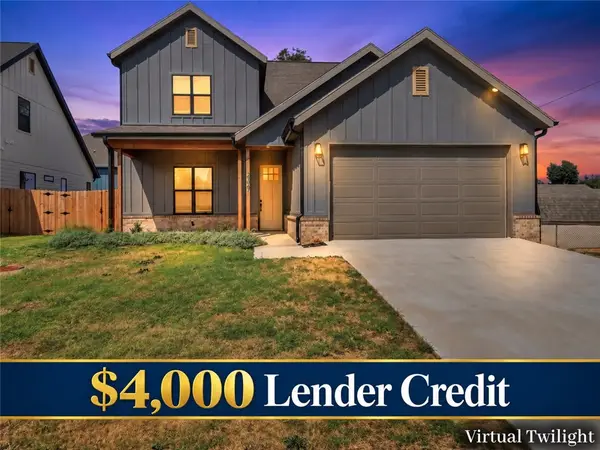 $537,900Active4 beds 3 baths2,170 sq. ft.
2327 W Seminole Drive, Rogers, AR 72758
MLS# 1361577Listed by: KELLER WILLIAMS MARKET PRO REALTY - ROGERS BRANCH - Open Sun, 2 to 4pmNew
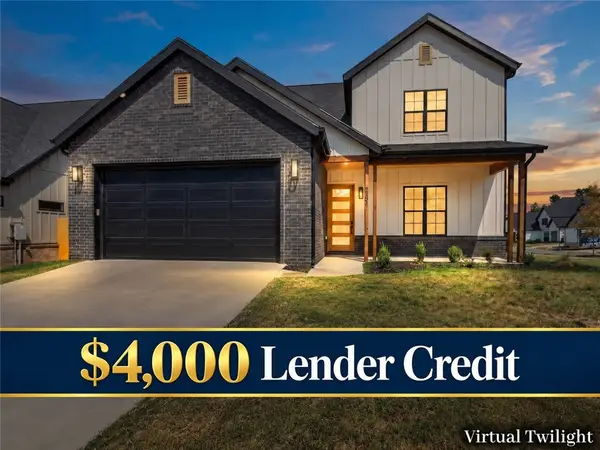 $537,900Active4 beds 3 baths2,170 sq. ft.
2331 W Seminole Drive, Rogers, AR 72758
MLS# 1361580Listed by: KELLER WILLIAMS MARKET PRO REALTY - ROGERS BRANCH - Open Sun, 2 to 4pmNew
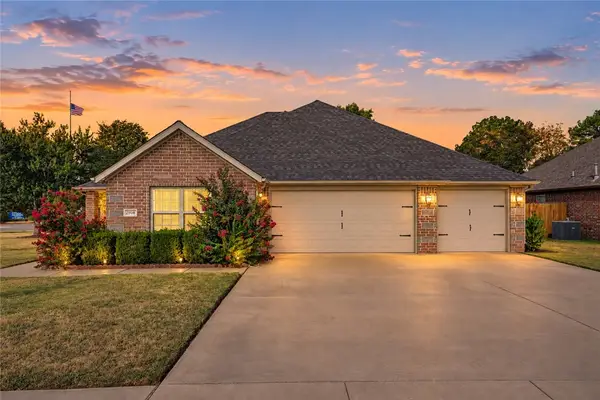 $475,000Active4 beds 2 baths2,262 sq. ft.
2908 N 18th Street, Rogers, AR 72756
MLS# 1361701Listed by: KELLER WILLIAMS REALTY ELEVATE - New
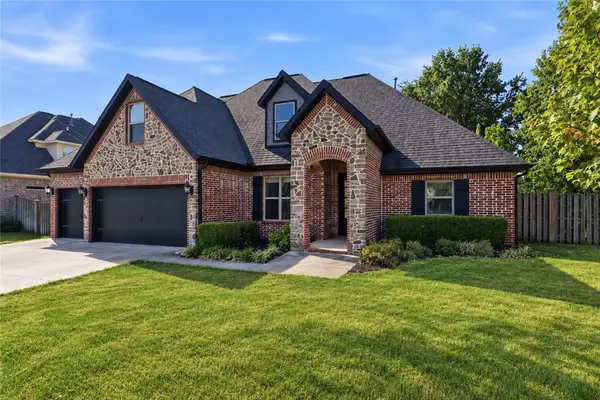 $600,000Active4 beds 3 baths2,677 sq. ft.
3906 W Lexington Drive, Rogers, AR 72758
MLS# 1361504Listed by: COLDWELL BANKER HARRIS MCHANEY & FAUCETTE-ROGERS


Protect your home and budget from life's surprises with an Assurant Home Warranty, backed by a partner that supports you through every step of homeownership. Explore Plans.
© 2026 Better Homes and Gardens Real Estate LLC. An Anywhere Real Estate company. All rights reserved. Better Homes and Gardens® Real Estate is a registered trademark owned by Meredith Operations Corporation, licensed to Better Homes and Gardens Real Estate LLC and used with permission. Better Homes and Gardens Real Estate LLC fully supports the principles of the Fair Housing Act and the Equal Opportunity Act. Listing information is deemed reliable but is not guaranteed accurate.
Each office is independently owned and operated.
Any services or products provided by third parties are not provided by, affiliated with or related to Better Homes and Gardens Real Estate LLC, or its affiliated companies.