
5555 Highway 282, Rudy, AR 72952
Local realty services provided by:Better Homes and Gardens Real Estate Journey
Listed by: patricia branson
Office: chuck fawcett realty, inc.
MLS#:1364238
Source:AR_NWAR
Price summary
- Price:$159,900
- Price per sq. ft.:$114.21
About this home
Secluded rock-and-frame cabin on 4.37 acres near Rudy! This 2-bedroom, 2-bath home offers approximately 1,400 square feet with solid wood construction - no sheetrock. Features include a rock wood-burning fireplace in the living room, a wood-burning stove in the den, and central heat and air. Carport, storage building, and dog pen convey. Home needs work and offers an opportunity to renovate in a private, rustic setting. Steep driveway requires a four-wheel-drive vehicle for access. Convenient driving options to Northwest Arkansas via I-49 or the River Valley via I-40. Enjoy full time living or your own private get-a-way.
Contact an agent
Home facts
- Year built:1979
- Subdivision & Development:27-10-31
- Listing ID #:1364238
- Added:3 day(s) ago
- Updated:October 09, 2026 at 02:26 PM
Rooms and interior
- Bedrooms:2
- Total bathrooms:2
- Full bathrooms:2
- Flooring:Carpet, Wood
- Kitchen Description:Electric Range, Electric Water Heater, Propane Oven, Refrigerator
- Basement:Yes
- Basement Description:Crawl Space
- Living area:1,400 sq. ft.
Heating and cooling
- Cooling:Central Air, Electric
- Heating:Central, Propane, Wood Stove
- Central air:Yes
Structure and exterior
- Roof:Asphalt, Shingle
- Year built:1979
- Building area:1,400 sq. ft.
- Lot area:4.37 Acres
- Lot Features:City Lot, Hardwood Trees, Rural Lot, Secluded, Steep Slope, Wooded
- Construction Materials:Frame, Rock
- Exterior Features:Deck
- Foundation Description:Crawlspace
- Levels:Multi/Split
Utilities
- Water:Public, Water Available
- Sewer:Septic Available, Septic Tank
Finances and disclosures
- Price:$159,900
- Price per sq. ft.:$114.21
- Tax amount:$895
Features and amenities
- Appliances:Dryer, Electric Range, Electric Water Heater, Propane Oven, Refrigerator
- Laundry features:Dryer, Dryer Hookup, Washer Hookup
- Amenities:Ceiling Fans, Walk-In Closets
Parking
- Parking description:Detached Carport, Gravel Driveway
New listings near 5555 Highway 282
 $349,900Pending3 beds 2 baths1,728 sq. ft.
1831 Highway 348, Rudy, AR 72952
MLS# 1361932Listed by: LIMBIRD REAL ESTATE GROUP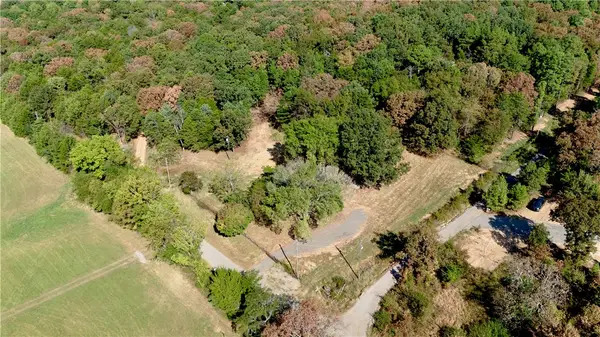 $50,000Active3 Acres
12008 Ozark Road, Rudy, AR 72952
MLS# 1361719Listed by: MIDWEST LAND GROUP, LLC $99,000Active13.2 Acres
0000 Ozark Point (tract 1), Rudy, AR 72952
MLS# 1360356Listed by: MIDWEST LAND GROUP, LLC $229,000Active5 beds 3 baths2,646 sq. ft.
10733 Old 81 Loop, Rudy, AR 72952
MLS# 1352206Listed by: MEDLOCK & WEST REALTY


Protect your home and budget from life's surprises with an Assurant Home Warranty, backed by a partner that supports you through every step of homeownership. Explore Plans.
© 2026 Better Homes and Gardens Real Estate LLC. An Anywhere Real Estate company. All rights reserved. Better Homes and Gardens® Real Estate is a registered trademark owned by Meredith Operations Corporation, licensed to Better Homes and Gardens Real Estate LLC and used with permission. Better Homes and Gardens Real Estate LLC fully supports the principles of the Fair Housing Act and the Equal Opportunity Act. Listing information is deemed reliable but is not guaranteed accurate.
Each office is independently owned and operated.
Any services or products provided by third parties are not provided by, affiliated with or related to Better Homes and Gardens Real Estate LLC, or its affiliated companies.