
107 Foxwood Village Drive, Russellville, AR 72802
Local realty services provided by:Better Homes and Gardens Real Estate Journey
Listed by: matt shehorn, mary kay shehorn
Office: arkansas real estate collective
MLS#:1362746
Source:AR_NWAR
Price summary
- Price:$245,000
- Price per sq. ft.:$170.14
About this home
Approaching this property brings a relaxed feeling of calm as the paved driveway crosses a beautiful little wet-weather creek flowing through the small neighborhood that is forested by big, mature trees of all varieties including several mulberry, oak and pine trees. This charming 3-bedroom, 2-bath home sits within a stone's throw of Lake Dardanelle and features many recent updates throughout. The primary bedroom is downstairs and walks out onto the patio facing the lake and spacious backyard. In the living room, you'll find a place to cozy up and get warm on the rock fireplace hearth, as well as plenty of room to entertain in the eat-in kitchen and dining room. With access to the backyard also through the laundry room, you'll find 1/2 an acre of yard that can be manicured, landscaped, or gardened to your liking. Come check out your little slice of heaven today!!
Contact an agent
Home facts
- Year built:1974
- Subdivision & Development:Foxwood Village
- Listing ID #:1362746
- Added:1 day(s) ago
- Updated:September 22, 2026 at 10:40 PM
Rooms and interior
- Bedrooms:3
- Total bathrooms:2
- Full bathrooms:2
- Flooring:Laminate, Simulated Wood, Tile
- Kitchen Description:Dishwasher, Electric Oven, Electric Range, Garbage Disposal, Gas Water Heater
- Living area:1,440 sq. ft.
Heating and cooling
- Cooling:Central Air, Electric
- Heating:Gas
- Central air:Yes
Structure and exterior
- Roof:Architectural, Shingle
- Year built:1974
- Building area:1,440 sq. ft.
- Lot area:0.5 Acres
- Lot Features:City Lot, Cul-De-Sac, Near Park, Subdivision, Wooded
- Construction Materials:Vinyl Siding
- Exterior Features:Patio
- Foundation Description:Slab
- Levels:2 Story
Utilities
- Water:Public, Water Available
- Sewer:Public Sewer, Sewer Available
Finances and disclosures
- Price:$245,000
- Price per sq. ft.:$170.14
- Tax amount:$996
Features and amenities
- Appliances:Dishwasher, Disposal, Electric Oven, Electric Range, Gas Water Heater
- Laundry features:Dryer Hookup, Washer Hookup
- Amenities:Attic, Ceiling Fans, Double Pane Windows, Programmable Thermostat, Storage, Vinyl Windows, Window Blinds, Window Treatments
Parking
- Parking description:Asphalt, Attached, Garage, Garage Door Opener
- Garage:Yes
New listings near 107 Foxwood Village Drive
- New
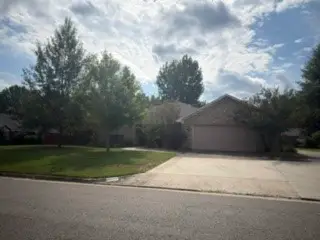 $225,000Active3 beds 3 baths2,337 sq. ft.
2307 W 5th Street, Russellville, AR 72801
MLS# 1362796Listed by: RIVER VALLEY REALTY, INC - New
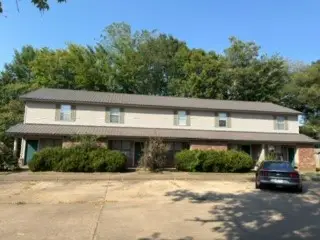 $480,000Active-- beds -- baths4,800 sq. ft.
225 E L Street, Russellville, AR 72801
MLS# 1362802Listed by: RIVER VALLEY REALTY, INC - New
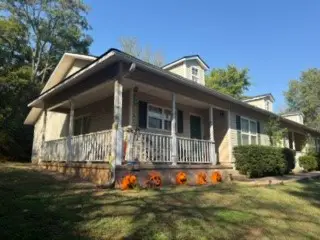 $300,000Active-- beds -- baths2,796 sq. ft.
1417 Greenwich, Russellville, AR 72801
MLS# 1362806Listed by: RIVER VALLEY REALTY, INC - New
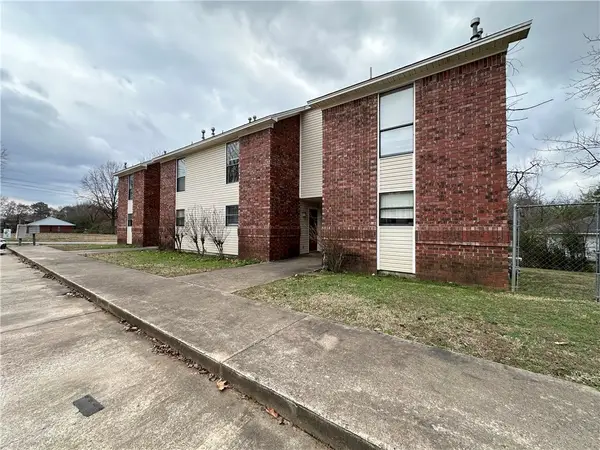 $384,000Active-- beds -- baths6,938 sq. ft.
1405 N Greenwich Avenue, Russellville, AR 72801
MLS# 1362857Listed by: RIVER VALLEY REALTY, INC - New
 $279,000Active2 beds 2 baths1,568 sq. ft.
81 Village Court, Russellville, AR 72802
MLS# 1362464Listed by: RIVER VALLEY REALTY, INC - New
 $329,000Active3 beds 3 baths2,080 sq. ft.
230 Summerglow Road, Russellville, AR 72802
MLS# 1362829Listed by: PATRIOT COMPANY REAL ESTATE 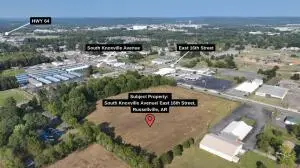 $770,000Active9.97 Acres
1610 S Knoxville Avenue, Russellville, AR 72801
MLS# AV24-248Listed by: ARKANSAS REAL ESTATE COLLECTIVE- New
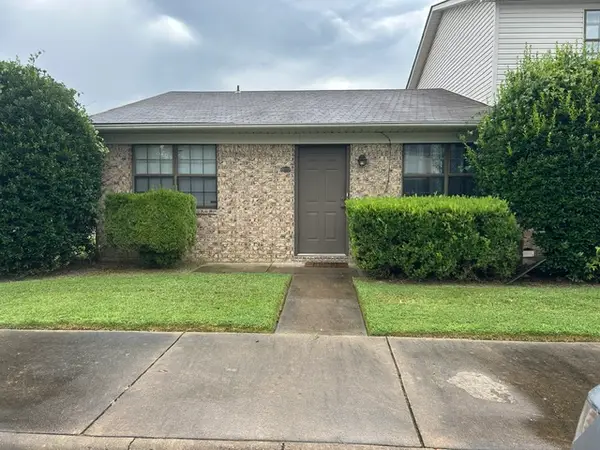 $95,900Active2 beds 1 baths910 sq. ft.
1420 E O, Russellville, AR 72801
MLS# 1360620Listed by: RIVER VALLEY REALTY, INC - New
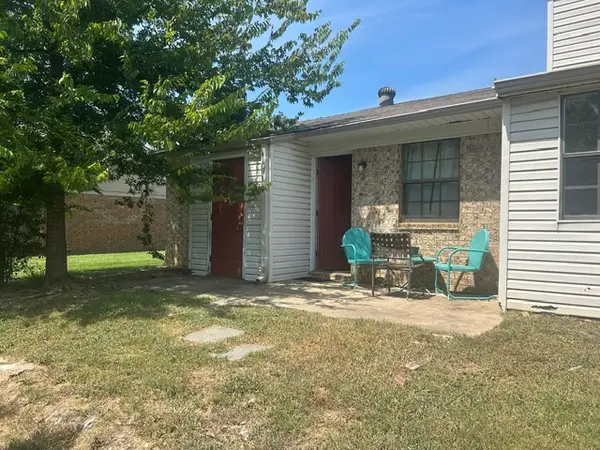 $95,900Active2 beds 1 baths910 sq. ft.
1414 E O Street, Russellville, AR 72801
MLS# 1360621Listed by: RIVER VALLEY REALTY, INC


Protect your home and budget from life's surprises with an Assurant Home Warranty, backed by a partner that supports you through every step of homeownership. Explore Plans.
© 2026 Better Homes and Gardens Real Estate LLC. An Anywhere Real Estate company. All rights reserved. Better Homes and Gardens® Real Estate is a registered trademark owned by Meredith Operations Corporation, licensed to Better Homes and Gardens Real Estate LLC and used with permission. Better Homes and Gardens Real Estate LLC fully supports the principles of the Fair Housing Act and the Equal Opportunity Act. Listing information is deemed reliable but is not guaranteed accurate.
Each office is independently owned and operated.
Any services or products provided by third parties are not provided by, affiliated with or related to Better Homes and Gardens Real Estate LLC, or its affiliated companies.