
115 Hillcrest Drive, Russellville, AR 72802
Local realty services provided by:Better Homes and Gardens Real Estate Journey
115 Hillcrest Drive,Russellville, AR 72802
$399,500
- 3 Beds
- 3 Baths
- 2,918 sq. ft.
- Single family
- Active
Listed by: tracey reinhart
Office: the lighthouse realty company
MLS#:1348477
Source:AR_NWAR
Price summary
- Price:$399,500
- Price per sq. ft.:$136.91
About this home
*Back on Market due to buyers contingency falling through* Welcome to 115 Hillcrest Drive. This beautifully updated 3 bedroom, 2 full bath, 1 half bath home offers the perfect blend of comfort, space, and privacy. Situated on a peaceful dead-end road and positioned on a spacious corner lot, this property provides a quiet setting with plenty of shade from mature trees and a large yard to enjoy year-round.
Inside, you’ll find tall ceilings, updated finishes throughout, and a functional layout designed for everyday living. The home features a dedicated office space, spacious living areas, and a back patio perfect for relaxing or entertaining guests. The three car garage is equipped with ample storage space. With its peaceful atmosphere, modern updates, and desirable setting, this home is one you do not want to miss!
Contact an agent
Home facts
- Year built:1995
- Subdivision & Development:Hickory Hills Phase 1 & 2
- Listing ID #:1348477
- Added:139 day(s) ago
- Updated:October 09, 2026 at 02:26 PM
Rooms and interior
- Bedrooms:3
- Total bathrooms:3
- Full bathrooms:2
- Half bathrooms:1
- Rooms Total:8
- Flooring:Carpet, Tile, Wood
- Kitchen Description:Dishwasher, Electric Range, Electric Water Heater, Microwave
- Living area:2,918 sq. ft.
Heating and cooling
- Cooling:Central Air, Electric
- Heating:Electric
- Central air:Yes
Structure and exterior
- Roof:Architectural, Shingle
- Year built:1995
- Building area:2,918 sq. ft.
- Lot area:0.67 Acres
- Lot Features:Cleared, Corner Lot, Subdivision
- Architectural Style:Traditional
- Construction Materials:Brick
- Exterior Features:Brick, Patio
- Foundation Description:Slab
- Levels:1 Story
Utilities
- Water:Public, Water Available
- Sewer:Sewer Available
Finances and disclosures
- Price:$399,500
- Price per sq. ft.:$136.91
- Tax amount:$2,321
Features and amenities
- Appliances:Dishwasher, Electric Range, Electric Water Heater, Microwave
- Amenities:Double Pane Windows, Security System, Smoke Detectors, Vinyl Windows, Walk-In Closets, Window Blinds, Window Treatments
Parking
- Parking description:Attached, Concrete Driveway, Garage, Garage Door Opener
- Garage:Yes
New listings near 115 Hillcrest Drive
- New
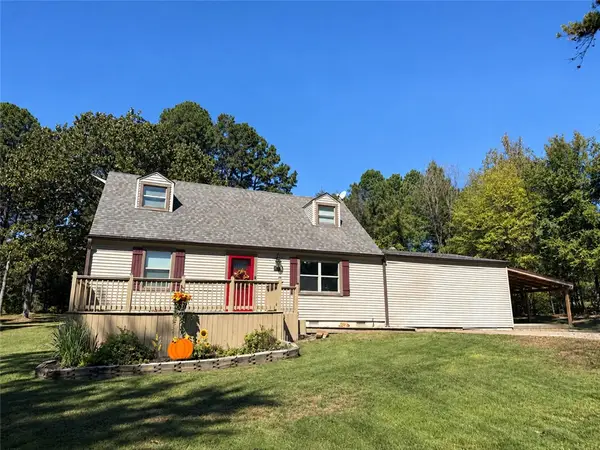 $269,000Active3 beds 3 baths2,048 sq. ft.
415 Wheeler Bend Road, Russellville, AR 72802
MLS# 1364660Listed by: ARKANSAS REAL ESTATE COLLECTIVE - New
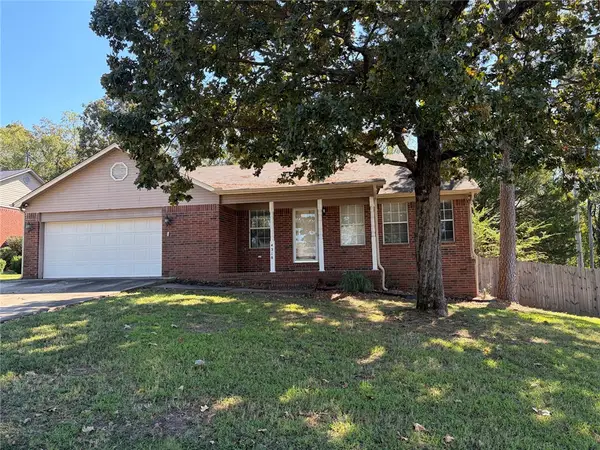 $238,000Active3 beds 2 baths1,724 sq. ft.
4318 Tanya Circle, Russellville, AR 72802
MLS# 1364599Listed by: RIVER VALLEY REALTY, INC - New
 $530,000Active3.4 Acres
Address Withheld By Seller, Russellville, AR 72802
MLS# 1363935Listed by: RIVER VALLEY REALTY, INC - New
 $1,590,000Active3.96 Acres
21 Crow Mountain Road, Russellville, AR 72802
MLS# 1363941Listed by: RIVER VALLEY REALTY, INC - New
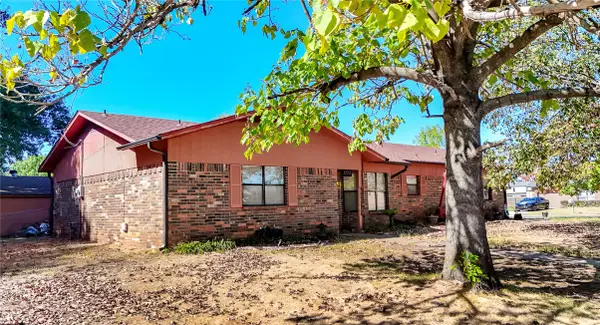 $175,000Active3 beds 2 baths1,536 sq. ft.
1700 S Dayton Avenue, Russellville, AR 72802
MLS# 1364431Listed by: RIVER VALLEY REALTY, INC - New
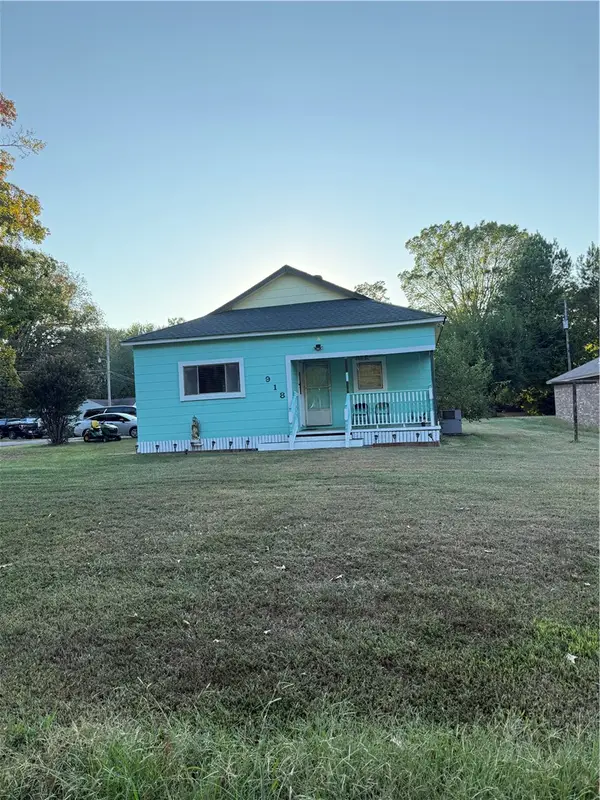 $130,000Active2 beds 1 baths1,127 sq. ft.
918 S Hartford Avenue, Russellville, AR 72801
MLS# 1364470Listed by: ALL AROUND REAL ESTATE DARDANELLE - New
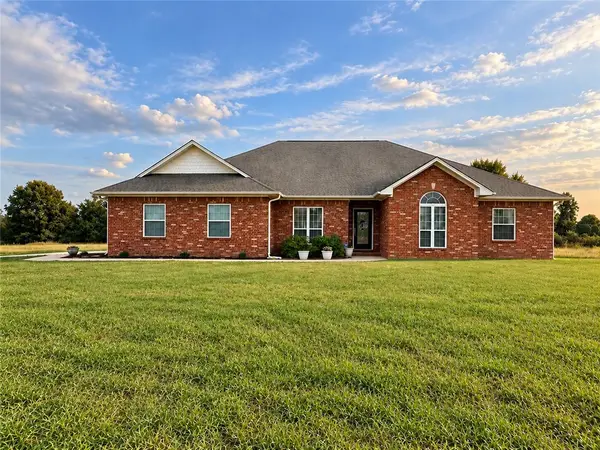 $415,000Active4 beds 3 baths2,836 sq. ft.
294 Stoneridge Circle, Russellville, AR 72802
MLS# 1364529Listed by: SMALL FEE REALTY - New
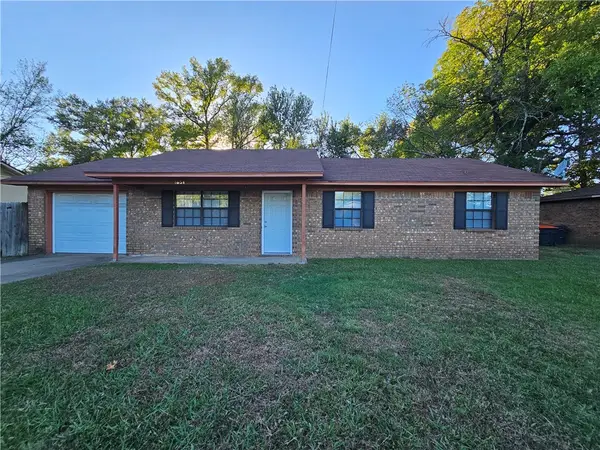 $184,900Active3 beds 2 baths1,134 sq. ft.
1604 S Baltimore Avenue, Russellville, AR 72802
MLS# 1364458Listed by: COLDWELL BANKER RPM GROUP - RUSSELLVILLE - New
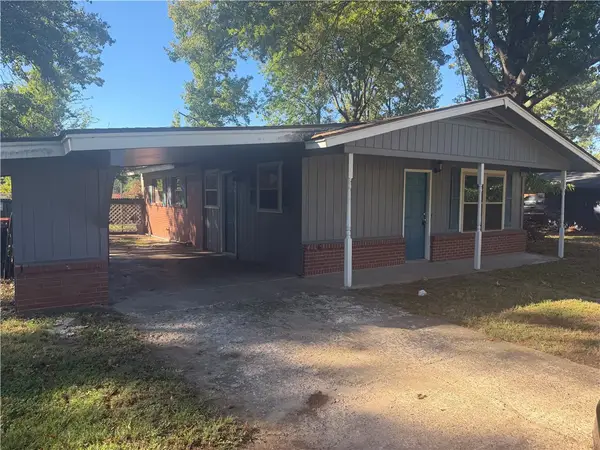 $151,000Active3 beds 1 baths988 sq. ft.
1202 E O Street, Russellville, AR 72801
MLS# 1364343Listed by: MOORE AND COMPANY REALTORS-CLARKSVILLE - New
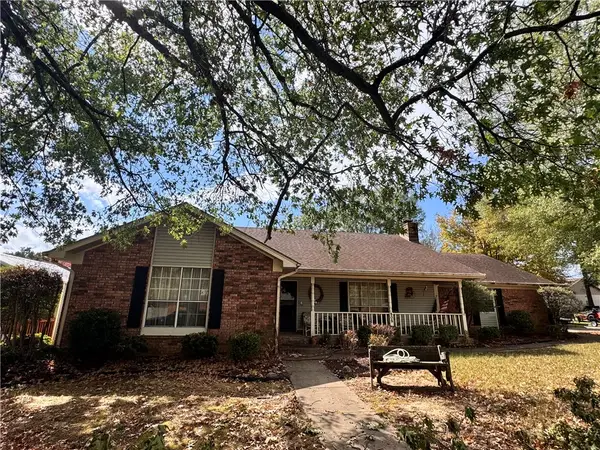 $330,000Active3 beds 2 baths2,178 sq. ft.
505 Wood Duck Lane, Russellville, AR 72801
MLS# 1363686Listed by: MOORE AND COMPANY REALTORS


Protect your home and budget from life's surprises with an Assurant Home Warranty, backed by a partner that supports you through every step of homeownership. Explore Plans.
© 2026 Better Homes and Gardens Real Estate LLC. An Anywhere Real Estate company. All rights reserved. Better Homes and Gardens® Real Estate is a registered trademark owned by Meredith Operations Corporation, licensed to Better Homes and Gardens Real Estate LLC and used with permission. Better Homes and Gardens Real Estate LLC fully supports the principles of the Fair Housing Act and the Equal Opportunity Act. Listing information is deemed reliable but is not guaranteed accurate.
Each office is independently owned and operated.
Any services or products provided by third parties are not provided by, affiliated with or related to Better Homes and Gardens Real Estate LLC, or its affiliated companies.