
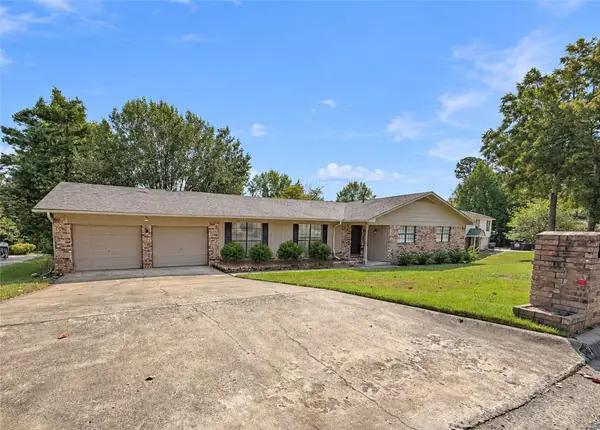
230 Summerglow Road, Russellville, AR 72802
Local realty services provided by:Better Homes and Gardens Real Estate Journey
Listed by: cassandra watts
Office: patriot company real estate
MLS#:1362829
Source:AR_NWAR
Price summary
- Price:$329,000
- Price per sq. ft.:$158.17
About this home
*Pottsville School District with over 5 acres*
Welcome to this Charming brick home Nestled on 5 peaceful acres in a highly sought after area just minutes from town. This property features a pond in the front yard adding to its country charm. with just a few updates the possibilities are truly endless. The garage has been turned into a studio apartment but can easily be converted back to a two-car garage.
Contact an agent
Home facts
- Year built:2002
- Subdivision & Development:N/A
- Listing ID #:1362829
- Added:1 day(s) ago
- Updated:September 22, 2026 at 04:48 PM
Rooms and interior
- Bedrooms:3
- Total bathrooms:3
- Full bathrooms:3
- Flooring:Carpet, Tile
- Kitchen Description:Dishwasher, Electric Cooktop, Electric Water Heater, Microwave, Microwave Hood Fan
- Living area:2,080 sq. ft.
Heating and cooling
- Cooling:Central Air, Electric
- Heating:Central
- Central air:Yes
Structure and exterior
- Roof:Metal
- Year built:2002
- Building area:2,080 sq. ft.
- Lot area:5.01 Acres
- Lot Features:Level, Not In Subdivision, Outside City Limits
- Construction Materials:Brick, Vinyl Siding
- Exterior Features:Covered, Porch
- Foundation Description:Slab
- Levels:1 Story
Utilities
- Water:Public, Water Available
- Sewer:Septic Available, Septic Tank
Finances and disclosures
- Price:$329,000
- Price per sq. ft.:$158.17
- Tax amount:$1,252
Features and amenities
- Appliances:Dishwasher, Electric Water Heater, Microwave, Microwave Hood Fan
- Laundry features:Dryer Hookup, Washer Hookup
- Amenities:Smoke Detectors, Walk-In Closets
Parking
- Parking description:Gravel Driveway
New listings near 230 Summerglow Road
- New
 $245,000Active3 beds 2 baths1,440 sq. ft.
107 Foxwood Village Drive, Russellville, AR 72802
MLS# 1362746Listed by: ARKANSAS REAL ESTATE COLLECTIVE 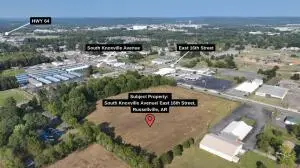 $770,000Active9.97 Acres
1610 S Knoxville Avenue, Russellville, AR 72801
MLS# AV24-248Listed by: ARKANSAS REAL ESTATE COLLECTIVE- New
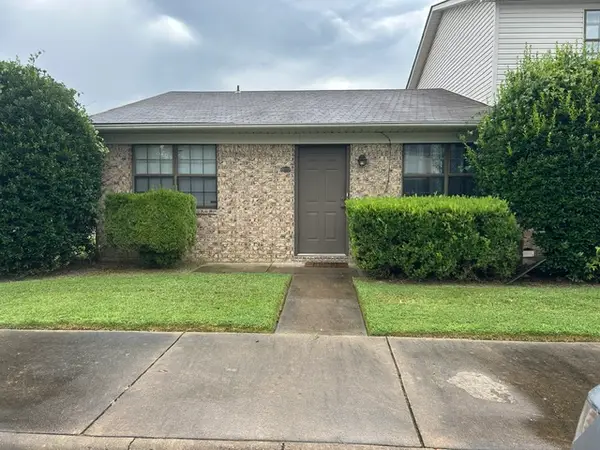 $95,900Active2 beds 1 baths910 sq. ft.
1420 E O, Russellville, AR 72801
MLS# 1360620Listed by: RIVER VALLEY REALTY, INC - New
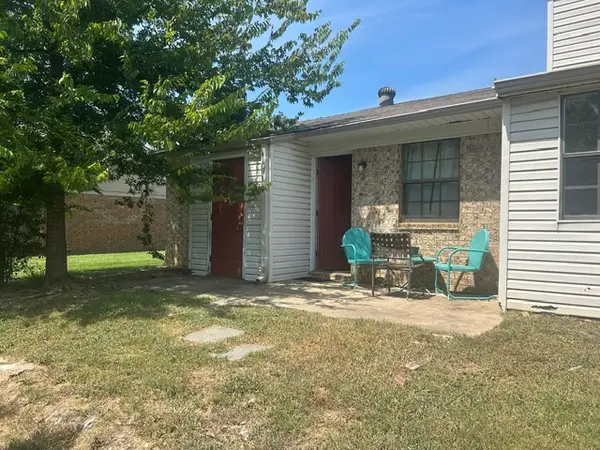 $95,900Active2 beds 1 baths910 sq. ft.
1414 E O Street, Russellville, AR 72801
MLS# 1360621Listed by: RIVER VALLEY REALTY, INC - New
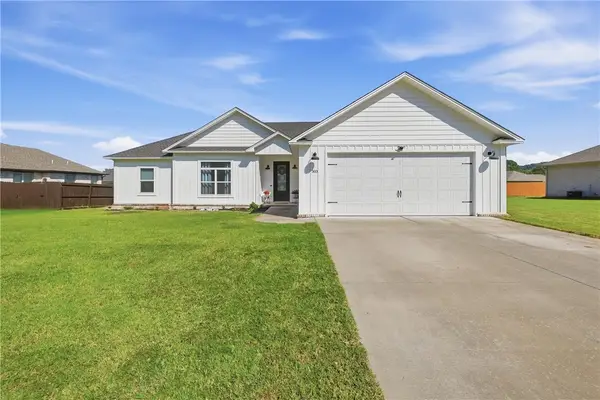 $350,000Active4 beds 2 baths1,940 sq. ft.
303 Promenade Circle, Russellville, AR 72801
MLS# 1362740Listed by: COLDWELL BANKER RPM GROUP - RUSSELLVILLE - New
 $229,900Active3 beds 2 baths1,680 sq. ft.
201 N Cumberland Avenue, Russellville, AR 72801
MLS# 1362632Listed by: COLDWELL BANKER RPM GROUP - RUSSELLVILLE - New
 $349,900Active4 beds 2 baths2,452 sq. ft.
907 Kings Court, Russellville, AR 72801
MLS# 1362577Listed by: LIVE. LOVE. ARKANSAS - New
 $298,000Active3 beds 2 baths1,708 sq. ft.
207 Amy Lynn Place, Russellville, AR 72802
MLS# 1362455Listed by: RIVER VALLEY REALTY, INC - New
 $100,000Active3 beds 1 baths1,260 sq. ft.
401 E F Street, Russellville, AR 72801
MLS# 1361180Listed by: RIVER VALLEY REALTY, INC


Protect your home and budget from life's surprises with an Assurant Home Warranty, backed by a partner that supports you through every step of homeownership. Explore Plans.
© 2026 Better Homes and Gardens Real Estate LLC. An Anywhere Real Estate company. All rights reserved. Better Homes and Gardens® Real Estate is a registered trademark owned by Meredith Operations Corporation, licensed to Better Homes and Gardens Real Estate LLC and used with permission. Better Homes and Gardens Real Estate LLC fully supports the principles of the Fair Housing Act and the Equal Opportunity Act. Listing information is deemed reliable but is not guaranteed accurate.
Each office is independently owned and operated.
Any services or products provided by third parties are not provided by, affiliated with or related to Better Homes and Gardens Real Estate LLC, or its affiliated companies.