
232 Upper Pine Ridge Road, Russellville, AR 72802
Local realty services provided by:Better Homes and Gardens Real Estate Journey
Listed by: nicole miller
Office: small fee realty
MLS#:1357342
Source:AR_NWAR
Price summary
- Price:$190,000
- Price per sq. ft.:$166.96
About this home
Absolutely stunning, move-in ready home on 0.60± acres with breathtaking mountain views and unforgettable sunsets from the front porch! This beautifully updated 3-bedroom, 2-bath home features bright white walls, crown molding, and luxury vinyl plank flooring throughout for a fresh, modern feel. The remodeled bathrooms, separate laundry room, and all-new appliances, fixtures, and finishes make this home truly turnkey. A new roof, automatic garage door opener, and attached 1-car garage add peace of mind and convenience. Outside, enjoy a fenced backyard perfect for pets or children, plus a separate storage building ideal for lawn equipment and extra storage. If you’ve been searching for country charm with modern updates and spectacular views, this one is a must-see!
Contact an agent
Home facts
- Year built:1992
- Subdivision & Development:None
- Listing ID #:1357342
- Added:1 day(s) ago
- Updated:July 31, 2026 at 04:00 PM
Rooms and interior
- Bedrooms:3
- Total bathrooms:2
- Full bathrooms:2
- Flooring:Luxury Vinyl Plank
- Kitchen Description:Electric Water Heater, Garbage Disposal, Microwave, Microwave Hood Fan, Plumbed For Ice Maker
- Living area:1,138 sq. ft.
Heating and cooling
- Cooling:Central Air
- Heating:Gas
- Central air:Yes
Structure and exterior
- Roof:Fiberglass, Shingle
- Year built:1992
- Building area:1,138 sq. ft.
- Lot area:0.6 Acres
- Lot Features:Cleared, Level, Outside City Limits, Views
- Construction Materials:Brick
- Exterior Features:Porch
- Foundation Description:Slab
- Levels:1 Story
Utilities
- Water:Public, Water Available
- Sewer:Septic Available, Septic Tank
Finances and disclosures
- Price:$190,000
- Price per sq. ft.:$166.96
- Tax amount:$240
Features and amenities
- Appliances:Disposal, Electric Water Heater, Gas Cooktop, Microwave, Microwave Hood Fan, Plumbed For Ice Maker
- Laundry features:Dryer Hookup, Washer Hookup
- Amenities:Ceiling Fans, Double Pane Windows, Security System, Smoke Detectors, Walk-In Closets, Window Blinds, Window Treatments
Parking
- Parking description:Attached, Garage, Garage Door Opener, Unpaved Driveway
- Garage:Yes
New listings near 232 Upper Pine Ridge Road
- New
 $65,000Active1.34 Acres
TBA Lot 1 Turnbow Lane, Russellville, AR 72802
MLS# 1357127Listed by: LIVE. LOVE. ARKANSAS - New
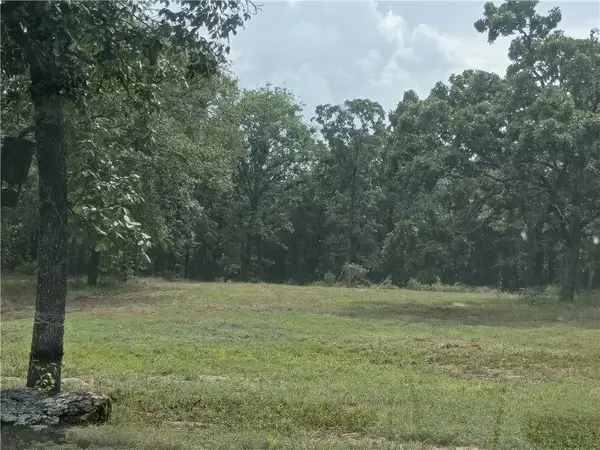 $45,000Active0.72 Acres
TBA Lot 2 Turnbow Lane, Russellville, AR 72802
MLS# 1357133Listed by: LIVE. LOVE. ARKANSAS - New
 $55,000Active1.17 Acres
TBA Lot 3 Turnbow Lane, Russellville, AR 72802
MLS# 1357137Listed by: LIVE. LOVE. ARKANSAS - New
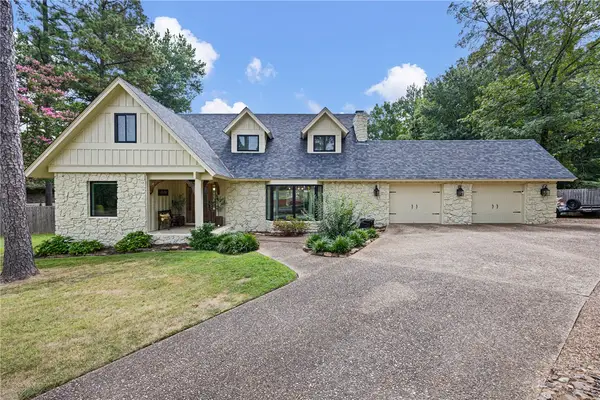 $510,000Active4 beds 3 baths3,100 sq. ft.
269 Inglewood, Russellville, AR 72801
MLS# 1357179Listed by: RIVER VALLEY REALTY, INC - New
 $360,000Active4 beds 2 baths2,395 sq. ft.
2008 W 8th Street, Russellville, AR 72801
MLS# 1357163Listed by: COLDWELL BANKER RPM GROUP - RUSSELLVILLE - New
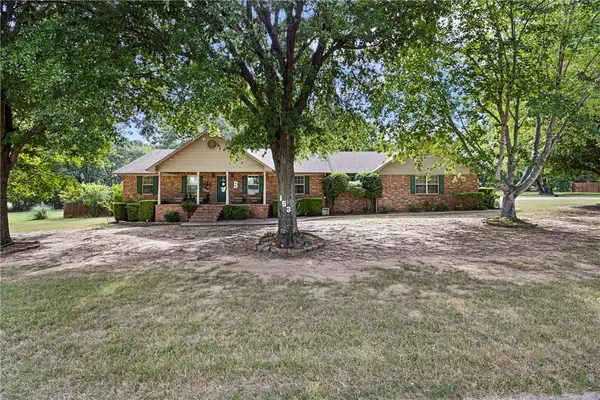 $399,900Active4 beds 3 baths2,842 sq. ft.
153 Channel Circle, Russellville, AR 72802
MLS# 1356942Listed by: MOORE AND COMPANY REALTORS - New
 $315,000Active3 beds 3 baths2,182 sq. ft.
405 Muscadine Lane, Russellville, AR 72801
MLS# 1355368Listed by: RIVER VALLEY REALTY, INC - New
 $230,000Active3 beds 2 baths1,290 sq. ft.
223 Galveston Avenue, Russellville, AR 72801
MLS# 1357181Listed by: LIVE. LOVE. ARKANSAS - New
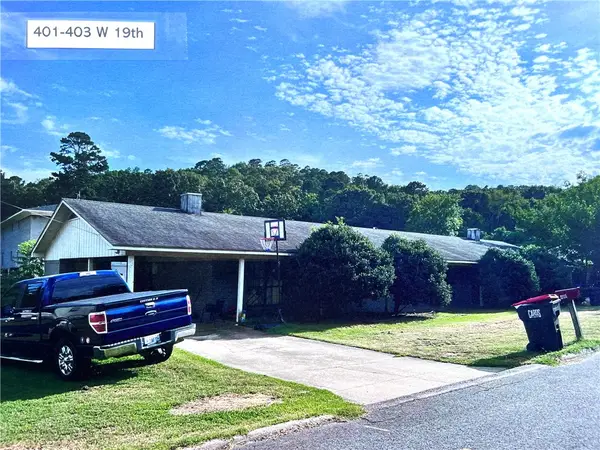 $410,000Active-- beds -- baths3,804 sq. ft.
401 W 19th Street, Russellville, AR 72801
MLS# 1357065Listed by: ARKANSAS REAL ESTATE COLLECTIVE


Protect your home and budget from life's surprises with an Assurant Home Warranty, backed by a partner that supports you through every step of homeownership. Explore Plans.
© 2026 Better Homes and Gardens Real Estate LLC. An Anywhere Real Estate company. All rights reserved. Better Homes and Gardens® Real Estate is a registered trademark owned by Meredith Operations Corporation, licensed to Better Homes and Gardens Real Estate LLC and used with permission. Better Homes and Gardens Real Estate LLC fully supports the principles of the Fair Housing Act and the Equal Opportunity Act. Listing information is deemed reliable but is not guaranteed accurate.
Each office is independently owned and operated.
Any services or products provided by third parties are not provided by, affiliated with or related to Better Homes and Gardens Real Estate LLC, or its affiliated companies.