
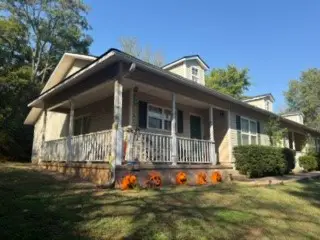
237 Beaumont Avenue, Russellville, AR 72801
Local realty services provided by:Better Homes and Gardens Real Estate Journey
Listed by: nicole miller
Office: small fee realty
MLS#:1358246
Source:AR_NWAR
Price summary
- Price:$310,000
- Price per sq. ft.:$106.6
About this home
Nestled in the beautiful, established Colonial Heights neighborhood, this stunning ranch offers nearly 3,000 sq ft of thoughtfully designed living space and a backyard that feels like a private resort. The main level features rich cherry wood flooring, an open living and dining area, and double doors leading to a covered balcony overlooking the impeccable Zoysia lawn and sparkling inground pool. Brick patios, a poolside deck, expansive concrete surround and beautiful brick privacy wall create an exceptional setting for entertaining. Three spacious bedrooms offer double closets, including a primary suite with dual vanity and jetted tub/shower. The walkout lower level provides incredible flexibility with a dramatic wood-burning fireplace, bedroom, second living area, office, full bath, laundry and room for a gym, game room or additional bedrooms. Newer roof, windows, HVAC and water heater, stainless appliances, 2-car garage and a built-in mudroom complete this exceptional home.
Contact an agent
Home facts
- Year built:1964
- Subdivision & Development:Colonial Heights
- Listing ID #:1358246
- Added:49 day(s) ago
- Updated:September 28, 2026 at 08:36 AM
Rooms and interior
- Bedrooms:4
- Total bathrooms:3
- Full bathrooms:3
- Flooring:Carpet, Tile, Wood
- Kitchen Description:Dishwasher, Gas Range, Gas Water Heater, Microwave, Microwave Hood Fan, Pantry, Self Cleaning Oven
- Basement:Yes
- Basement Description:Finished, Full, Walk-Out Access
- Living area:2,908 sq. ft.
Heating and cooling
- Cooling:Electric
- Heating:Gas
Structure and exterior
- Roof:Architectural, Shingle
- Year built:1964
- Building area:2,908 sq. ft.
- Lot area:0.41 Acres
- Lot Features:Central Business District, City Lot, Cleared, Near Park, Subdivision
- Architectural Style:Ranch
- Construction Materials:Brick, Vinyl Siding
- Exterior Features:Covered, Patio, Porch
- Foundation Description:Slab
- Levels:1 Story
Utilities
- Water:Public, Water Available
- Sewer:Sewer Available
Finances and disclosures
- Price:$310,000
- Price per sq. ft.:$106.6
- Tax amount:$1,049
Features and amenities
- Appliances:Dishwasher, Dryer, ENERGY STAR Qualified Appliances, Gas Range, Gas Water Heater, Microwave, Microwave Hood Fan, Self Cleaning Oven
- Laundry features:Dryer, Dryer Hookup, Washer Hookup
- Amenities:Ceiling Fans, Double Pane Windows, Multiple Living Areas, Pantry, Storage, Vinyl Windows, Window Blinds, Window Treatments
- Pool features:Pool, Vinyl
Parking
- Parking description:Attached, Concrete Driveway, Garage, Garage Door Opener
- Garage:Yes
New listings near 237 Beaumont Avenue
- New
 $279,900Active3 beds 3 baths2,776 sq. ft.
242 S Cumberland, Russellville, AR 72801
MLS# 1362731Listed by: EPIQUE REALTY - New
 $464,000Active4 beds 3 baths3,079 sq. ft.
143 Ridgeview Lane, Russellville, AR 72802
MLS# 1363233Listed by: PATRIOT COMPANY REAL ESTATE  $299,000Pending4 beds 2 baths1,834 sq. ft.
136 Swordfish Drive, Russellville, AR 72802
MLS# 1363250Listed by: RIVER VALLEY REALTY, INC- New
 $300,000Active3 beds 4 baths2,554 sq. ft.
307 S Phoenix Avenue, Russellville, AR 72801
MLS# 1363114Listed by: ARKANSAS REAL ESTATE COLLECTIVE - New
 $115,000Active3 beds 1 baths920 sq. ft.
1414 S Boston Place, Russellville, AR 72801
MLS# 1363150Listed by: RIVER VALLEY REALTY, INC - New
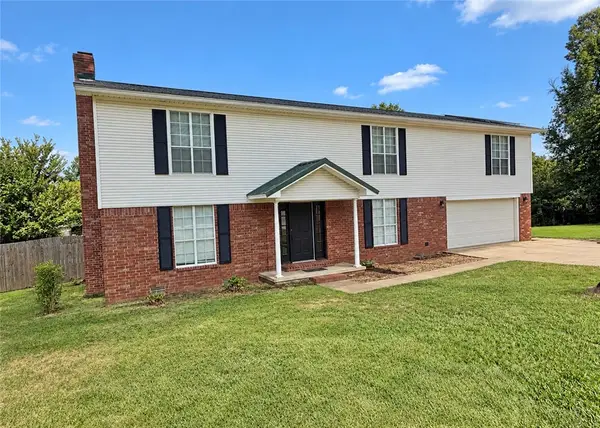 $389,900Active5 beds 3 baths2,931 sq. ft.
909 Kings Court, Russellville, AR 72801
MLS# 1362980Listed by: ARKANSAS REAL ESTATE COLLECTIVE - New
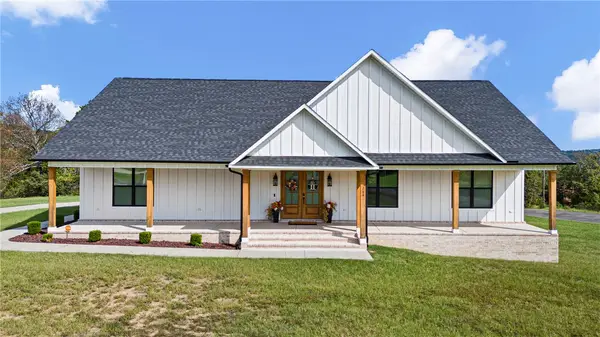 $590,000Active4 beds 3 baths2,741 sq. ft.
284 Apple Lane, Russellville, AR 72802
MLS# 1362701Listed by: THE LIGHTHOUSE REALTY COMPANY 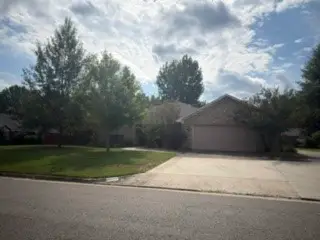 $225,000Pending3 beds 3 baths2,337 sq. ft.
2307 W 5th Street, Russellville, AR 72801
MLS# 1362796Listed by: RIVER VALLEY REALTY, INC- New
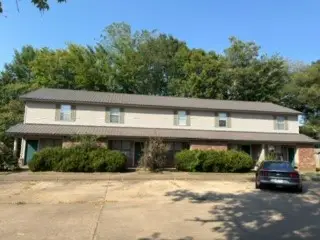 $480,000Active-- beds -- baths4,800 sq. ft.
225 E L Street, Russellville, AR 72801
MLS# 1362802Listed by: RIVER VALLEY REALTY, INC - New
 $300,000Active-- beds -- baths2,796 sq. ft.
1417 Greenwich, Russellville, AR 72801
MLS# 1362806Listed by: RIVER VALLEY REALTY, INC


Protect your home and budget from life's surprises with an Assurant Home Warranty, backed by a partner that supports you through every step of homeownership. Explore Plans.
© 2026 Better Homes and Gardens Real Estate LLC. An Anywhere Real Estate company. All rights reserved. Better Homes and Gardens® Real Estate is a registered trademark owned by Meredith Operations Corporation, licensed to Better Homes and Gardens Real Estate LLC and used with permission. Better Homes and Gardens Real Estate LLC fully supports the principles of the Fair Housing Act and the Equal Opportunity Act. Listing information is deemed reliable but is not guaranteed accurate.
Each office is independently owned and operated.
Any services or products provided by third parties are not provided by, affiliated with or related to Better Homes and Gardens Real Estate LLC, or its affiliated companies.