
2501 W 2nd Street, Russellville, AR 72801
Local realty services provided by:Better Homes and Gardens Real Estate Journey
Listed by: debbie neal
Office: all around real estate dover
MLS#:1357618
Source:AR_NWAR
Price summary
- Price:$168,500
- Price per sq. ft.:$115.89
About this home
Discover this fantastic investment property, currently generating rental income.
Featuring three bedrooms and one and a half bathrooms, this home is a perfect addition to your portfolio. Don't miss out on this lucrative opportunity!
Contact an agent
Home facts
- Year built:1960
- Subdivision & Development:Lawrence Smith
- Listing ID #:1357618
- Added:3 day(s) ago
- Updated:August 07, 2026 at 02:26 PM
Rooms and interior
- Bedrooms:3
- Total bathrooms:2
- Full bathrooms:1
- Half bathrooms:1
- Flooring:Carpet, Tile, Wood
- Kitchen Description:Dishwasher, Gas Range, Gas Water Heater, Pantry, Refrigerator
- Basement:Yes
- Basement Description:Crawl Space
- Living area:1,454 sq. ft.
Heating and cooling
- Cooling:Central Air, Electric
- Heating:Central, Gas
- Central air:Yes
Structure and exterior
- Roof:Asphalt, Shingle
- Year built:1960
- Building area:1,454 sq. ft.
- Lot area:0.28 Acres
- Lot Features:Central Business District, Cleared, Cul-De-Sac
- Construction Materials:Brick
- Exterior Features:Covered, Porch
- Foundation Description:Crawlspace
- Levels:1 Story
Utilities
- Water:Public, Water Available
- Sewer:Sewer Available
Finances and disclosures
- Price:$168,500
- Price per sq. ft.:$115.89
- Tax amount:$1,033
Features and amenities
- Appliances:Dishwasher, Gas Range, Gas Water Heater, Refrigerator
- Laundry features:Dryer Hookup, Washer Hookup
- Amenities:Ceiling Fans, Pantry
Parking
- Parking description:Attached, Concrete Driveway, Garage
- Garage:Yes
New listings near 2501 W 2nd Street
- New
 $329,500Active5 beds 3 baths2,742 sq. ft.
1197 Ridgeview Lane, Russellville, AR 72802
MLS# 1357907Listed by: RIVER VALLEY REALTY, INC - New
 $240,000Active3 beds 3 baths2,331 sq. ft.
200 E J Street, Russellville, AR 72801
MLS# 1357602Listed by: A BETTER WAY REALTY - New
 $213,000Active3 beds 2 baths1,354 sq. ft.
1209 S Pittsburg Avenue, Russellville, AR 72802
MLS# 1357700Listed by: COLDWELL BANKER RPM GROUP - RUSSELLVILLE - New
 $270,000Active3 beds 2 baths1,751 sq. ft.
187 Bunker Hill Lane, Russellville, AR 72802
MLS# 1357706Listed by: ALETHES REALTY - New
 $192,000Active2 beds 1 baths1,440 sq. ft.
675 Turnbow Lane, Russellville, AR 72802
MLS# 1357159Listed by: LIVE. LOVE. ARKANSAS - New
 $520,000Active4 beds 3 baths2,200 sq. ft.
331 Channel Circle, Russellville, AR 72802
MLS# 1357548Listed by: REAL ESTATE SOURCES LLC - New
 $316,000Active3 beds 2 baths1,674 sq. ft.
316 Promenade Circle, Russellville, AR 72801
MLS# 1357350Listed by: LIVE. LOVE. ARKANSAS - New
 $65,000Active1.34 Acres
TBA Lot 1 Turnbow Lane, Russellville, AR 72802
MLS# 1357127Listed by: LIVE. LOVE. ARKANSAS - New
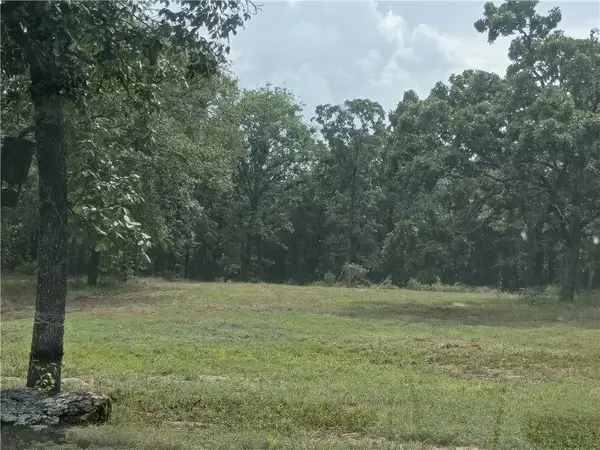 $45,000Active0.72 Acres
TBA Lot 2 Turnbow Lane, Russellville, AR 72802
MLS# 1357133Listed by: LIVE. LOVE. ARKANSAS


Protect your home and budget from life's surprises with an Assurant Home Warranty, backed by a partner that supports you through every step of homeownership. Explore Plans.
© 2026 Better Homes and Gardens Real Estate LLC. An Anywhere Real Estate company. All rights reserved. Better Homes and Gardens® Real Estate is a registered trademark owned by Meredith Operations Corporation, licensed to Better Homes and Gardens Real Estate LLC and used with permission. Better Homes and Gardens Real Estate LLC fully supports the principles of the Fair Housing Act and the Equal Opportunity Act. Listing information is deemed reliable but is not guaranteed accurate.
Each office is independently owned and operated.
Any services or products provided by third parties are not provided by, affiliated with or related to Better Homes and Gardens Real Estate LLC, or its affiliated companies.