
3 Bluff Drive, Russellville, AR 72802
Local realty services provided by:Better Homes and Gardens Real Estate Journey
Listed by: rena taylor
Office: coldwell banker rpm group - russellville
MLS#:1362073
Source:AR_NWAR
Price summary
- Price:$659,000
- Price per sq. ft.:$165.87
About this home
Welcome to the home that is the perfect mix of some country and some city. A traditional colonial style mountain top retreat with a million dollar view, solar energy to supplement the 3-level all electric home, spacious master suite with bedroom, walk-in closet, laundry and bath with a garden tub and walk-in shower, beautiful etched glass fireplace insert doors in the central living area so you can watch the fire burn during the cold winter months, spacious eat-in kitchen and separate formal dining for entertaining, and a private office all on the main level, serviced by a three car garage. The basement offers one bedroom, bath with tub shower combo and a large living entertainment area complete with sink and cabinet area. The additional two car garage on the lower level offers space for additional cars, tractors, lawn equipment etc... . Upstairs, you are ready for guests. This level offers 3 bedrooms, den/living area with a small cabinet area w/sink, walk-in closet, and full bath w/tub-shower combo. And more......
Contact an agent
Home facts
- Year built:1998
- Subdivision & Development:Summit Estates
- Listing ID #:1362073
- Added:5 day(s) ago
- Updated:September 22, 2026 at 02:36 PM
Rooms and interior
- Bedrooms:5
- Total bathrooms:4
- Full bathrooms:3
- Half bathrooms:1
- Flooring:Carpet, Concrete, Tile
- Kitchen Description:Dishwasher, Double Oven, Electric Range, Electric Water Heater, Garbage Disposal, Microwave, Microwave Hood Fan, Pantry, Plumbed For Ice Maker, Range Hood
- Basement:Yes
- Basement Description:Finished, Walk-Out Access
- Living area:3,973 sq. ft.
Heating and cooling
- Cooling:Attic Fan, Central Air, Electric
- Heating:Central, Electric, Solar
- Central air:Yes
Structure and exterior
- Roof:Architectural, Shingle
- Year built:1998
- Building area:3,973 sq. ft.
- Lot area:1.73 Acres
- Lot Features:Hardwood Trees, Landscaped, Outside City Limits, Sloped, Views
- Construction Materials:Brick, Vinyl Siding
- Exterior Features:Deck, Porch
- Foundation Description:Slab
- Levels:3 Story
Utilities
- Water:Public, Water Available
- Sewer:Septic Available, Septic Tank
Finances and disclosures
- Price:$659,000
- Price per sq. ft.:$165.87
- Tax amount:$2,558
Features and amenities
- Appliances:Dishwasher, Disposal, Double Oven, ENERGY STAR Qualified Appliances, Electric Range, Electric Water Heater, Microwave, Microwave Hood Fan, Plumbed For Ice Maker, Range Hood, Satellite Dish, Solar Hot Water
- Laundry features:Dryer Hookup, Washer Hookup
- Amenities:Ceiling Fans, Central Vacuum, Double Pane Windows, Pantry, Security System, Smoke Detectors, Walk-In Closets, Window Blinds, Window Drapes, Window Treatments
Parking
- Parking description:Asphalt, Attached, Garage, Garage Door Opener
- Garage:Yes
New listings near 3 Bluff Drive
- New
 $329,000Active3 beds 3 baths2,080 sq. ft.
230 Summerglow Road, Russellville, AR 72802
MLS# 1362829Listed by: PATRIOT COMPANY REAL ESTATE 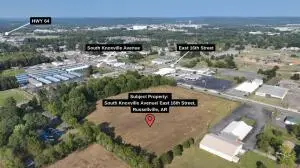 $770,000Active9.97 Acres
1610 S Knoxville Avenue, Russellville, AR 72801
MLS# AV24-248Listed by: ARKANSAS REAL ESTATE COLLECTIVE- New
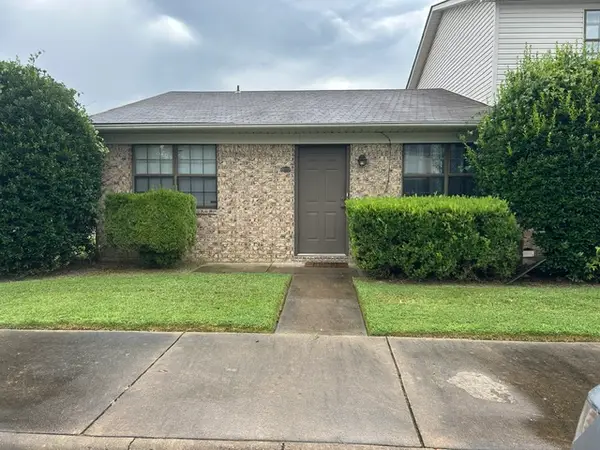 $95,900Active2 beds 1 baths910 sq. ft.
1420 E O, Russellville, AR 72801
MLS# 1360620Listed by: RIVER VALLEY REALTY, INC - New
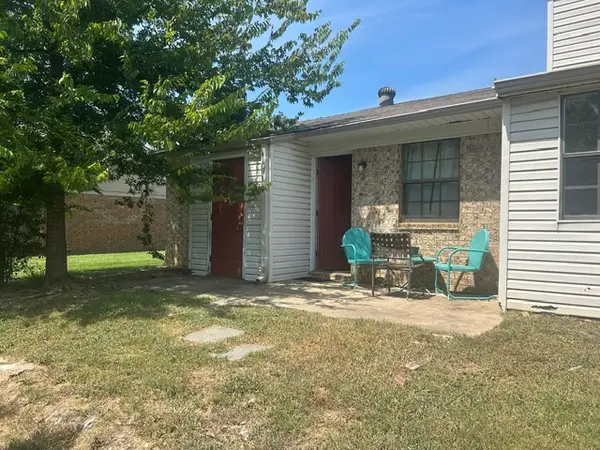 $95,900Active2 beds 1 baths910 sq. ft.
1414 E O Street, Russellville, AR 72801
MLS# 1360621Listed by: RIVER VALLEY REALTY, INC - New
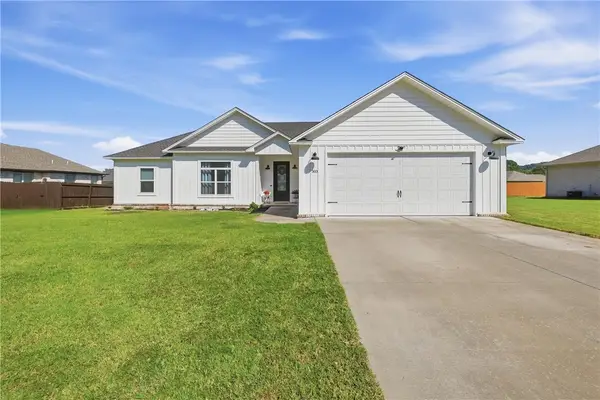 $350,000Active4 beds 2 baths1,940 sq. ft.
303 Promenade Circle, Russellville, AR 72801
MLS# 1362740Listed by: COLDWELL BANKER RPM GROUP - RUSSELLVILLE - New
 $229,900Active3 beds 2 baths1,680 sq. ft.
201 N Cumberland Avenue, Russellville, AR 72801
MLS# 1362632Listed by: COLDWELL BANKER RPM GROUP - RUSSELLVILLE - New
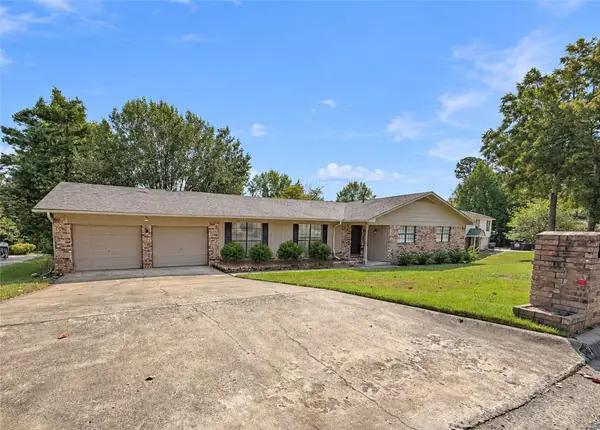 $349,900Active4 beds 2 baths2,452 sq. ft.
907 Kings Court, Russellville, AR 72801
MLS# 1362577Listed by: LIVE. LOVE. ARKANSAS - New
 $298,000Active3 beds 2 baths1,708 sq. ft.
207 Amy Lynn Place, Russellville, AR 72802
MLS# 1362455Listed by: RIVER VALLEY REALTY, INC - New
 $100,000Active3 beds 1 baths1,260 sq. ft.
401 E F Street, Russellville, AR 72801
MLS# 1361180Listed by: RIVER VALLEY REALTY, INC - New
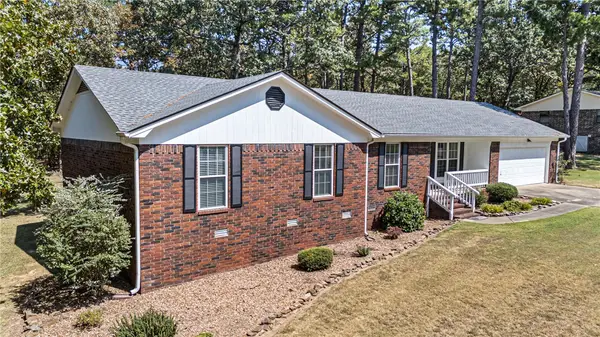 $279,900Active4 beds 3 baths1,832 sq. ft.
129 Dawn Circle, Russellville, AR 72802
MLS# 1362535Listed by: MOORE AND COMPANY REALTORS


Protect your home and budget from life's surprises with an Assurant Home Warranty, backed by a partner that supports you through every step of homeownership. Explore Plans.
© 2026 Better Homes and Gardens Real Estate LLC. An Anywhere Real Estate company. All rights reserved. Better Homes and Gardens® Real Estate is a registered trademark owned by Meredith Operations Corporation, licensed to Better Homes and Gardens Real Estate LLC and used with permission. Better Homes and Gardens Real Estate LLC fully supports the principles of the Fair Housing Act and the Equal Opportunity Act. Listing information is deemed reliable but is not guaranteed accurate.
Each office is independently owned and operated.
Any services or products provided by third parties are not provided by, affiliated with or related to Better Homes and Gardens Real Estate LLC, or its affiliated companies.