
312 S Utah Avenue, Russellville, AR 72801
Local realty services provided by:Better Homes and Gardens Real Estate Journey
Listed by: denise barnett
Office: moore and company realtors
MLS#:1359596
Source:AR_NWAR
Price summary
- Price:$349,900
- Price per sq. ft.:$72.9
About this home
Step right into your new home on 312 S Utah! This beautiful gem sits on a corner lot with excellent landscaping, lush green lawn and mature trees! Walk into a gorgeous spiraling staircase! With 4 bedrooms and 4 baths there is plenty of elbow room for all your family and if that isn't enough a full walk out basement for all the fun family games you can think of! Sit by the cozy fireplace in the winter and the beautiful back yard in the summer! With custom made shutters to make your house have awesome curb appeal and a new roof in 2021 and new windows in 2022 This house has it all! You do not want to miss this so schedule your showing today!
Contact an agent
Home facts
- Year built:1972
- Subdivision & Development:Other Subdivision
- Listing ID #:1359596
- Added:4 day(s) ago
- Updated:August 25, 2026 at 01:09 PM
Rooms and interior
- Bedrooms:4
- Total bathrooms:5
- Full bathrooms:4
- Half bathrooms:1
- Rooms Total:4
- Flooring:Carpet, Luxury Vinyl Plank
- Kitchen Description:Electric Cooktop, Electric Water Heater, Microwave
- Basement:Yes
- Basement Description:Finished, Full
- Living area:4,800 sq. ft.
Heating and cooling
- Cooling:Central Air
- Heating:Central
- Central air:Yes
Structure and exterior
- Roof:Asphalt, Shingle
- Year built:1972
- Building area:4,800 sq. ft.
- Lot area:0.31 Acres
- Lot Features:Level, Subdivision
- Architectural Style:Traditional
- Construction Materials:Brick
- Exterior Features:Patio
- Levels:3 Story
Utilities
- Water:Public, Water Available
- Sewer:Public Sewer, Sewer Available
Finances and disclosures
- Price:$349,900
- Price per sq. ft.:$72.9
- Tax amount:$1,882
Features and amenities
- Appliances:Electric Water Heater, Microwave
- Laundry features:Dryer Hookup, Washer Hookup
- Amenities:Double Pane Windows, Window Blinds, Window Treatments
Parking
- Parking description:Asphalt, Attached Carport
New listings near 312 S Utah Avenue
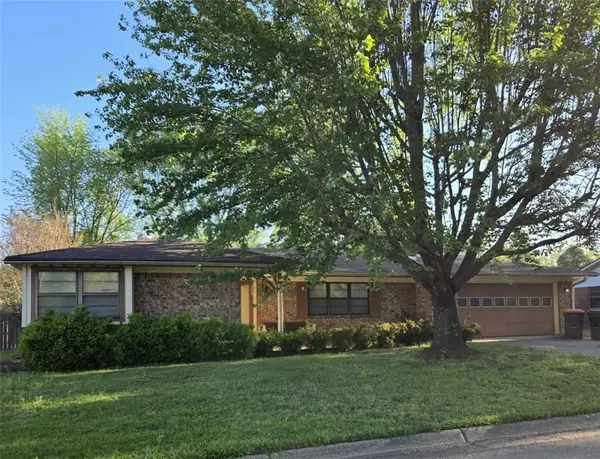 $145,000Pending3 beds 2 baths1,788 sq. ft.
2103 E 15th Street, Russellville, AR 72802
MLS# 1359578Listed by: RIVER VALLEY REALTY, INC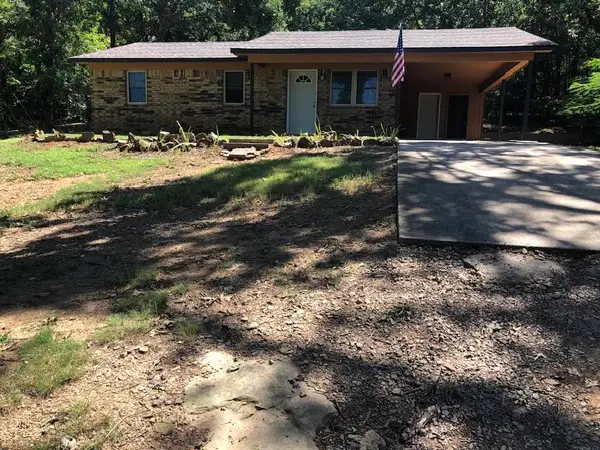 $159,900Pending3 beds 1 baths1,000 sq. ft.
301 Carothers Lane, Russellville, AR 72801
MLS# 1359733Listed by: HOMELAND REALTY- New
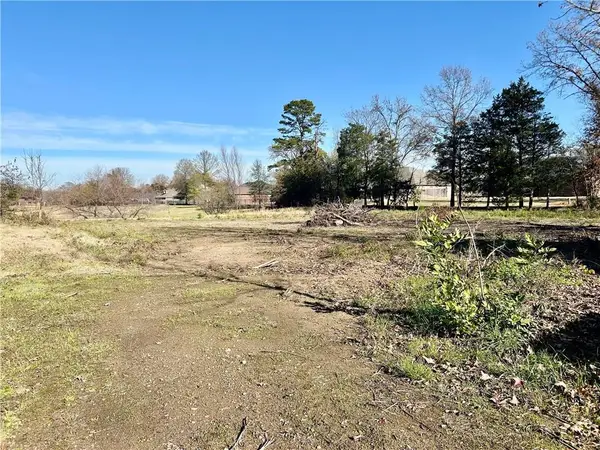 $34,000Active0.75 Acres
0 W 12th Street, Russellville, AR 72801
MLS# 1359716Listed by: LIVE. LOVE. ARKANSAS - New
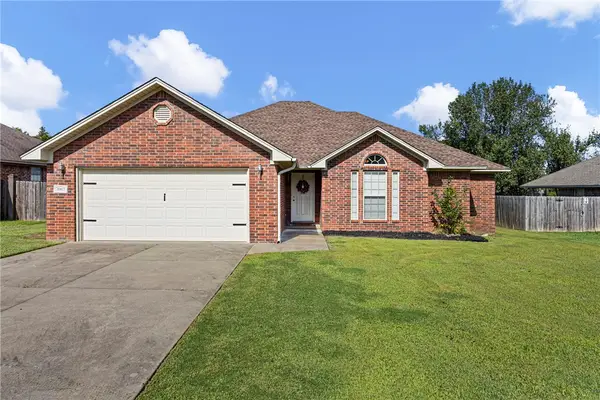 $248,000Active3 beds 2 baths1,655 sq. ft.
3967 Shiloh Manor Drive, Russellville, AR 72802
MLS# 1359558Listed by: THE LIGHTHOUSE REALTY COMPANY - New
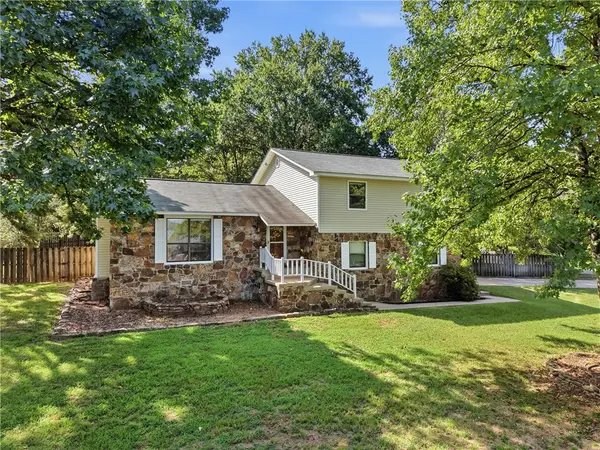 $239,900Active3 beds 2 baths1,458 sq. ft.
135 High Acres Drive, Russellville, AR 72802
MLS# 1359519Listed by: COLDWELL BANKER RPM GROUP - RUSSELLVILLE - New
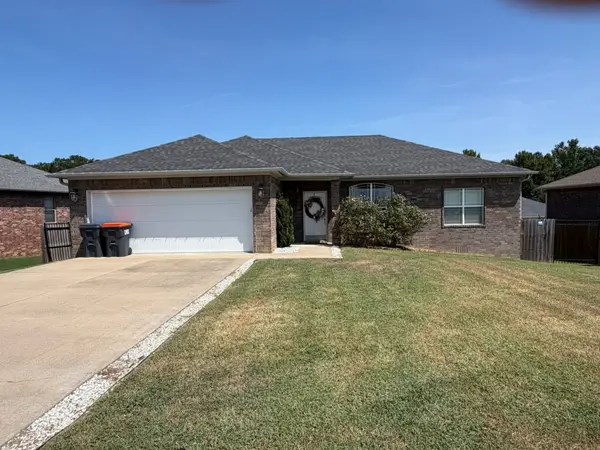 $257,700Active3 beds 2 baths1,454 sq. ft.
203 Ashford Drive, Russellville, AR 72802
MLS# 1359029Listed by: MOORE AND COMPANY REALTORS - New
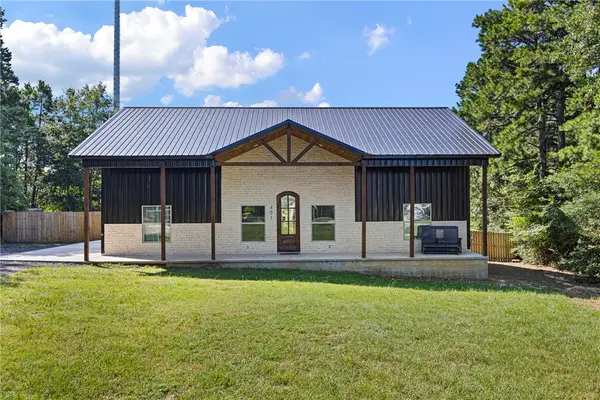 $310,000Active3 beds 2 baths1,750 sq. ft.
401 Mountain View Court, Russellville, AR 72802
MLS# 1358994Listed by: RIVER VALLEY REALTY, INC 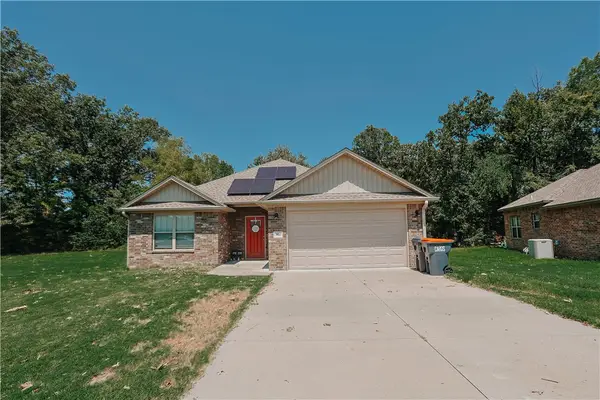 $210,000Pending3 beds 2 baths1,366 sq. ft.
804 S Pittsburg Avenue, Russellville, AR 72802
MLS# 1359321Listed by: PATRIOT COMPANY REAL ESTATE- New
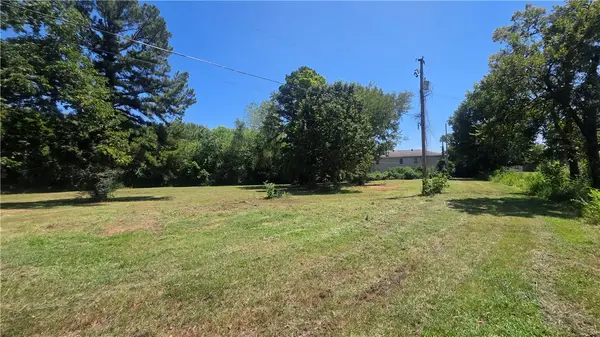 $54,900Active0.89 Acres
1301 E 8th Street, Russellville, AR 72801
MLS# 1359196Listed by: ACCORD REALTY


Protect your home and budget from life's surprises with an Assurant Home Warranty, backed by a partner that supports you through every step of homeownership. Explore Plans.
© 2026 Better Homes and Gardens Real Estate LLC. An Anywhere Real Estate company. All rights reserved. Better Homes and Gardens® Real Estate is a registered trademark owned by Meredith Operations Corporation, licensed to Better Homes and Gardens Real Estate LLC and used with permission. Better Homes and Gardens Real Estate LLC fully supports the principles of the Fair Housing Act and the Equal Opportunity Act. Listing information is deemed reliable but is not guaranteed accurate.
Each office is independently owned and operated.
Any services or products provided by third parties are not provided by, affiliated with or related to Better Homes and Gardens Real Estate LLC, or its affiliated companies.