
316 Promenade Circle, Russellville, AR 72801
Local realty services provided by:Better Homes and Gardens Real Estate Journey
Listed by: rena taylor
Office: coldwell banker rpm group - russellville
MLS#:1365481
Source:AR_NWAR
Price summary
- Price:$300,000
- Price per sq. ft.:$179.21
About this home
Welcome to Overland Park! This beautiful brick home features 3 bedrooms and 2 full baths, plush bedroom carpets, tiled kitchen and baths, and a rich, warm hardwood floor in the main living area. The kitchen offers beautiful granite countertops, pantry, and roomy dining area. The master suite is conveniently designed with separate tub and shower areas. All bedrooms include walk-in closets! The home is in immaculate condition with a neutral color palate, ready for you to decorate in your own style and set of colors. 100% move-in ready and waiting for you!
Contact an agent
Home facts
- Year built:2023
- Subdivision & Development:Overland Park For 2016
- Listing ID #:1365481
- Added:21 day(s) ago
- Updated:November 09, 2026 at 03:48 PM
Rooms and interior
- Bedrooms:3
- Total bathrooms:2
- Full bathrooms:2
- Flooring:Carpet, Tile, Wood
- Kitchen Description:Dishwasher, Electric Range, Electric Water Heater, Granite Counters, Microwave, Microwave Hood Fan, Pantry, Plumbed For Ice Maker, Refrigerator
- Living area:1,674 sq. ft.
Heating and cooling
- Cooling:Central Air
- Heating:Central, Heat Pump
- Central air:Yes
Structure and exterior
- Roof:Architectural, Shingle
- Year built:2023
- Building area:1,674 sq. ft.
- Lot area:0.27 Acres
- Lot Features:City Lot, Cleared, Landscaped, Subdivision
- Construction Materials:Brick
- Exterior Features:Covered, Porch
- Foundation Description:Slab
- Levels:1 Story
Utilities
- Water:Public, Water Available
- Sewer:Public Sewer, Sewer Available
Finances and disclosures
- Price:$300,000
- Price per sq. ft.:$179.21
- Tax amount:$1,183
Features and amenities
- Appliances:Dishwasher, Dryer, Electric Range, Electric Water Heater, Microwave, Microwave Hood Fan, Plumbed For Ice Maker, Refrigerator, Washer
- Laundry features:Dryer, Dryer Hookup, Washer, Washer Hookup
- Amenities:Ceiling Fans, Granite Counters, Pantry, Walk-In Closets
Parking
- Parking description:Attached, Concrete Driveway, Garage, Garage Door Opener
- Garage:Yes
New listings near 316 Promenade Circle
- New
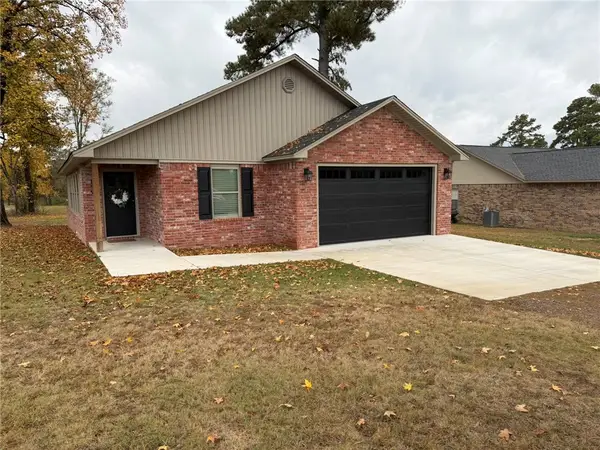 $259,000Active3 beds 2 baths1,527 sq. ft.
159 Dodson Lane, Russellville, AR 72802
MLS# 1366920Listed by: ARKANSAS REAL ESTATE COLLECTIVE - New
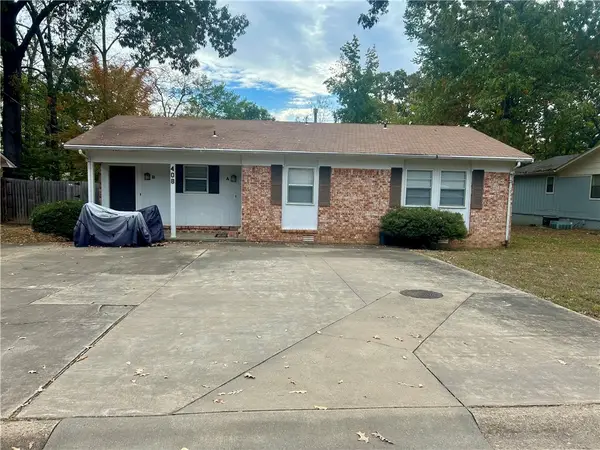 $191,000Active-- beds -- baths1,796 sq. ft.
408 Joplin Place #A & B, Russellville, AR 72801
MLS# 1366632Listed by: RIVER VALLEY REALTY, INC - New
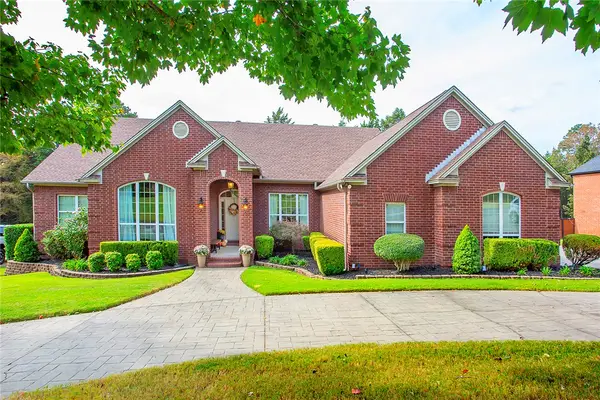 $530,000Active4 beds 3 baths3,055 sq. ft.
411 Autumnwood Drive, Russellville, AR 72802
MLS# 1366791Listed by: RIVER VALLEY REALTY, INC - New
 $299,900Active3 beds 2 baths2,330 sq. ft.
1010 Dowdy, Russellville, AR 72802
MLS# 1365965Listed by: PATRIOT COMPANY REAL ESTATE - New
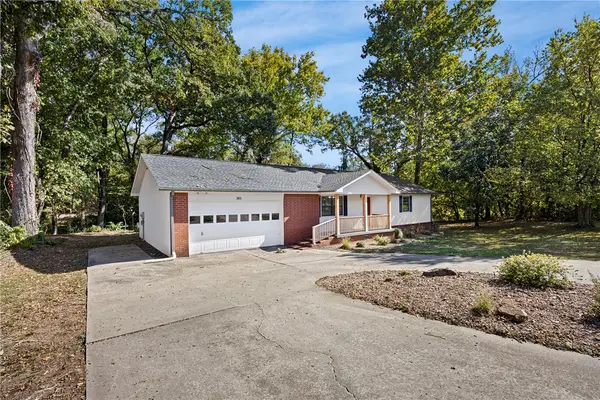 $200,000Active3 beds 2 baths1,440 sq. ft.
303 S Waco Avenue, Russellville, AR 72801
MLS# 1366773Listed by: COLDWELL BANKER RPM GROUP - RUSSELLVILLE - New
 $330,000Active4 beds 3 baths2,192 sq. ft.
506 S Tulsa Avenue, Russellville, AR 72801
MLS# 1366680Listed by: RIVER VALLEY REALTY, INC - New
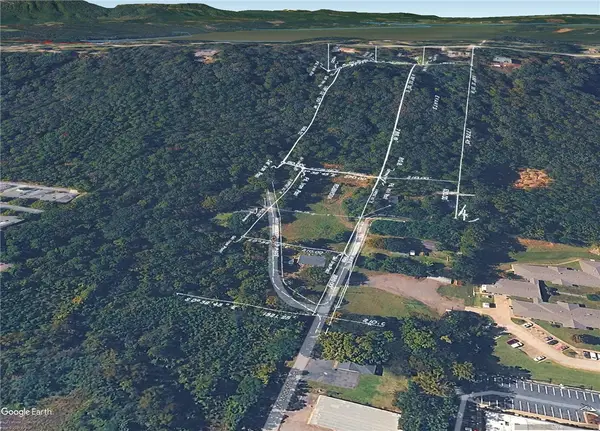 $50,000Active6.52 Acres
TBD Modesto, Russellville, AR 72801
MLS# 1366715Listed by: PATRIOT COMPANY REAL ESTATE - New
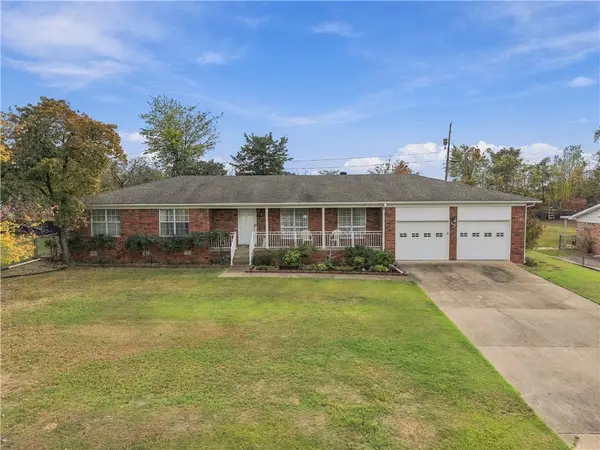 $214,900Active3 beds 3 baths1,692 sq. ft.
300 E Date Street, Russellville, AR 72802
MLS# 1366605Listed by: COLDWELL BANKER RPM GROUP - RUSSELLVILLE  $284,000Pending3 beds 2 baths1,985 sq. ft.
108 Lakeview Circle, Russellville, AR 72802
MLS# 1365785Listed by: LPT REALTY- New
 $299,900Active5 beds 3 baths2,746 sq. ft.
78 Lile Lane, Russellville, AR 72802
MLS# 1366544Listed by: PATRIOT COMPANY REAL ESTATE


Protect your home and budget from life's surprises with an Assurant Home Warranty, backed by a partner that supports you through every step of homeownership. Explore Plans.
© 2026 Better Homes and Gardens Real Estate LLC. An Anywhere Real Estate company. All rights reserved. Better Homes and Gardens® Real Estate is a registered trademark owned by Meredith Operations Corporation, licensed to Better Homes and Gardens Real Estate LLC and used with permission. Better Homes and Gardens Real Estate LLC fully supports the principles of the Fair Housing Act and the Equal Opportunity Act. Listing information is deemed reliable but is not guaranteed accurate.
Each office is independently owned and operated.
Any services or products provided by third parties are not provided by, affiliated with or related to Better Homes and Gardens Real Estate LLC, or its affiliated companies.