
409 Ashford Drive, Russellville, AR 72802
Local realty services provided by:Better Homes and Gardens Real Estate Journey
Listed by: wetzel group
Office: arkansas real estate collective
MLS#:1361989
Source:AR_NWAR
Price summary
- Price:$255,000
- Price per sq. ft.:$166.88
About this home
Beautifully maintained three-bedroom home in Russellville. Located in the Ashbrook subdivision, this property offers a fantastic lay out and a fenced in back yard! You will love the huge living area and open kitchen! The primary suite is huge and has a fabulous walk-in closet. The guest rooms are sizable with good closet space. With an island in the kitchen and a great laundry area, you appreciate love the functionality of this great house. The covered back patio is perfect for grilling, relaxing, and entertaining. You don't want to miss this great Ashbrook home.
Contact an agent
Home facts
- Year built:2011
- Subdivision & Development:Ashbrook Estates Ph Ii
- Listing ID #:1361989
- Added:5 day(s) ago
- Updated:September 22, 2026 at 02:36 PM
Rooms and interior
- Bedrooms:3
- Total bathrooms:2
- Full bathrooms:2
- Flooring:Carpet, Tile, Wood
- Kitchen Description:Dishwasher, Electric Oven, Electric Water Heater
- Living area:1,528 sq. ft.
Heating and cooling
- Cooling:Electric
- Heating:Electric
Structure and exterior
- Roof:Asphalt, Shingle
- Year built:2011
- Building area:1,528 sq. ft.
- Lot area:0.21 Acres
- Lot Features:Landscaped, Subdivision
- Construction Materials:Brick
- Exterior Features:Covered
- Foundation Description:Slab
- Levels:1 Story
Utilities
- Water:Public, Water Available
Finances and disclosures
- Price:$255,000
- Price per sq. ft.:$166.88
- Tax amount:$1,341
Features and amenities
- Appliances:Dishwasher, Electric Oven, Electric Water Heater
- Laundry features:Dryer Hookup, Washer Hookup
- Amenities:Ceiling Fans, Fire Alarm, Walk-In Closets
Parking
- Parking description:Attached, Concrete Driveway, Garage, Garage Door Opener
- Garage:Yes
New listings near 409 Ashford Drive
- New
 $329,000Active3 beds 3 baths2,080 sq. ft.
230 Summerglow Road, Russellville, AR 72802
MLS# 1362829Listed by: PATRIOT COMPANY REAL ESTATE 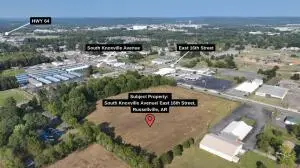 $770,000Active9.97 Acres
1610 S Knoxville Avenue, Russellville, AR 72801
MLS# AV24-248Listed by: ARKANSAS REAL ESTATE COLLECTIVE- New
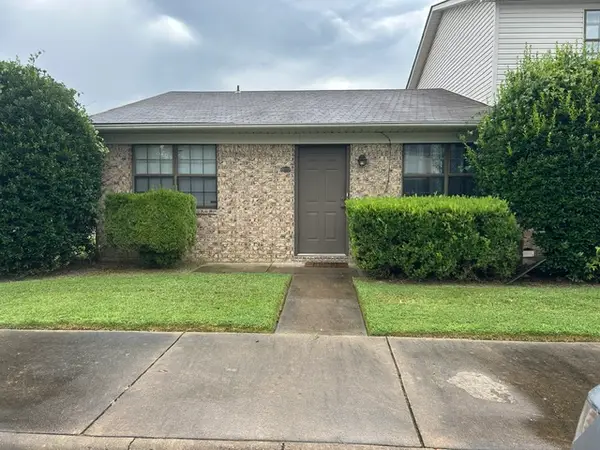 $95,900Active2 beds 1 baths910 sq. ft.
1420 E O, Russellville, AR 72801
MLS# 1360620Listed by: RIVER VALLEY REALTY, INC - New
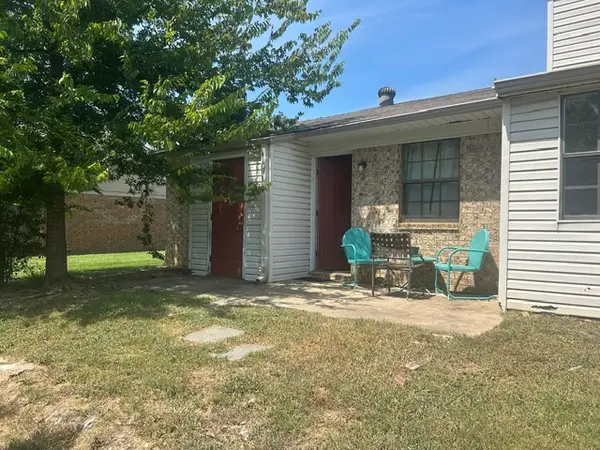 $95,900Active2 beds 1 baths910 sq. ft.
1414 E O Street, Russellville, AR 72801
MLS# 1360621Listed by: RIVER VALLEY REALTY, INC - New
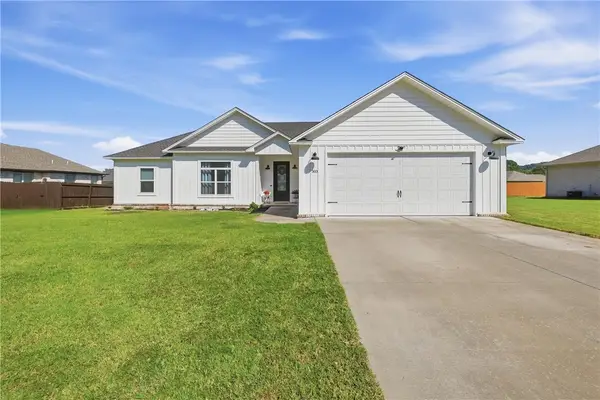 $350,000Active4 beds 2 baths1,940 sq. ft.
303 Promenade Circle, Russellville, AR 72801
MLS# 1362740Listed by: COLDWELL BANKER RPM GROUP - RUSSELLVILLE - New
 $229,900Active3 beds 2 baths1,680 sq. ft.
201 N Cumberland Avenue, Russellville, AR 72801
MLS# 1362632Listed by: COLDWELL BANKER RPM GROUP - RUSSELLVILLE - New
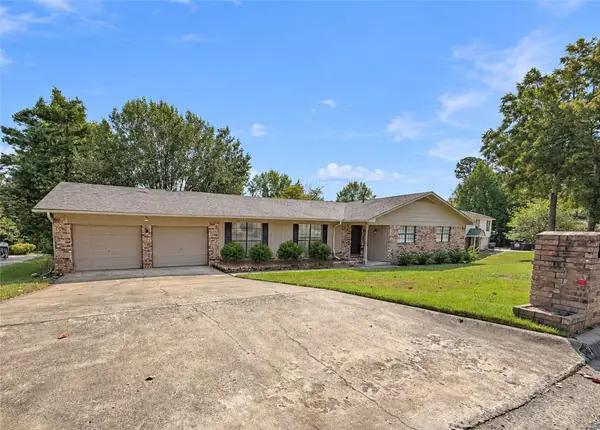 $349,900Active4 beds 2 baths2,452 sq. ft.
907 Kings Court, Russellville, AR 72801
MLS# 1362577Listed by: LIVE. LOVE. ARKANSAS - New
 $298,000Active3 beds 2 baths1,708 sq. ft.
207 Amy Lynn Place, Russellville, AR 72802
MLS# 1362455Listed by: RIVER VALLEY REALTY, INC - New
 $100,000Active3 beds 1 baths1,260 sq. ft.
401 E F Street, Russellville, AR 72801
MLS# 1361180Listed by: RIVER VALLEY REALTY, INC - New
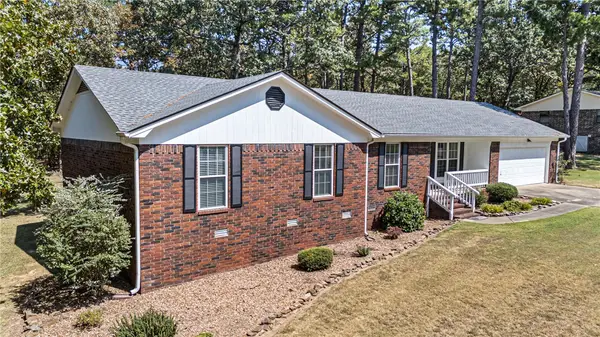 $279,900Active4 beds 3 baths1,832 sq. ft.
129 Dawn Circle, Russellville, AR 72802
MLS# 1362535Listed by: MOORE AND COMPANY REALTORS


Protect your home and budget from life's surprises with an Assurant Home Warranty, backed by a partner that supports you through every step of homeownership. Explore Plans.
© 2026 Better Homes and Gardens Real Estate LLC. An Anywhere Real Estate company. All rights reserved. Better Homes and Gardens® Real Estate is a registered trademark owned by Meredith Operations Corporation, licensed to Better Homes and Gardens Real Estate LLC and used with permission. Better Homes and Gardens Real Estate LLC fully supports the principles of the Fair Housing Act and the Equal Opportunity Act. Listing information is deemed reliable but is not guaranteed accurate.
Each office is independently owned and operated.
Any services or products provided by third parties are not provided by, affiliated with or related to Better Homes and Gardens Real Estate LLC, or its affiliated companies.