
748 Pleasant View Road, Russellville, AR 72802
Local realty services provided by:Better Homes and Gardens Real Estate Journey
Listed by: jamie l mcclendon
Office: arkansas real estate collective
MLS#:1358647
Source:AR_NWAR
Price summary
- Price:$250,000
- Price per sq. ft.:$164.91
About this home
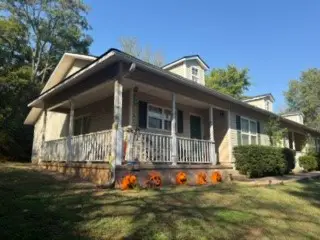
Well-maintained brick home situated on just over 2 acres, offering gorgeous views and a peaceful setting atop a gentle hill. This 1,516 sq. ft. home features 3 bedrooms with a split floor plan, 2 bathrooms, a double garage, and a workshop. Recent updates include all-new flooring, fresh paint, ceiling fans, dishwasher, stove and water heater. The primary suite boasts a new tub/shower combo and new sinks. Enjoy plenty of outdoor space, privacy, and room to relax, garden, entertain, or enjoy the beautiful views. A wonderful property offering comfort, convenience, and peaceful country living!
Contact an agent
Home facts
- Year built:2008
- Subdivision & Development:N/A
- Listing ID #:1358647
- Added:47 day(s) ago
- Updated:September 29, 2026 at 09:39 AM
Rooms and interior
- Bedrooms:3
- Total bathrooms:2
- Full bathrooms:2
- Flooring:Luxury Vinyl Plank
- Kitchen Description:Dishwasher, Gas Range, Gas Water Heater, Range Hood
- Bedroom Description:Split Bedrooms
- Basement:Yes
- Basement Description:Crawl Space
- Living area:1,516 sq. ft.
Heating and cooling
- Cooling:Central Air, Electric
- Heating:Gas
- Central air:Yes
Structure and exterior
- Roof:Architectural, Shingle
- Year built:2008
- Building area:1,516 sq. ft.
- Lot area:2.21 Acres
- Lot Features:Cleared, Outside City Limits, Rural Lot
- Construction Materials:Brick, Vinyl Siding
- Exterior Features:Covered
- Foundation Description:Crawlspace
- Levels:1 Story
Utilities
- Water:Public, Water Available
- Sewer:Septic Available, Septic Tank
Finances and disclosures
- Price:$250,000
- Price per sq. ft.:$164.91
- Tax amount:$1,328
Features and amenities
- Appliances:Dishwasher, Dryer, Gas Range, Gas Water Heater, Range Hood, Trash Compactor, Washer
- Laundry features:Dryer, Dryer Hookup, Washer, Washer Hookup
- Amenities:Ceiling Fans, Split Bedrooms, Walk-In Closets
Parking
- Parking description:Asphalt, Attached, Garage, Garage Door Opener
- Garage:Yes
New listings near 748 Pleasant View Road
- New
 $279,900Active3 beds 3 baths2,776 sq. ft.
242 S Cumberland, Russellville, AR 72801
MLS# 1362731Listed by: EPIQUE REALTY - New
 $464,000Active4 beds 3 baths3,079 sq. ft.
143 Ridgeview Lane, Russellville, AR 72802
MLS# 1363233Listed by: PATRIOT COMPANY REAL ESTATE  $299,000Pending4 beds 2 baths1,834 sq. ft.
136 Swordfish Drive, Russellville, AR 72802
MLS# 1363250Listed by: RIVER VALLEY REALTY, INC- New
 $300,000Active3 beds 4 baths2,554 sq. ft.
307 S Phoenix Avenue, Russellville, AR 72801
MLS# 1363114Listed by: ARKANSAS REAL ESTATE COLLECTIVE - New
 $115,000Active3 beds 1 baths920 sq. ft.
1414 S Boston Place, Russellville, AR 72801
MLS# 1363150Listed by: RIVER VALLEY REALTY, INC - New
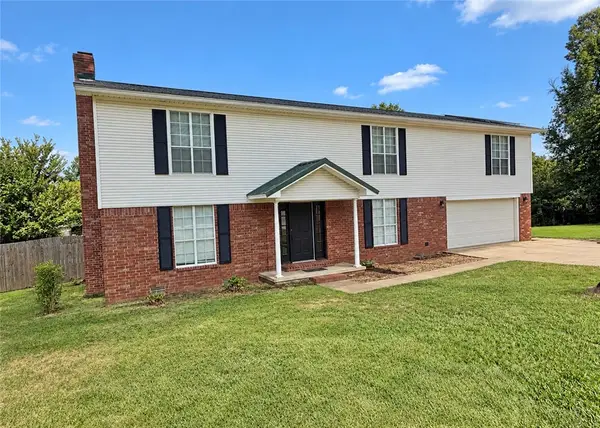 $389,900Active5 beds 3 baths2,931 sq. ft.
909 Kings Court, Russellville, AR 72801
MLS# 1362980Listed by: ARKANSAS REAL ESTATE COLLECTIVE - New
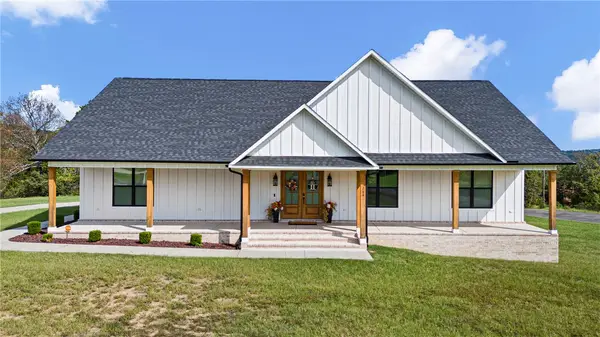 $590,000Active4 beds 3 baths2,741 sq. ft.
284 Apple Lane, Russellville, AR 72802
MLS# 1362701Listed by: THE LIGHTHOUSE REALTY COMPANY  $225,000Pending3 beds 3 baths2,337 sq. ft.
2307 W 5th Street, Russellville, AR 72801
MLS# 1362796Listed by: RIVER VALLEY REALTY, INC- New
 $480,000Active-- beds -- baths4,800 sq. ft.
225 E L Street, Russellville, AR 72801
MLS# 1362802Listed by: RIVER VALLEY REALTY, INC - New
 $300,000Active-- beds -- baths2,796 sq. ft.
1417 Greenwich, Russellville, AR 72801
MLS# 1362806Listed by: RIVER VALLEY REALTY, INC


Protect your home and budget from life's surprises with an Assurant Home Warranty, backed by a partner that supports you through every step of homeownership. Explore Plans.
© 2026 Better Homes and Gardens Real Estate LLC. An Anywhere Real Estate company. All rights reserved. Better Homes and Gardens® Real Estate is a registered trademark owned by Meredith Operations Corporation, licensed to Better Homes and Gardens Real Estate LLC and used with permission. Better Homes and Gardens Real Estate LLC fully supports the principles of the Fair Housing Act and the Equal Opportunity Act. Listing information is deemed reliable but is not guaranteed accurate.
Each office is independently owned and operated.
Any services or products provided by third parties are not provided by, affiliated with or related to Better Homes and Gardens Real Estate LLC, or its affiliated companies.