
8720 E Sr 164, Russellville, AR 72802
Local realty services provided by:Better Homes and Gardens Real Estate Journey
Listed by: madonna damron
Office: river valley realty, inc
MLS#:1367477
Source:AR_NWAR
Price summary
- Price:$239,000
- Price per sq. ft.:$224.62
About this home
SO MUCH to offer in compact yet complete home. Seller designed beautifully creative. Rock fireplace. Greatroom style. 2nd bedroom has murphy-bed plus swing bed/couch, 1/2 bath & big walk-in closet. Attached double carport w/small living area attached, currently used as guest quarters but will make a perfect hobby room, office, etc. Built as a shop. Heated and cooled with built-in wall electric heater, window air. Convection cook top. Sink. TV. Pantry. Small refrigerator. Bathroom, shower and toilet that are RV style. Well landscaped. Sits on a knoll with nice view. Detached shed for boats, yard equipment, tractor, etc. RV parking with electric and easy access to water & sewer connections. Above ground pool complete w/pump & wood deck/steps can stay or go. Driveway has light with alarm that rings to notify anyone at home. Dog kennel. Seller will consider selling almost any furniture! Wonderful front porch. Firepit. Cute as a bug. Too much to name everything. Easy to view.
Contact an agent
Home facts
- Year built:2017
- Subdivision & Development:None
- Listing ID #:1367477
- Added:1 day(s) ago
- Updated:November 10, 2026 at 02:25 AM
Rooms and interior
- Bedrooms:2
- Total bathrooms:2
- Full bathrooms:1
- Half bathrooms:1
- Rooms Total:2
- Flooring:Luxury Vinyl Plank
- Kitchen Description:Dishwasher, Electric Range, Electric Water Heater, Microwave, Microwave Hood Fan, Pantry
- Living area:1,064 sq. ft.
Heating and cooling
- Cooling:Ductless
- Heating:Ductless
Structure and exterior
- Roof:Architectural, Shingle
- Year built:2017
- Building area:1,064 sq. ft.
- Lot area:2.95 Acres
- Lot Features:Not In Subdivision, Outside City Limits, Rural Lot, Wooded
- Architectural Style:Cabin
- Construction Materials:Brick, Frame
- Exterior Features:Patio, Porch
- Foundation Description:Slab
- Levels:1 Story
Utilities
- Water:Rural
Finances and disclosures
- Price:$239,000
- Price per sq. ft.:$224.62
- Tax amount:$556
Features and amenities
- Appliances:Dishwasher, Electric Range, Electric Water Heater, Microwave, Microwave Hood Fan, Satellite Dish
- Laundry features:Dryer Hookup, Washer Hookup
- Amenities:Attic, Cathedral Ceilings, Ceiling Fans, Pantry, Storage, Walk-In Closets, Window Blinds, Window Treatments
Parking
- Parking description:Attached Carport, Circular Driveway, Concrete Driveway, Gravel Driveway
New listings near 8720 E Sr 164
- New
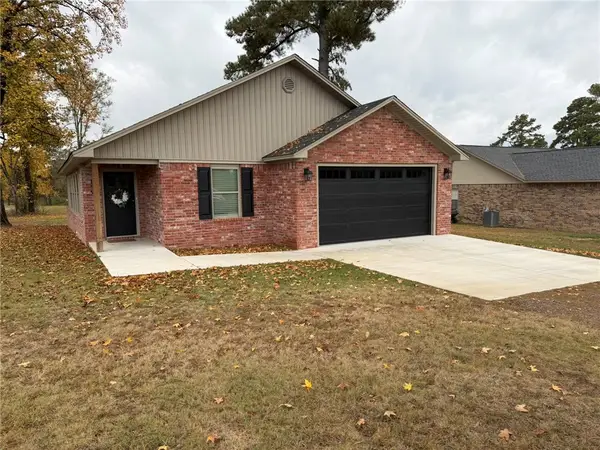 $259,000Active3 beds 2 baths1,527 sq. ft.
159 Dodson Lane, Russellville, AR 72802
MLS# 1366920Listed by: ARKANSAS REAL ESTATE COLLECTIVE - New
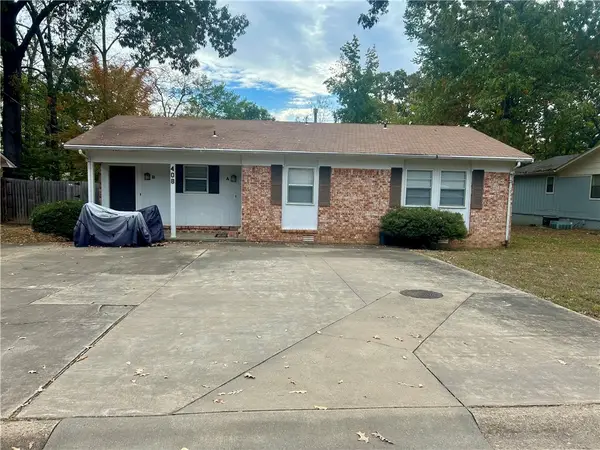 $191,000Active-- beds -- baths1,796 sq. ft.
408 Joplin Place #A & B, Russellville, AR 72801
MLS# 1366632Listed by: RIVER VALLEY REALTY, INC - New
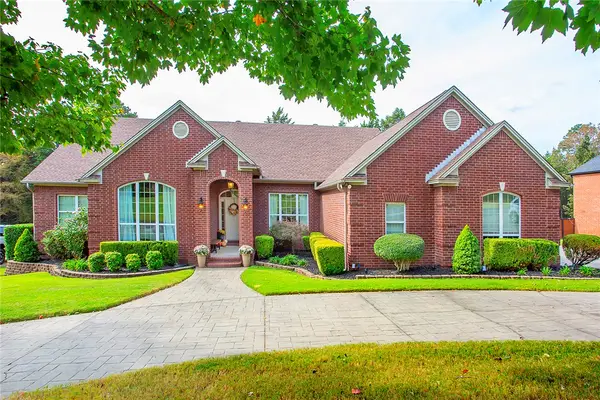 $530,000Active4 beds 3 baths3,055 sq. ft.
411 Autumnwood Drive, Russellville, AR 72802
MLS# 1366791Listed by: RIVER VALLEY REALTY, INC - New
 $299,900Active3 beds 2 baths2,330 sq. ft.
1010 Dowdy, Russellville, AR 72802
MLS# 1365965Listed by: PATRIOT COMPANY REAL ESTATE - New
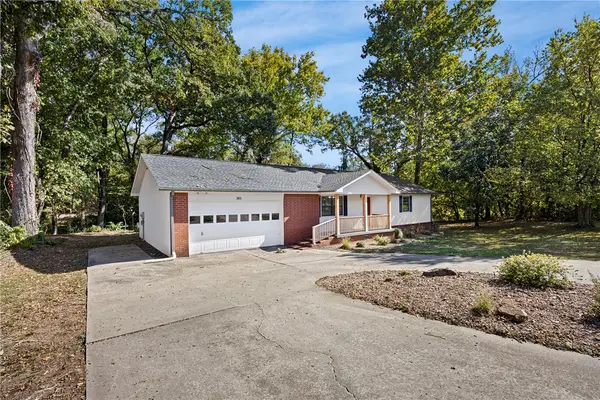 $200,000Active3 beds 2 baths1,440 sq. ft.
303 S Waco Avenue, Russellville, AR 72801
MLS# 1366773Listed by: COLDWELL BANKER RPM GROUP - RUSSELLVILLE - New
 $330,000Active4 beds 3 baths2,192 sq. ft.
506 S Tulsa Avenue, Russellville, AR 72801
MLS# 1366680Listed by: RIVER VALLEY REALTY, INC - New
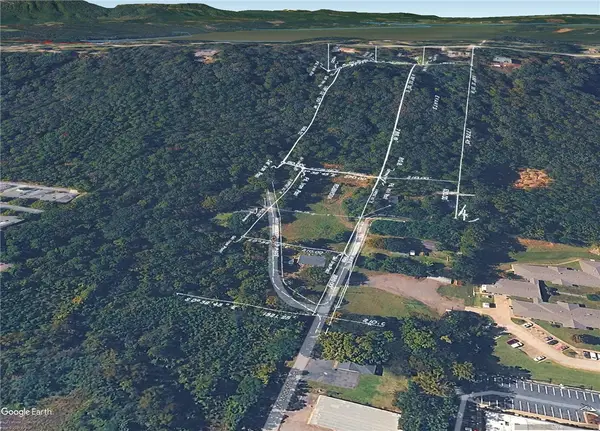 $50,000Active6.52 Acres
TBD Modesto, Russellville, AR 72801
MLS# 1366715Listed by: PATRIOT COMPANY REAL ESTATE - New
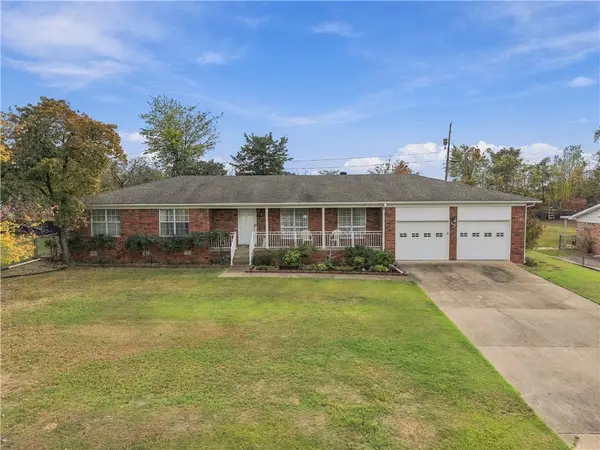 $214,900Active3 beds 3 baths1,692 sq. ft.
300 E Date Street, Russellville, AR 72802
MLS# 1366605Listed by: COLDWELL BANKER RPM GROUP - RUSSELLVILLE  $284,000Pending3 beds 2 baths1,985 sq. ft.
108 Lakeview Circle, Russellville, AR 72802
MLS# 1365785Listed by: LPT REALTY


Protect your home and budget from life's surprises with an Assurant Home Warranty, backed by a partner that supports you through every step of homeownership. Explore Plans.
© 2026 Better Homes and Gardens Real Estate LLC. An Anywhere Real Estate company. All rights reserved. Better Homes and Gardens® Real Estate is a registered trademark owned by Meredith Operations Corporation, licensed to Better Homes and Gardens Real Estate LLC and used with permission. Better Homes and Gardens Real Estate LLC fully supports the principles of the Fair Housing Act and the Equal Opportunity Act. Listing information is deemed reliable but is not guaranteed accurate.
Each office is independently owned and operated.
Any services or products provided by third parties are not provided by, affiliated with or related to Better Homes and Gardens Real Estate LLC, or its affiliated companies.