
125 N Birch Street, Salem, AR 72576
Local realty services provided by:Better Homes and Gardens Real Estate Southwest Group
Listed by: jake lawrence
Office: united country-cozort realty, inc.
MLS#:60333021
Source:MO_GSBOR
125 N Birch Street,Salem, AR 72576
$215,000
- 2 Beds
- 2 Baths
- 1,326 sq. ft.
- Single family
- Active
Price summary
- Price:$215,000
- Price per sq. ft.:$115.97
About this home
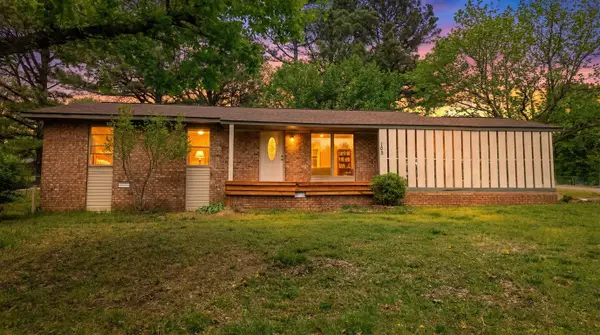
Country Home in Town - Home on 1.5 Acres in Salem, ArkansasEnjoy the convenience of town with a more private, spacious setting at this 2-bedroom, 2-bath home situated on approximately 1.5 acres in Salem, Arkansas. Offering approximately 1,326 sq ft of living space plus a partial unfinished basement, this property provides plenty of room inside and out.The home features hardwood flooring throughout much of the interior and a spacious living room with room for comfortable seating and entertaining. The kitchen comes equipped with appliances, while the large utility room and guest bathroom add functionality to the floor plan.Outside, a newer front porch welcomes you home, while the spacious back deck provides an excellent place to relax, entertain, or enjoy the view of the backyard. A portion of the deck is covered for added usability. The deep backyard features several varieties of trees and additional street access, creating a surprisingly secluded atmosphere while remaining within town.A concrete driveway leads to a detached garage and carport with one enclosed parking space and one covered space. The garage also features a partially insulated lean-to that would make a great workshop area. An additional attachment at the rear provides extra storage and is currently partially utilized as a kennel.With a metal roof, approximately 1.5 acres, generous outdoor space, and a location near the end of a dead-end street, this Salem property offers privacy, versatility, and convenient access to town amenities....
Contact an agent
Home facts
- Year built:1968
- Subdivision & Development:Fulton-Not in List
- Listing ID #:60333021
- Added:49 day(s) ago
- Updated:October 23, 2026 at 03:18 PM
Rooms and interior
- Bedrooms:2
- Total bathrooms:2
- Full bathrooms:2
- Flooring:Linoleum, Vinyl, Wood
- Kitchen Description:Dishwasher, Microwave, Refrigerator
- Living area:1,326 sq. ft.
Heating and cooling
- Cooling:Ceiling Fan(s), Central Air
- Heating:Central, Forced Air
- Central air:Yes
Structure and exterior
- Year built:1968
- Building area:1,326 sq. ft.
- Lot area:1.5 Acres
- Lot Features:Cleared, Level
- Architectural Style:Country
- Construction Materials:Vinyl Siding
- Foundation Description:Block
Schools
- High school:Salem
- Middle school:Salem
- Elementary school:Salem
Finances and disclosures
- Price:$215,000
- Price per sq. ft.:$115.97
- Tax amount:$141 (2025)
Features and amenities
- Laundry features:W/D Hookup
Parking
- Garage:Yes
- Garage spaces:2
New listings near 125 N Birch Street


Protect your home and budget from life's surprises with an Assurant Home Warranty, backed by a partner that supports you through every step of homeownership. Explore Plans.
© 2026 Better Homes and Gardens Real Estate LLC. An Anywhere Real Estate company. All rights reserved. Better Homes and Gardens® Real Estate is a registered trademark owned by Meredith Operations Corporation, licensed to Better Homes and Gardens Real Estate LLC and used with permission. Better Homes and Gardens Real Estate LLC fully supports the principles of the Fair Housing Act and the Equal Opportunity Act. Listing information is deemed reliable but is not guaranteed accurate.
Each office is independently owned and operated.
Any services or products provided by third parties are not provided by, affiliated with or related to Better Homes and Gardens Real Estate LLC, or its affiliated companies.